Engineered Architectural Doors & Glazing Systems for Denmark
From ultra-slim Crittall-profile partitions to thermally broken external facades, our manufacturing base delivers bespoke Scandinavian aesthetics with strict thermal U-value compliance.
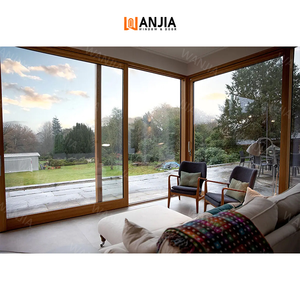
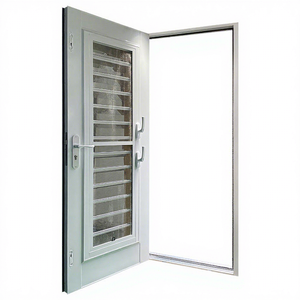
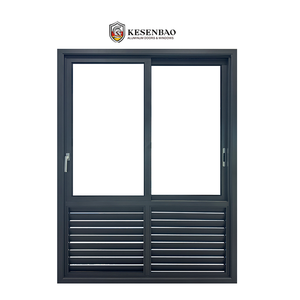
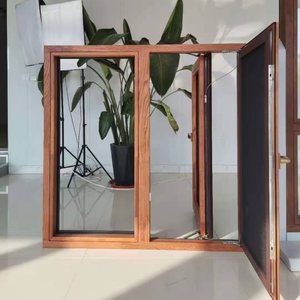
The Technical Evolution: Traditional Steel vs. Thermally Broken Aluminum Crittall
In Danish architecture, where the legacy of minimalist industrial design converges with the stringent thermal envelope standards of Bygningsreglementet (BR18), material selection is not merely aesthetic—it is a rigorous thermodynamics calculation.
Thermal Transmittance & Condensation
Traditional mild steel Crittall doors act as severe thermal bridges. In Denmark’s maritime sub-zero winters, exterior steel radiates interior heat outward and induces interior surface condensation, risking rot in adjoining floorboards and wall linings. Our architectural extruded aluminum profiles feature polyamide PA66 GF25 thermal breaks, achieving complete thermal isolation with overall frame values dropping to Uw ≤ 1.1 W/m²K when combined with warm-edge triple glazing.
Coastal Atmospheric Durability (C4/C5)
Denmark's geographical reality—with nowhere situated more than 52 kilometers from the sea—subjects architectural metalwork to high airborne chloride concentrations. While painted steel relies on sacrificial coatings susceptible to filiform rust at the glazing bead junctions, our 6063-T6 aerospace-grade aluminum undergoes pre-anodizing and electrostatically applied Qualicoat Seaside Class 2 architectural powder coats, guaranteeing 30+ years without oxidation or blistering.
Inertial Rigidity & Oversized Heights
High-ceilinged Copenhagen townhouses and contemporary open-plan villas demand floor-to-ceiling doors exceeding 3000mm in height. Our extruded profiles utilize internal mechanical chambers and custom corner-crimping keys with two-component polyurethane bonding. This yields an exceptional strength-to-weight ratio that prevents leaf sagging, ensuring smooth operation across heavy multi-laminated acoustic panes.
| Performance Characteristic | Traditional Cold-Rolled Steel | Architectural Thermal-Break Aluminum (DERCHI) | Danish Regulatory Compliance (BR18) |
|---|---|---|---|
| Thermal Insulation (Uw) | 2.8 – 4.5 W/m²K (Severe condensation risk) | 0.85 – 1.20 W/m²K (PA66 thermal barrier) | Exceeds BR18 Threshold |
| Sightline Width (Stile/Rail) | 25mm – 38mm | 28mm – 42mm (Minimalist steel look) | Architectural Match |
| Coastal Saline Resistance | Susceptible to micro-cracking & rust | Qualicoat Seaside Class 2 / Anodized | C4/C5 Maritime Grade |
| Structural Weight / Hinge Load | Heavy (~65 kg/m²); requires heavy framing | Optimized (~24-32 kg/m²); smooth operation | Low Maintenance Load |
| Acoustic Attenuation (Rw) | Single-glazed baseline (~28 dB) | Up to 44 dB with laminated acoustic glass | Meets DS 490 Class B |
Localized Architectural Scenarios Across Danish Landscapes
Danish interior architecture revolves around lysindfald—the intentional optimization of daylight during long Nordic winters—paired with functional spatial zoning (*rumopdeling*).
Køkken-Alrum Partitions
The central heartbeat of the modern Danish home is the combined kitchen-dining area (*køkken-alrum*). Our interior aluminum Crittall pocket doors and double French doors allow cooking odors and acoustic reverberation to be contained without closing off views or dividing daylight distribution.
Copenhagen Loft Conversions
Across Vesterbro, Nørrebro, and Carlsberg Byen, old warehouses and classic apartment attics are transformed into modern lofts. Our slimline matte black (RAL 9005) multi-pane grid doors preserve the historical industrial ethos while providing modern acoustic isolation.
Coastal Summerhouses (Sommerhus)
In Nordsjælland (Hornbæk, Tisvildeleje) and along the Jutland West Coast, summerhouses require continuous protection against salt spray and driving sand. Our exterior-grade thermally broken Crittall folding and sliding doors deliver panoramic natural views with airtight seals.
Bespoke Commercial & Hospitality
Copenhagen's renowned boutique hotels, Michelin-starred gastronomic spaces, and design studios across Aarhus demand discreet, high-traffic partition systems with magnetic quiet-close latches, concealed door closers, and integrated fire ratings up to EI30.
Navigating Danish Building Regulations: BR18, LCA & Circular Design
Specifying fenestration systems in Denmark requires rigorous alignment with statutory codes, life cycle assessments, and aesthetic standards.
BR18 Thermal Envelope Thresholds
Under the Danish Bygningsreglementet, external window and door units must satisfy strict energy performance criteria, with energy balance thresholds ($E_{ref}$) and U-values closely scrutinized during municipal building permit sign-offs. Our external Crittall systems leverage warm-edge swisspacers, warm silicone edge seals, and low-emissivity soft coatings that ensure effortless code sign-off for developers and contractors.
Embodied Carbon & EPD Documentation
Starting in 2023 and escalating under Denmark’s 2025/2029 climate roadmap, all new buildings over a specific square meter threshold must conduct a Life Cycle Assessment (LCA) with capped CO2 equivalent emissions per m² per year. We supply verified Environmental Product Declarations (EPD) and use recycled billet aluminum, allowing architectural practices to hit DGNB Denmark gold and platinum sustainability targets.
The "Nordic Minimalist" Grid Evolution
While early industrial Crittall favored dense, heavy cross-hatching grids, the current Danish architectural vernacular favors asymmetrical rectangular mullions, ultra-narrow 28mm sightlines, and flush-integrated pull handles. This aesthetic allows maximum uninterrupted glass plane exposure, amplifying solar heat gain during shoulder seasons while honoring Copenhagen's modernist design heritage.
Why Top Global Specifiers & Danish Developers Partner With Us
Guangdong Dejiyoupin Doors and Windows Co., Ltd. (DERCHI) stands among the premier fenestration manufacturers globally, combining German automated precision lines with bespoke architectural adaptability.
Precision Fabrication Engineered for High-End European Demands
Unlike localized workshops that cut down catalog extrusions with visible seams and inconsistent powder coating, DERCHI operates a complete, closed-loop manufacturing ecosystem. From primary extrusion alloying and automated robotic CNC corner milling to specialized glass tempering and multi-chamber EPDM gasket extrusion, every component is manufactured under ISO 9001 quality supervision.
Our engineering studio directly interfaces with Danish architectural practices and façade consultants, transforming rough architectural elevations into parametric BIM and detailed CAD shop drawings with precise structural deflection calculations.
- CE Marked & European Standard Verified: Tested under EN 14351-1 for air permeability, water tightness, wind resistance, and thermal performance.
- End-to-End Bespoke Hardware: Concealed pivot hinges, multipoint shoot-bolt locks, flush magnetic drop seals, and European profile cylinders.
- Reinforced Heavy-Duty Export Crating: Moisture-barrier sealed, individually padded panels housed in steel-strapped OSB crates tailored for direct maritime discharge in Aarhus or Copenhagen.

Frequently Asked Questions for Denmark B2B Procurements
Clear, technically rigorous answers covering Danish regulatory submittals, acoustics, glass parameters, and export logistics.
Do your exterior Crittall style doors meet the Danish BR18 thermal insulation requirements?
Can you provide true glass divisions versus simulated astragal divided lites (SDL)?
How do you protect profiles against Denmark’s coastal maritime atmosphere?
What acoustic performance can be achieved for interior partitions in offices and apartments?
What documentation and shop drawing assistance do you provide to Danish architects?
How is shipping, port handling, and site delivery managed into Denmark?
Request an Architectural Proposal for Your Danish Project
Whether you are sourcing for a boutique residential refurbishment in Frederiksberg, a residential development in Odense, or a commercial hospitality flagship in Aarhus, our engineering team provides complete cost optimization, free CAD shop drawings, and tailored thermal calculations within 24 hours.
Send an Inquiry