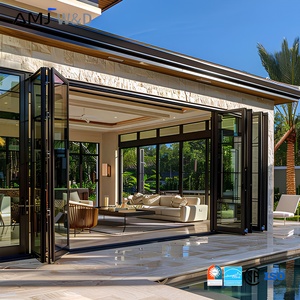
Architectural Fenestration Whitepaper: Aluminium Bifold Patio Doors
In contemporary high-end architecture and large-scale structural envelope engineering, the transition from conventional wall partitions to wide-span dynamic glazed barriers represents a foundational design evolution. Aluminium bifold patio doors—frequently classified under international facade taxonomy as accordion patio systems or multifold glazed envelope units—serve as a high-load, multi-panel fenestration assembly. When engineered with precision extrusions, architectural bifold systems dissolve the physical distinction between interior luxury living areas and exterior outdoor living environments, providing unobstructed sightlines of up to 90% of the gross structural opening.
As leading global manufacturers and exporters headquartered in Foshan's advanced manufacturing corridor, Guangdong Dejiyoupin Doors and Windows Co., Ltd. (DERCHI) engineers specialized, high-load bifold systems, acoustic sliding modules, and extreme-performance architectural windows. With an expansive manufacturing base spanning over 180,000 square meters and an export footprint active across North America, the Middle East, Europe, and Australasia, DERCHI provides developers, facade consultants, and general contractors with factory-direct, turnkey fenestration packages compliant with rigorous global building codes.
Engineered Fenestration Systems
Featured Export Collections & Architectural Product Profiles
Discover our high-performance thermal bifold systems, impact-rated patio doors, and custom architectural glazing manufactured under rigorous ISO 9001 and international fenestration standards.
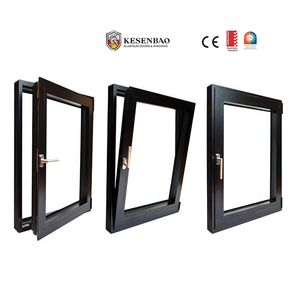
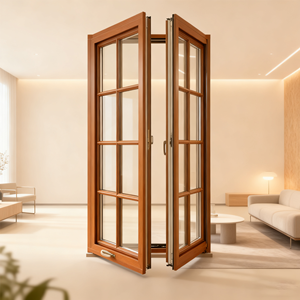
180,000㎡
Industrial Production Base
600+
Skilled Glazing Technicians
30+
Patents & Global Certs
25+ Years
Export & Manufacturing Legacy
Enterprise Strengths
Why Global Contractors & Specifiers Partner With DERCHI
Recognized as one of the Top 10 premium architectural fenestration brands in China, DERCHI brings factory-direct precision, proprietary thermal technologies, and complete testing certifications to projects worldwide.
One-Stop Turnkey Fenestration
Eliminate project interface risks. DERCHI manufactures complete structural envelope solutions including bifold patio doors, oversized pivot entries, acoustic casements, interior timber systems, and automated garage entrances under a single unified warranty.
Certified International Compliance
Engineered to satisfy demanding regional building codes. Our assemblies hold 8 global certifications including CE, ISO 9001, Australian AS 2047 (tested to the stringent N6 cyclone class rating), and UL-listed fire classifications.
100% Bespoke Engineering & Free CAD
No forced modular dimensions. Our in-house technical facade team generates complete shop drawings, glass wind-load analyses, deflection simulations, and threshold integration details tailored to your specific site schedules.
Extreme Climate Engineering
From 50°C arid Gulf environments in Dubai and Riyadh to sub-zero freeze-thaw cycles in Canada, DERCHI's proprietary polyamide PA66 thermal breaks, dual-gas IGUs, and UV-stable powder coatings guarantee structural integrity without warp or color shift.
Heavy-Duty Hardware & Smooth Gliding
Operating a 400kg multi-leaf bifold door should be effortless. We engineer top-hung and bottom-rolling stainless steel carriage rollers with sealed precision bearings capable of 100,000 continuous opening and closing cycles without operational drag.
Dedicated Global Project Support
Fluent technical project managers support international contractors across North American, European, and Middle Eastern time zones. From factory VR inspections to sea-freight timber crating and on-site alignment schematics, your supply chain remains seamless.
Strategic Product Recommendations: Selecting the Optimal Bifold System
Specifying aluminium bifold patio doors requires a meticulous balance of structural aerodynamics, thermodynamic efficiency, and architectural aesthetics. Depending on project typology, procurement teams should evaluate the following configurations:
1. For Coastal and Harsh Arid Climates (Middle East, Florida, Caribbean)
In environments exposed to saline air or ambient temperatures exceeding 45°C, standard bifold extrusions suffer from thermal bowing and seal hardening. We recommend specifying Thermally Broken 6063-T6 Extrusions with a minimum wall thickness of 2.0mm to 2.5mm, paired with a multi-chambered polyamide thermal break of 24mm to 34mm. The glass unit should feature double or triple-glazed Low-E coatings with Warm-Edge silicone spacers to maintain a overall assembly U-factor below 1.4 W/m²·K (0.25 BTU/hr·ft²·°F). Hardware assemblies must consist of 316 marine-grade stainless steel tracks and sealed ball bearings to prevent galvanic corrosion and airborne dust binding.
2. For Ultra-Low Energy and Passive House Residential Developments
Cold-climate projects in North America and Northern Europe require systems prioritizing airtightness and low condensation risks. For these builds, DERCHI recommends our Triple-Glazed Argon-Filled Bifold Series, utilizing warm composite structural cores, continuous four-stage perimeter EPDM compression gaskets, and thermally decoupled weathered sub-sills. These configurations provide continuous condensation resistance (CR > 65) and achieve superior acoustic insulation values of up to STC 44.
3. For Hospitality and Commercial Open-Concept Dining Spaces
Hotels, beachfront restaurants, and rooftop venues demand seamless floor transitions to comply with universal accessibility standards. In these applications, we recommend Low-Profile Recessed Flush Thresholds equipped with integrated internal water drainage troughs and heavy-duty stainless steel top-guide roller carriages. This ensures high pedestrian safety without compromising heavy wind-load stability.
| System Configuration | Ideal Application | Thermal Metric (U-Factor) | Air / Water / Wind Performance | Threshold Option |
|---|---|---|---|---|
| Extreme Thermal Break Bifold (34mm PA66) | Luxury Villas, Passive Envelope | 0.95 - 1.30 W/m²·K | Class 4 / Class 9A / Class C5 | Rebated Step / Thermal Sill |
| Commercial High-Load Multifold | Hotels, Resorts, Retail Facades | 1.40 - 1.80 W/m²·K | Class 3 / Class 7A / Class C4 | Flush Floor / Hidden Drain |
| Hurricane Impact Laminated Bifold | Coastal HVHZ, Island Developments | 1.50 - 2.00 W/m²·K | Design Pressure (DP) ±70 PSF | High Water-Bar Barrier Sill |
| Acoustic Isolation Multifold System | Urban Compounds, Airport Proximity | 1.20 - 1.60 W/m²·K | Sound Attenuation: STC 40 - 45 | Triple Gasket Rebated Sill |
Future Sourcing & Technological Trends in Aluminium Bifold Systems
The global fenestration supply chain is undergoing profound structural shifts driven by carbon abatement mandates, high-performance building regulations, and smart building integration. International developers and procurement directors must align their procurement criteria with the following forward-looking trends:
1. Decarbonized Low-Carbon Aluminium Extrusions
With the enforcement of the European Carbon Border Adjustment Mechanism (CBAM) and green building certifications such as LEED v4.1 and BREEAM, the carbon footprint of primary aluminum processing has become a key procurement benchmark. Future sourcing will prioritize manufacturers utilizing hydroelectric or renewably smelted secondary/recycled billets, reducing the embodied carbon from 16.5 kg CO₂/kg Al down to under 4.0 kg CO₂/kg Al. DERCHI is actively expanding green billet utilization across its export profiles to ensure seamless carbon reporting.
2. Ultra-Narrow Sightlines with Structural Glass Bonding
Architectural demand is rapidly moving toward minimalist fenestration with profile widths below 45mm. Traditional mechanical retention caps are being supplemented by structural silicone glazing (SSG) techniques, where the glass panel acts as a structural diaphragm within the aluminum leaf. This engineering advance allows individual bifold leaves to achieve heights exceeding 3.5 meters while maintaining rigid deflection limits (L/175 or L/240).
3. Motorized and IoT-Connected Multifold Automation
Historically limited to sliding systems, heavy bifold arrays are now adopting concealed electromagnetic actuators and belt-driven motorization housed within the header profile. Integrated with building automation systems (BMS), these intelligent bifolds incorporate multi-zone pinch sensors, automated micro-ventilation cycles for indoor air quality (IAQ), and weather station synchronizations that automatically close open panels when wind gusts or precipitation thresholds are exceeded.
4. Off-Site Pre-Glazed Modular Delivery
Skyrocketing on-site installation labor costs in North America, Australia, and Western Europe are driving contractors toward factory pre-glazed, pre-hung bifold systems. Sourcing complete units that arrive in heavy timber cradles with factory-calibrated roller tension and pre-installed hardware minimizes field installation time by up to 60%, mitigating costly alignment errors on the job site.
Procurement Intelligence
Frequently Asked Questions for Project Procurement & Export
Technical clarity on engineering specifications, site integration, international testing, and global freight protocols.
How do DERCHI aluminium bifold doors perform under extreme temperature fluctuations? +
Our systems utilize precision-engineered polyamide PA66 fiberglass-reinforced thermal struts (24mm to 34mm) that mechanically isolate the exterior and interior aluminum profiles. This prevents thermal bridging, controls internal building condensation, and minimizes profile expansion/contraction differentials during temperature swings from -20°C in winter to over +50°C in arid desert environments, preventing leaf binding and latch misalignment.
What is the maximum height and width achievable for individual bifold panels? +
Custom manufacturing allows DERCHI to engineer individual bifold leaves up to 1,200mm in width and 3,500mm in height, with individual leaf weights up to 150kg. For gross structural spans, configurations can extend beyond 14 meters utilizing split 8L+8R (16 panel) configurations supported by heavy-duty stainless steel top tracks and dual bottom-bearing carriages.
How do you guarantee air and water tightness on flush (recessed) floor sills? +
While totally flat thresholds offer high aesthetic and ADA compliance, exposed exterior locations require water containment. DERCHI incorporates a concealed sub-sill cavity featuring dual EPDM drop seals and internal weep holes coupled with an exterior drainage channel. For high-wind rain zones, we recommend our modified low-rebate step threshold, which has been tested to withstand water penetration up to 600 Pa under dynamic air pressure.
Which surface treatment is recommended for oceanfront or coastal installations? +
For projects within 1,000 meters of the coastline, we specify AkzoNobel or PPG architectural fluorocarbon PVDF coatings (3-coat system, >40 microns) or high-micron hard anodizing (Class 1, 25 microns) compliant with AAMA 2605. These finishes successfully pass the 3,000-hour acetic acid salt spray (AASS) test without blistering or color delta deviations.
What documentation and test certificates are provided for consultant submittals? +
Every export shipment includes comprehensive technical submittal packages comprising certified CAD shop drawings, glass structural calculations, factory QC batch reports, mill test certificates for 6063-T6 alloy, and third-party test reports validating compliance with CE (EN 14351-1), AS 2047 (N6 class), and NFRC thermal metrics.
How are bifold doors packed to prevent transit damage on multi-week ocean freight? +
All doors undergo protective film wrapping, corner foam impact armor, and moisture barrier sealing before being loaded into fully enclosed, fumigated ISPM-15 plywood crates. High-stress track profiles and sub-frames are crated separately with rigid internal steel strapping to prevent bowing during container ocean transit and intermodal drayage.