Featured Heavy-Duty Folding & Architectural Door Systems
Engineered in our 180,000㎡ smart manufacturing complex, each system integrates high-tensile 6063-T6 virgin aluminium alloys, multi-point hermetic EPDM sealing, and structural hardware certified for over 100,000 smooth operation cycles.
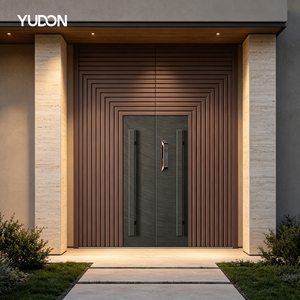
YUDON DOOR Aluminum Door Entrance Door with Frame Wood Grain Finish Powder Coated with Glass Insert for Luxury Home Projects
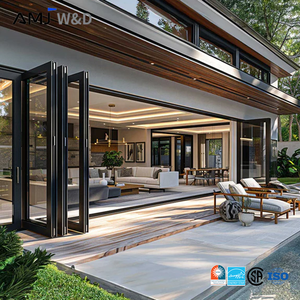
Heavy Duty Thermal Insulated Aluminum Folding Door Double Tempered Glass Bi-Fold Doors Soundproof Accordion Door
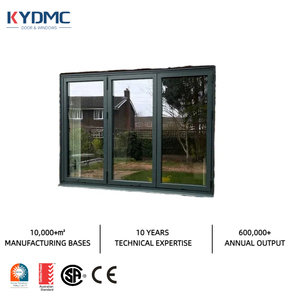
Low E Double Glass Aluminum Black Frame Bifold Windows NFRC Modern Exterior Garden American Bar Folding Window
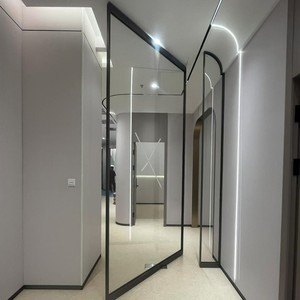
Customized Size Minimalist Luxury Soundproof Aluminum Glass Pivot Entry Front Entrance Doors for Houses Villa Hotel
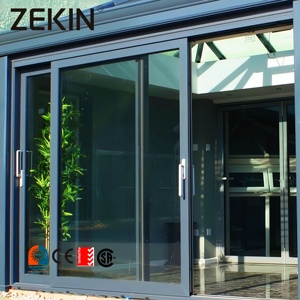
Customized Aluminum Double Glass Sliding Door Energy Efficient NFRC AS2047 Certification Aluminum Heavy Duty Lift Sliding Doors
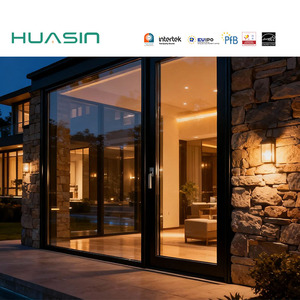
HUASIN Panoramic Aluminum Clad Wood Tilt and Turn Door | Flush Frame Design | Wind Resistant
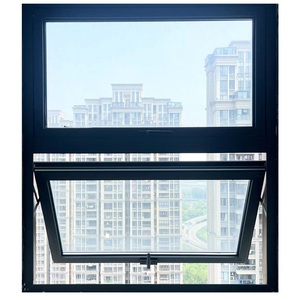
High Security Hurricane Impact windows Replacement Aluminum Resistant Horizontal Awning windows
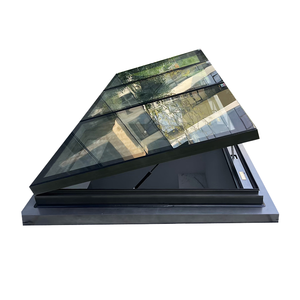
Automatic Vertical Opening Thermal Break Aluminum Alloy Sloped Roof Waterproof Laminated Glass Louver Roof Window Graphic Design
Engineering Superiority: Architectural Criteria for Aluminium Bi-Fold Doors
In contemporary commercial design and premier residential architecture, bi-fold (folding-sliding) doors have evolved from luxury decorative accents into critical building envelope components. Sourcing engineers, facade consultants, and general contractors face an increasingly complex task: specifying expansive, multi-leaf glazed systems that deliver effortless glide action while satisfying stringent building codes regarding thermal insulation, air-water tightness, structural deflection, and forced-entry deterrence.
A subpar bi-fold door installation can quickly become a building envelope liability. Inferior aluminium extrusions bend under high gust loads, substandard carriage rollers bind or jump their tracks under heavy double-glazed units, and insufficient thermal break insulation leads to internal condensation, frame frosting, and excessive HVAC energy loss. As a tier-1 door manufacturer rooted in Foshan, China—the global hub of high-precision aluminium processing—Guangdong Dejiyoupin Doors and Windows Co., Ltd. (DERCHI) has engineered solutions that redefine architectural benchmarks.
Aluminium Metallurgy & Polyamide Thermal Breaks
We formulate profiles exclusively from primary A00 aluminium ingots, extruded to 6063-T6 structural hardness with web thickness ranging from 2.0mm to 3.0mm. To eliminate thermal bridging, we press fiberglass-reinforced Polyamide PA66 GF25 thermal break bars into knurled extrusion cavities, creating an impenetrable thermal barrier that lowers overall frame Uf values down to 1.3 W/m²K.
Heavy-Duty Bottom-Hung Stainless Bogie Rollers
The primary failure point of inferior bi-fold doors is roller degradation. DERCHI incorporates four-wheel or six-wheel articulated bogie assemblies engineered from marine-grade AISI 316 stainless steel. Running on a hardened convex bottom rail, each carriage handles loads up to 150kg per sash with less than 15N of operating glide force, preventing frame sagging across spans up to 12 meters wide.
Co-Extruded EPDM Gaskets & Hermetic Seals
Wind-driven rain infiltration and desert sand ingress demand uncompromising perimeter sealing. Our bi-fold profiles utilize a triple continuous gasket configuration formulated with automotive-grade vulcanized EPDM. Combined with precision corner-vulcanized boots, our systems achieve up to 900 Pa water penetration resistance and Grade 4 airtightness under European EN 12207 standards.
Comprehensive Technical Specification Matrix
Before ordering custom fenestration products, procurement teams should benchmark manufacturer capabilities against standardized international testing protocols. Below is a comparative specification matrix demonstrating DERCHI bi-fold door performance against standard commercial market thresholds:
| Performance Parameter | Standard Commercial Grade | DERCHI Heavy-Duty Architectural System | Standard Testing Protocol |
|---|---|---|---|
| Aluminium Extrusion Wall Thickness | 1.4 mm – 1.6 mm | 2.0 mm – 3.0 mm Reinforced | GB/T 5237 / ASTM B221 |
| Thermal Transmittance (Uw) | 2.6 – 3.2 W/m²K | 0.95 – 1.4 W/m²K (Low-E Triple) | ISO 10077-1 / NFRC 100 |
| Wind Load Resistance (P3 Design Pressure) | 1,800 Pa – 2,400 Pa | Up to 4,500 Pa (N6 Cyclonic) | AS 2047 / ASTM E330 |
| Water Penetration Resistance | 300 Pa – 450 Pa | 750 Pa – 900 Pa Static / Dynamic | EN 12208 / AAMA 501.1 |
| Acoustic Attenuation (Rw / STC) | Rw 28 – 32 dB | Rw 38 – 44 dB Soundproof Core | ISO 717-1 / ASTM E413 |
| Surface Coating Durability | Standard Polyester Powder (5 yrs) | Qualicoat Class 2 / PVDF 20 yrs | AAMA 2605 / ISO 2810 |
| Hardware Lifecycle Durability | 20,000 cycles | 100,000+ Cycles (BS EN 1191) | EN 13126-15 Class 4 |
Future Procurement Trends in Aluminium Bi-Fold Fenestration
Strategic insights for procurement directors, quantity surveyors, and architectural design firms operating across North America, the GCC region, Australia, and the European Union.
Direct-to-Manufacturer Sourcing & Knocked-Down (KD) Packaging
General contractors are shifting away from intermediaries toward direct Tier-1 factory sourcing. To minimize international sea-freight cubic meters (CBM) and prevent transit distortion, leading factories now pre-assemble, calibrate, test, and then precision-pack frames in Knocked-Down (KD) format inside reinforced steel-frame plywood crates. Pre-machined joints with German-engineered corner cleats allow local installation crews to reassemble units on-site in hours without custom tools.
Embodied Carbon Mandates & Recycled Low-Carbon Billets
With regional standards like LEED v4.1, BREEAM, and the EU Carbon Border Adjustment Mechanism (CBAM), enterprise developers must scrutinize the embodied carbon of their door systems. Sourcing teams prioritize factories utilizing hydroelectric-smelted low-carbon aluminium billets with post-consumer recycled content exceeding 40%, supported by verifiable Environmental Product Declarations (EPD).
Multi-Jurisdictional Certification Harmonization
Global developers operating across multiple markets increasingly demand standardized products that carry dual or triple compliance ratings: Australian AS 2047 (N6 cyclone rating), North American NFRC / AAMA / ASTM hurricane impact, and European CE (EN 14351-1). Sourcing a single certified frame platform across global portfolios cuts testing overhead and simplifies multi-market submittals.
Next-Generation Technological Trends in Folding Door Systems
Explore the engineering advancements transforming modern bi-fold profiles from simple patio dividers into intelligent, high-security kinetic glass walls.
Ultra-Narrow Slimline Sightlines (Sub-40mm Stile Width)
Architectural demand for uninterrupted panoramic vistas has driven interlock stiles down from the traditional 75mm–100mm to less than 38mm sightlines. Achieving this without sacrificing wind-load structural inertia requires internal titanium-magnesium profile webbing and structural silicone glass bonding (SSG) that converts the insulated glass unit into a load-bearing structural diaphragm.
Concealed Automated Magnetic Motorization & BMS Integration
Historically limited to manual operation due to hinge complexity, high-end bi-fold systems now feature brushless DC synchronous servo motors concealed inside the top transom track. Operating via magnetic drive or heavy-duty timing belts, these smart folding systems sync with KNX, BACnet, or Zigbee home automation networks, automatically cycling during optimal ambient conditions for natural purge ventilation.
Post-Less 90° Open Corner Bi-Fold Solutions
One of the most dramatic architectural evolutions is the floating 90-degree corner bi-fold system. By engineering interlocking structural head cantilevers and floating corner mullions that fold away alongside the primary leaves, architects can open up an entire corner of a residential villa or hotel ballroom to outdoor terraces without a fixed vertical column.
Why Global Project Owners Rely on Our Guangdong Production Base
Guangdong Dejiyoupin Doors and Windows Co., Ltd. (DERCHI) stands among China's Top 10 luxury fenestration manufacturers. For over a quarter century, our 180,000㎡ campus has combined automated CNC profile milling, automated robotic glass handling, and rigorous hand assembly to serve prestigious commercial and luxury residential builds globally.
Complete Single-Source Production
From raw extrusion powder coating and thermal break rolling to robotic glass seaming, gas-filling, and full-unit test hanging—every manufacturing phase stays in-house. This direct oversight avoids third-party subcontractor markups and ensures tight quality control across entire door schedules.
Extreme Gulf & Coastal Engineering
Whether handling 50°C summer heat in Dubai, Jeddah, and Doha, or marine salt-fog in Miami and Sydney, our products are engineered for unforgiving conditions. We use AkzoNobel Interpon D2525 hyper-durable powders that easily pass 1,500-hour C5-M marine corrosion testing without chalking or peeling.
BIM, CAD & Submittal Support
Our in-house facade engineers supply full AutoCAD shop drawings, Revit BIM objects, structural deflection calculations, and certified engineering reviews. This upfront documentation helps ensure smooth, delay-free approvals through local municipal authorities and project consultants.
Technical & Sourcing FAQ for International Buyers
Practical, engineering-focused answers to the questions consultants, quantity surveyors, and developers ask most frequently when sourcing commercial-grade folding doors.
How do thermal break bi-fold doors maintain structural stability under 50°C ambient temperatures?
In high-heat regions like the Middle East, dark external frames can reach surface temperatures over 80°C while interiors sit at 22°C. This extreme temperature split causes differential expansion—known as the bi-metal effect—which can bow inferior door leaves. DERCHI uses split polyamide thermal break bars with anti-bi-metal sliding relief geometry alongside heavy 6063-T6 aluminium walls, ensuring the frame stays straight and locks smoothly year-round.
What threshold (sill) design is recommended for exterior bi-fold systems exposed to heavy driving rain?
While ultra-low flush thresholds (15mm) are popular for smooth indoor-outdoor transitions, they offer limited resistance against high-wind water penetration. For exposed perimeter walls, we recommend our high-performance rebated step-over sill (50mm–65mm upstand) equipped with multi-chamber sub-sill drainage paths, check-valves, and integrated weep slots rated for up to 750 Pa water penetration resistance. Flush sills are best reserved for sheltered balconies or covered verandas.
Should high-span bi-fold doors be specified as top-hung or bottom-rolling systems?
Top-hung configurations place the entire static and dynamic weight of the door panels onto the building lintel overhead. If that structural lintel deflects even 5mm under upper-floor floor loads, the panels can bind and jam. For large multi-leaf installations (sash heights exceeding 2.7m or total widths past 6m), bottom-rolling systems on solid floor slabs deliver far better long-term reliability, while the top track acts purely as a low-friction horizontal guide.
How are export orders crated to prevent surface damage and glass breakage during sea shipping?
Every profile surface is masked with an anti-scratch 80-micron protective film before hardware installation. Assembled or knocked-down units are wrapped in EPE foam sheets, wrapped in multi-layer water-resistant stretch wrap, and secured into fully enclosed, fumigated ISPM-15 compliant plywood crates reinforced with hot-dip galvanized steel corner angles. We also include integrated desiccant bags to prevent moisture hazing during trans-ocean transit.
Can DERCHI bi-fold doors meet US hurricane impact and Florida Building Code (FBC) testing criteria?
Yes. Our hurricane-engineered folding door configurations integrate heavy-gauge internal mullion stiffeners, three-point shoot-bolt locking on every moving joint, and laminated glass units featuring DuPont SentryGlas (SG) or Kuraray 1.52mm PVB interlayers. These setups are tested to meet ASTM E1886 and ASTM E1996 Large Missile Impact (Level D, 50 ft/s) standards and endure cyclic wind pressure reversals up to ±70 PSF.
What is the standard production lead time for customized, non-standard bi-fold door schedules?
Our typical factory manufacturing lead time runs 25 to 35 calendar days following shop drawing sign-off and glass spec approval. For complex finishes—such as dual-color powder coating (different interior and exterior tones) or certified marine fluorocarbon PVDF—lead times span roughly 35 to 42 days. We also offer expedited project scheduling for urgent commercial contractor milestones.
Partner with a World-Class Aluminium Fenestration Manufacturer
Connect directly with our senior facade engineering team in Foshan. Submit your door schedules, architectural elevations, or tender requirements to receive complimentary shop drawings, thermal calculations, and factory-direct project quotes within 24 hours.
Get Catalog