1 / 5
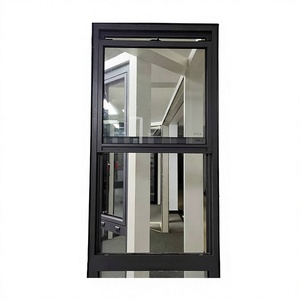
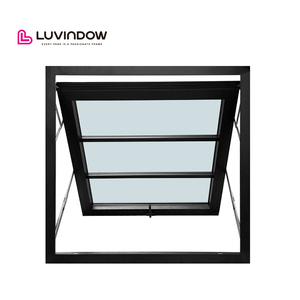
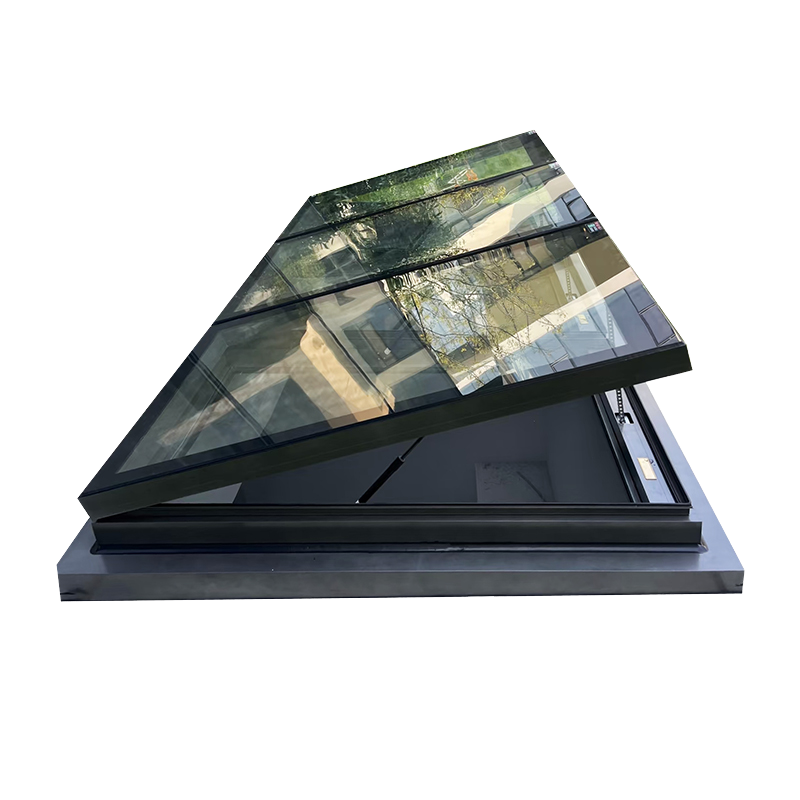
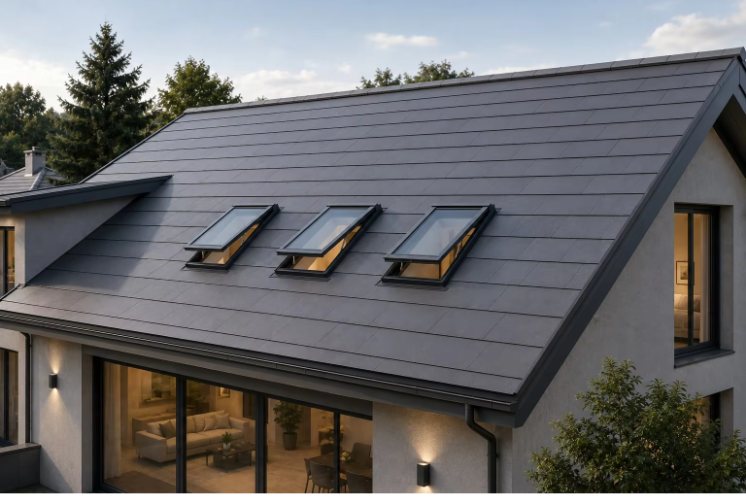
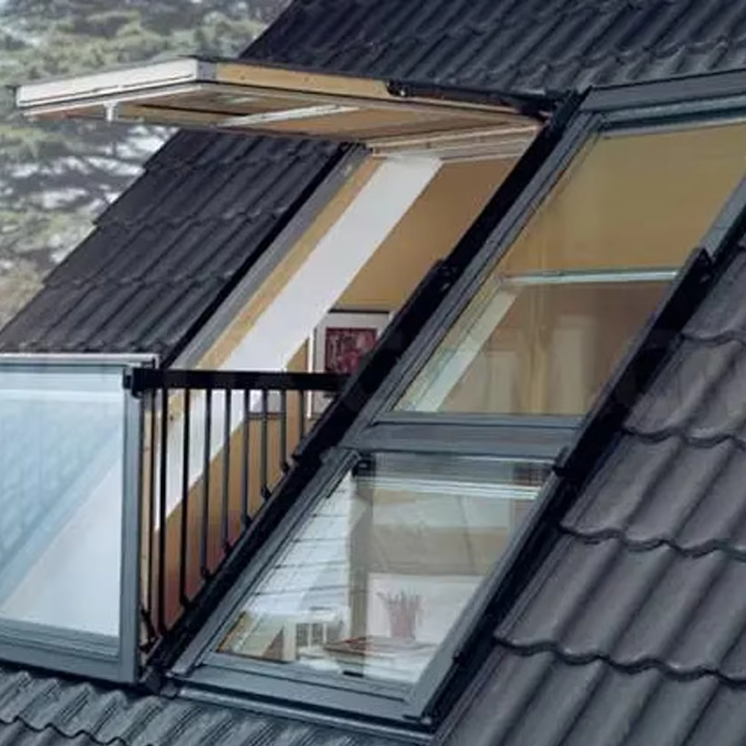
Sloped edge aluminium roof window with waterproof design, specifically engineered for sloped roof and attic daylighting renovation projects.
Inclined frame structure integrates tightly with roof tiles, vastly improving waterproofing capability and installation stability on angled surfaces.
Aviation-grade aluminum alloy frame with laminated safety glass, manual opening mechanism with gas strut support, and optional low-E thermal coating.
Optimal architectural choice for sloped roof attics, luxury villa daylight wells, and glass sunroom projects demanding absolute water tightness and natural light.
Custom dimensions and roof pitches available. Comprehensive installation guides supplied for daylighting contractors; sample fees deductable on bulk orders.
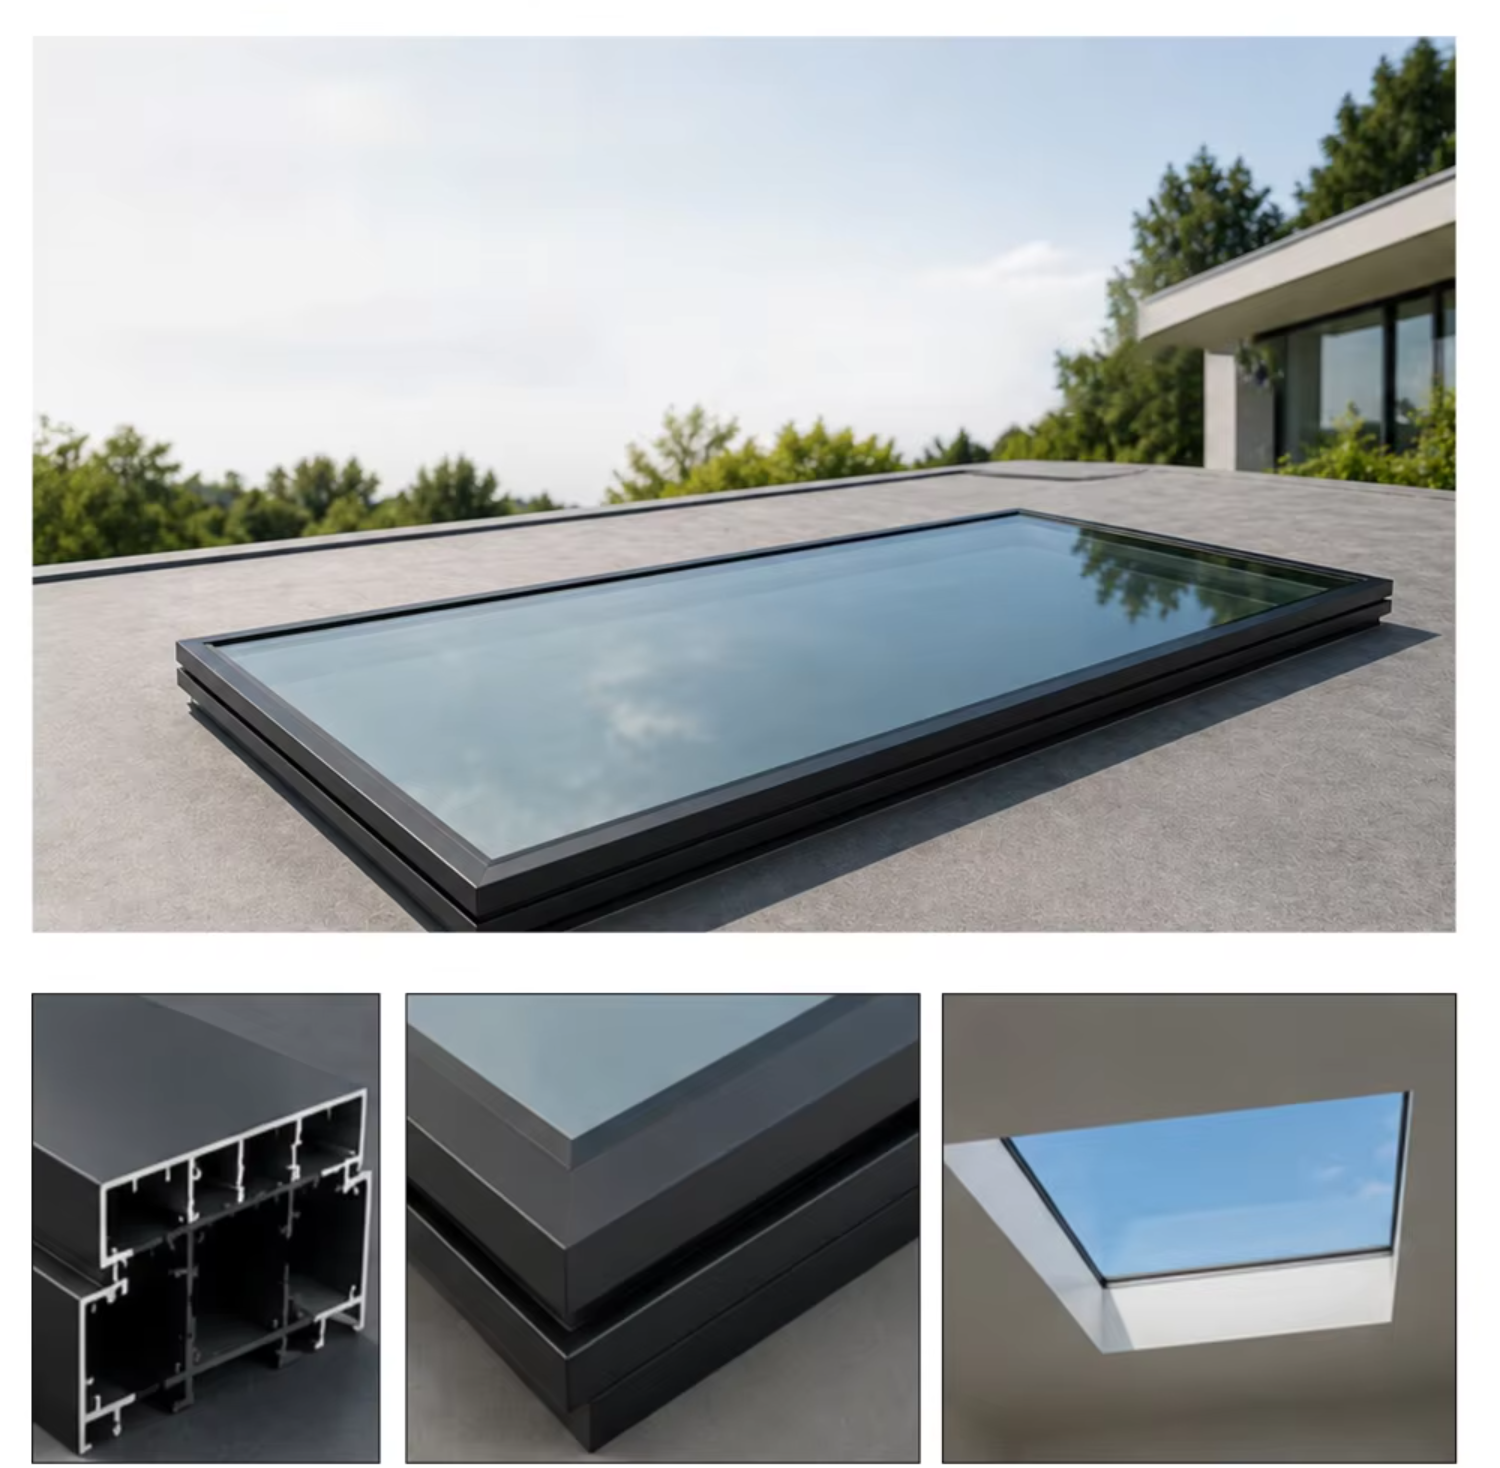
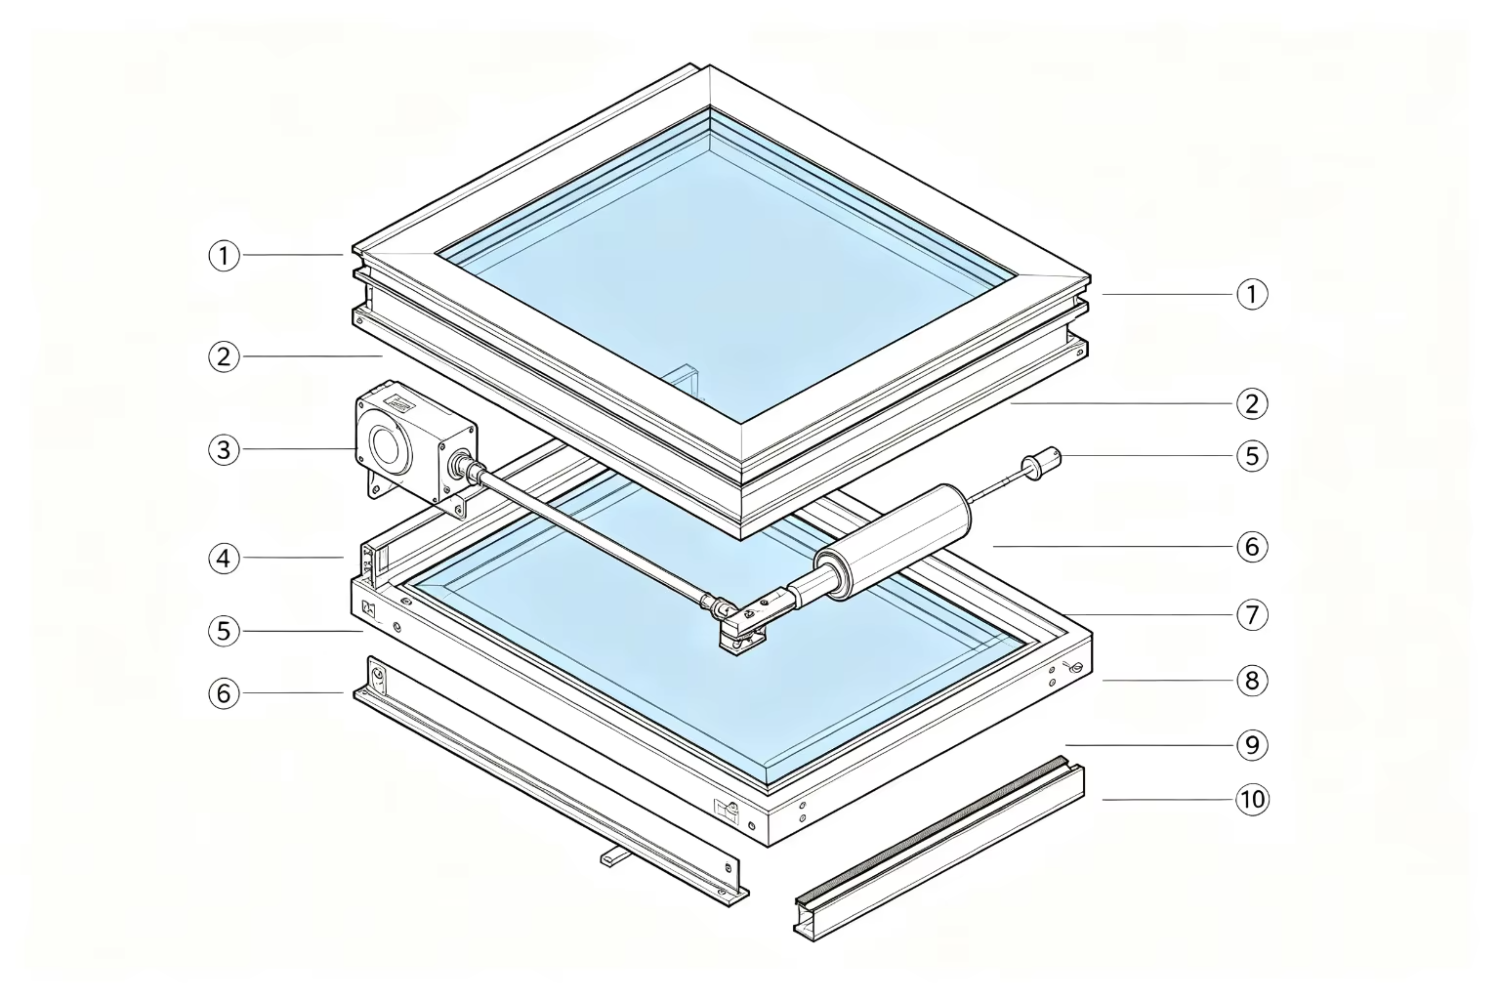
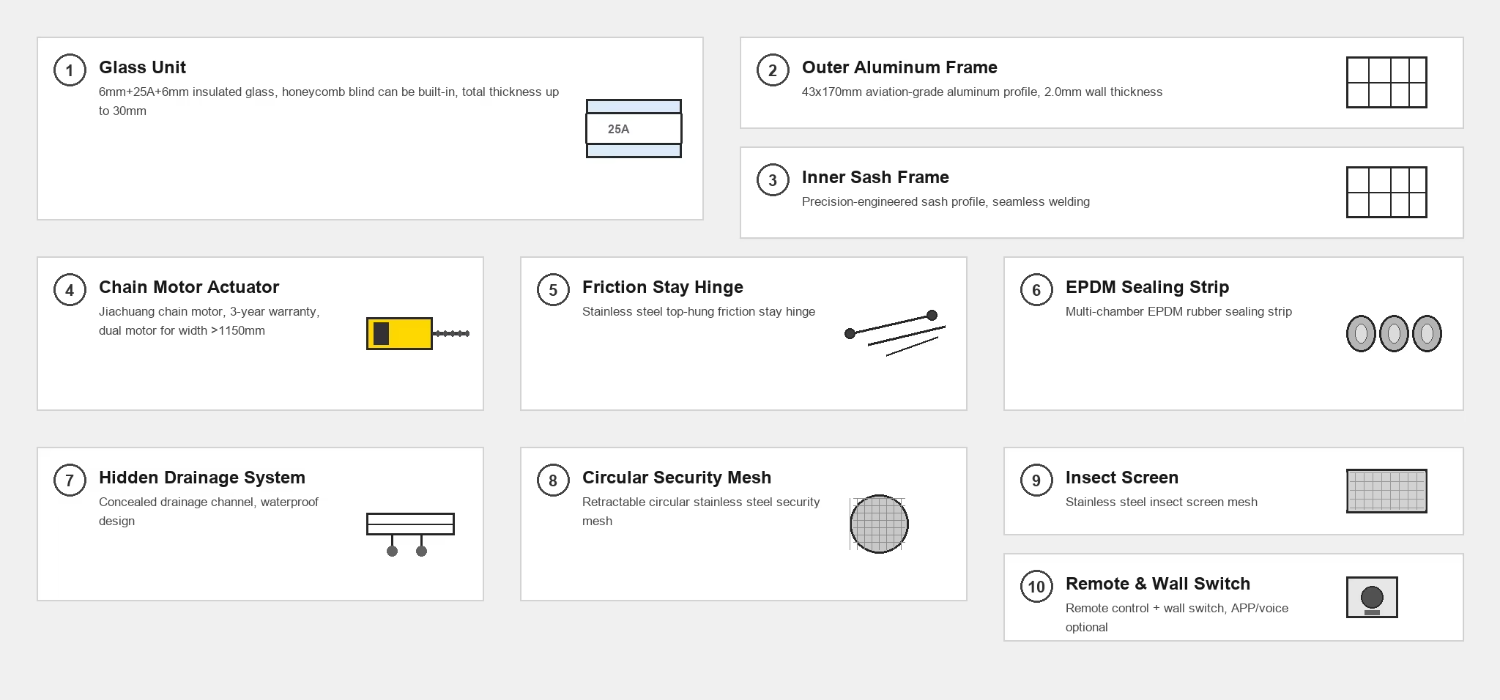
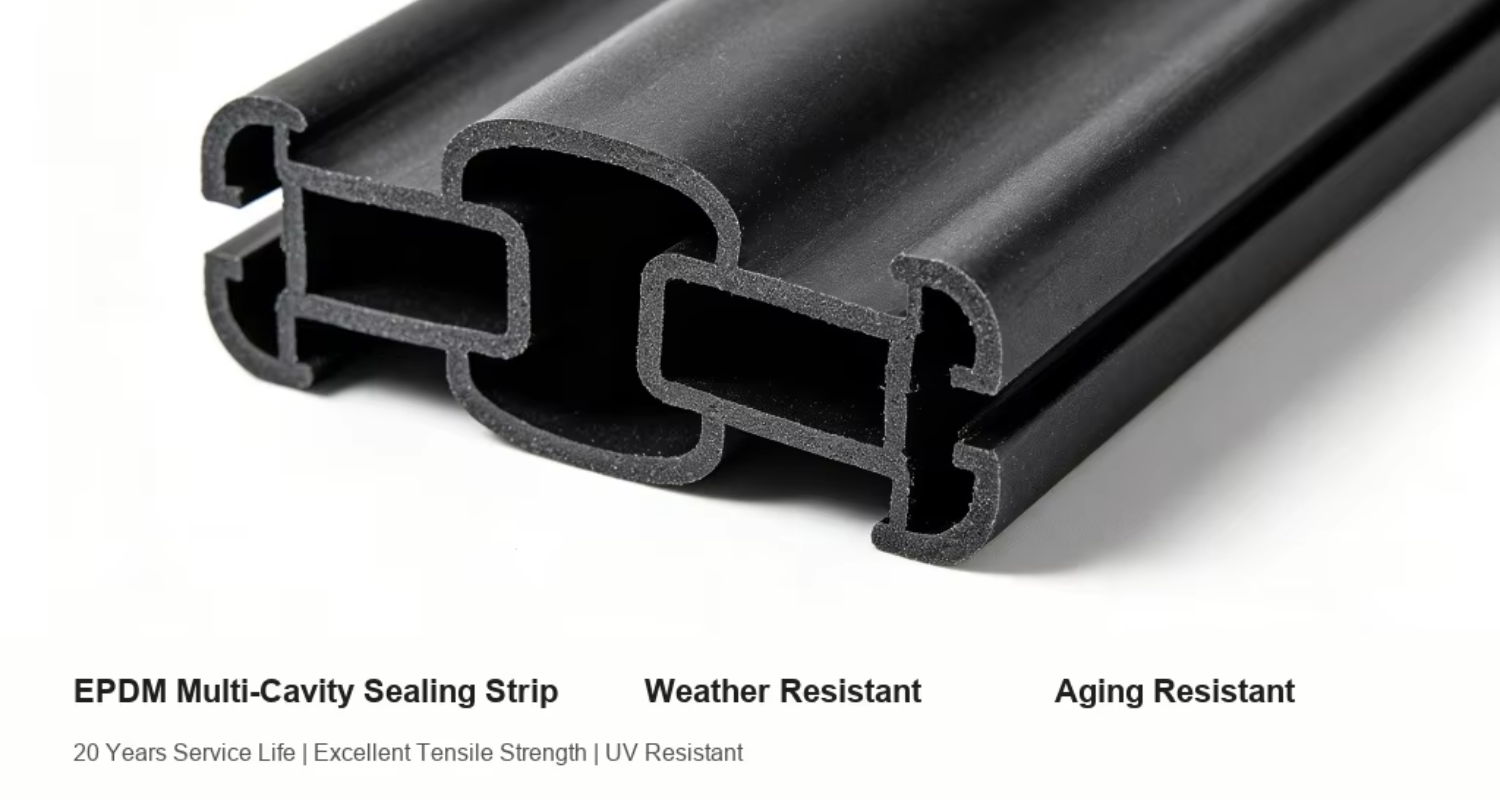
| Design & Appearance | Integrated one-piece design with dedicated aluminum alloy profiles for skylights, offering a clean and modern aesthetic. The entire window unit features electrostatic powder coating for superior corrosion and weather resistance. |
|---|---|
| Application Areas | Basements, light wells, sloped roofs, attic conversions, sunrooms, and commercial daylighting projects. |
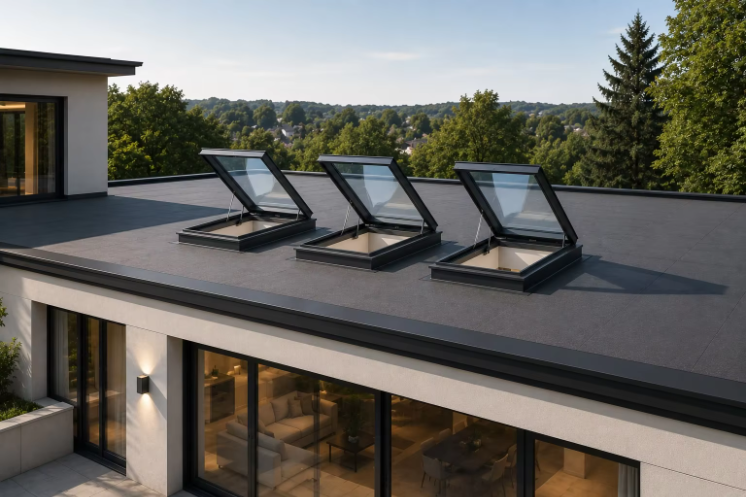
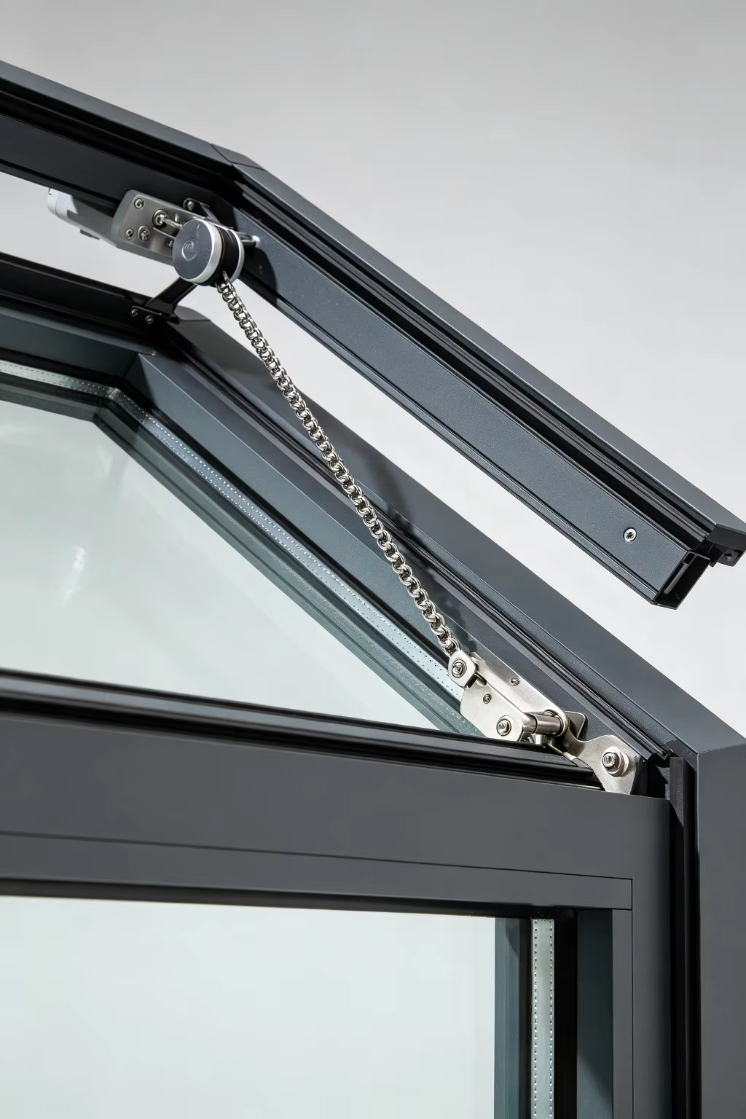
| Operation Method | Electric top-hung opening system. |
| Profile Material & Build | Aviation-grade aluminum profile; seamless welding processing technology; wall thickness: 1.6mm; outer frame size: 45mm × 88mm. |
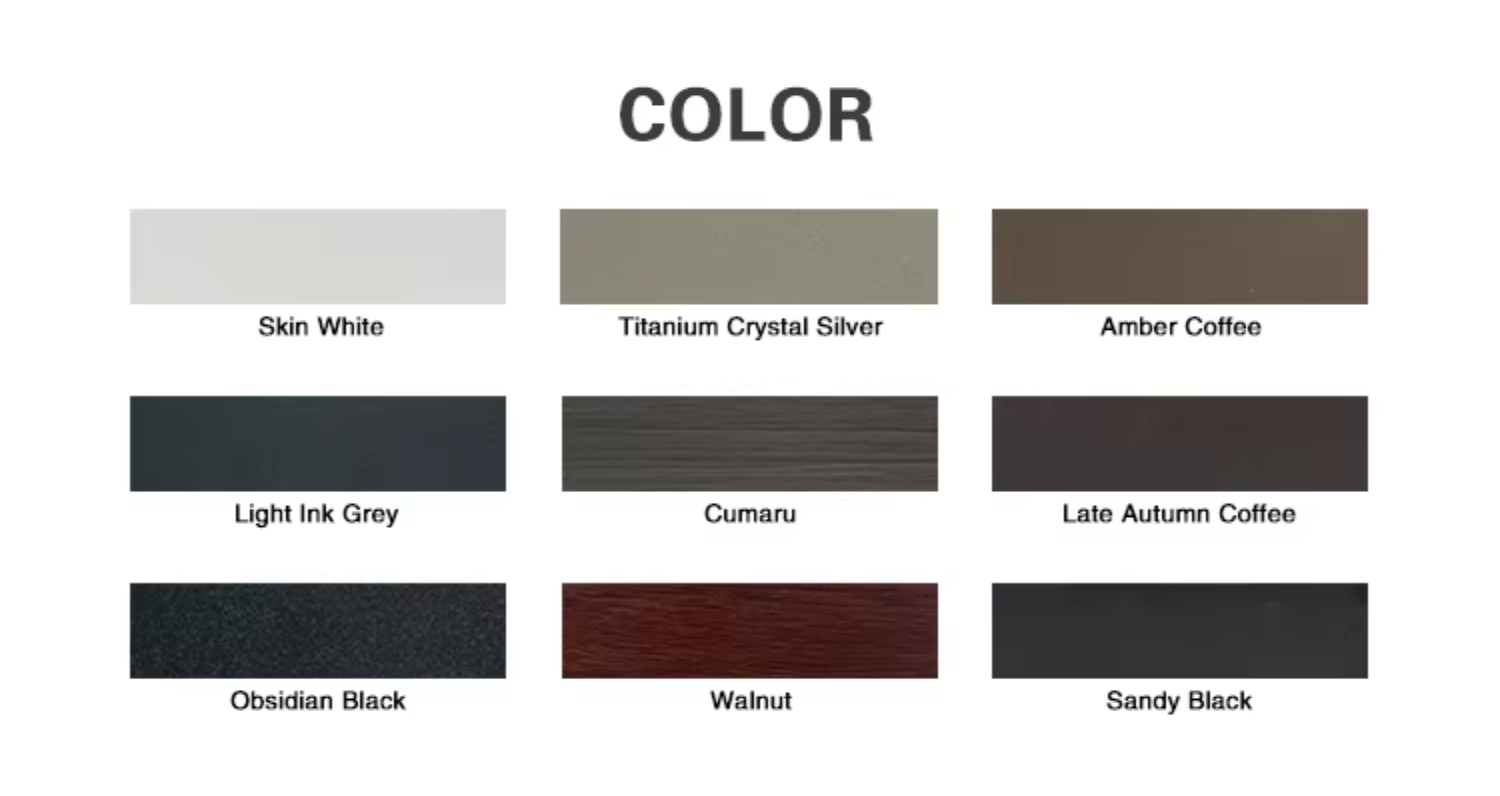
| Available Finishes | Textured Gray, Pure White, Metallic Gray, Metallic Coffee, Black Diamond, Textured Black, and other customized architectural finishes. |
| Production Parameters | Maximum area per sash < 1.5 ㎡; Sash width range: 630mm – 1500mm; Sash height: ≥ 450mm. Flush installation / ground-level installation compatible. |
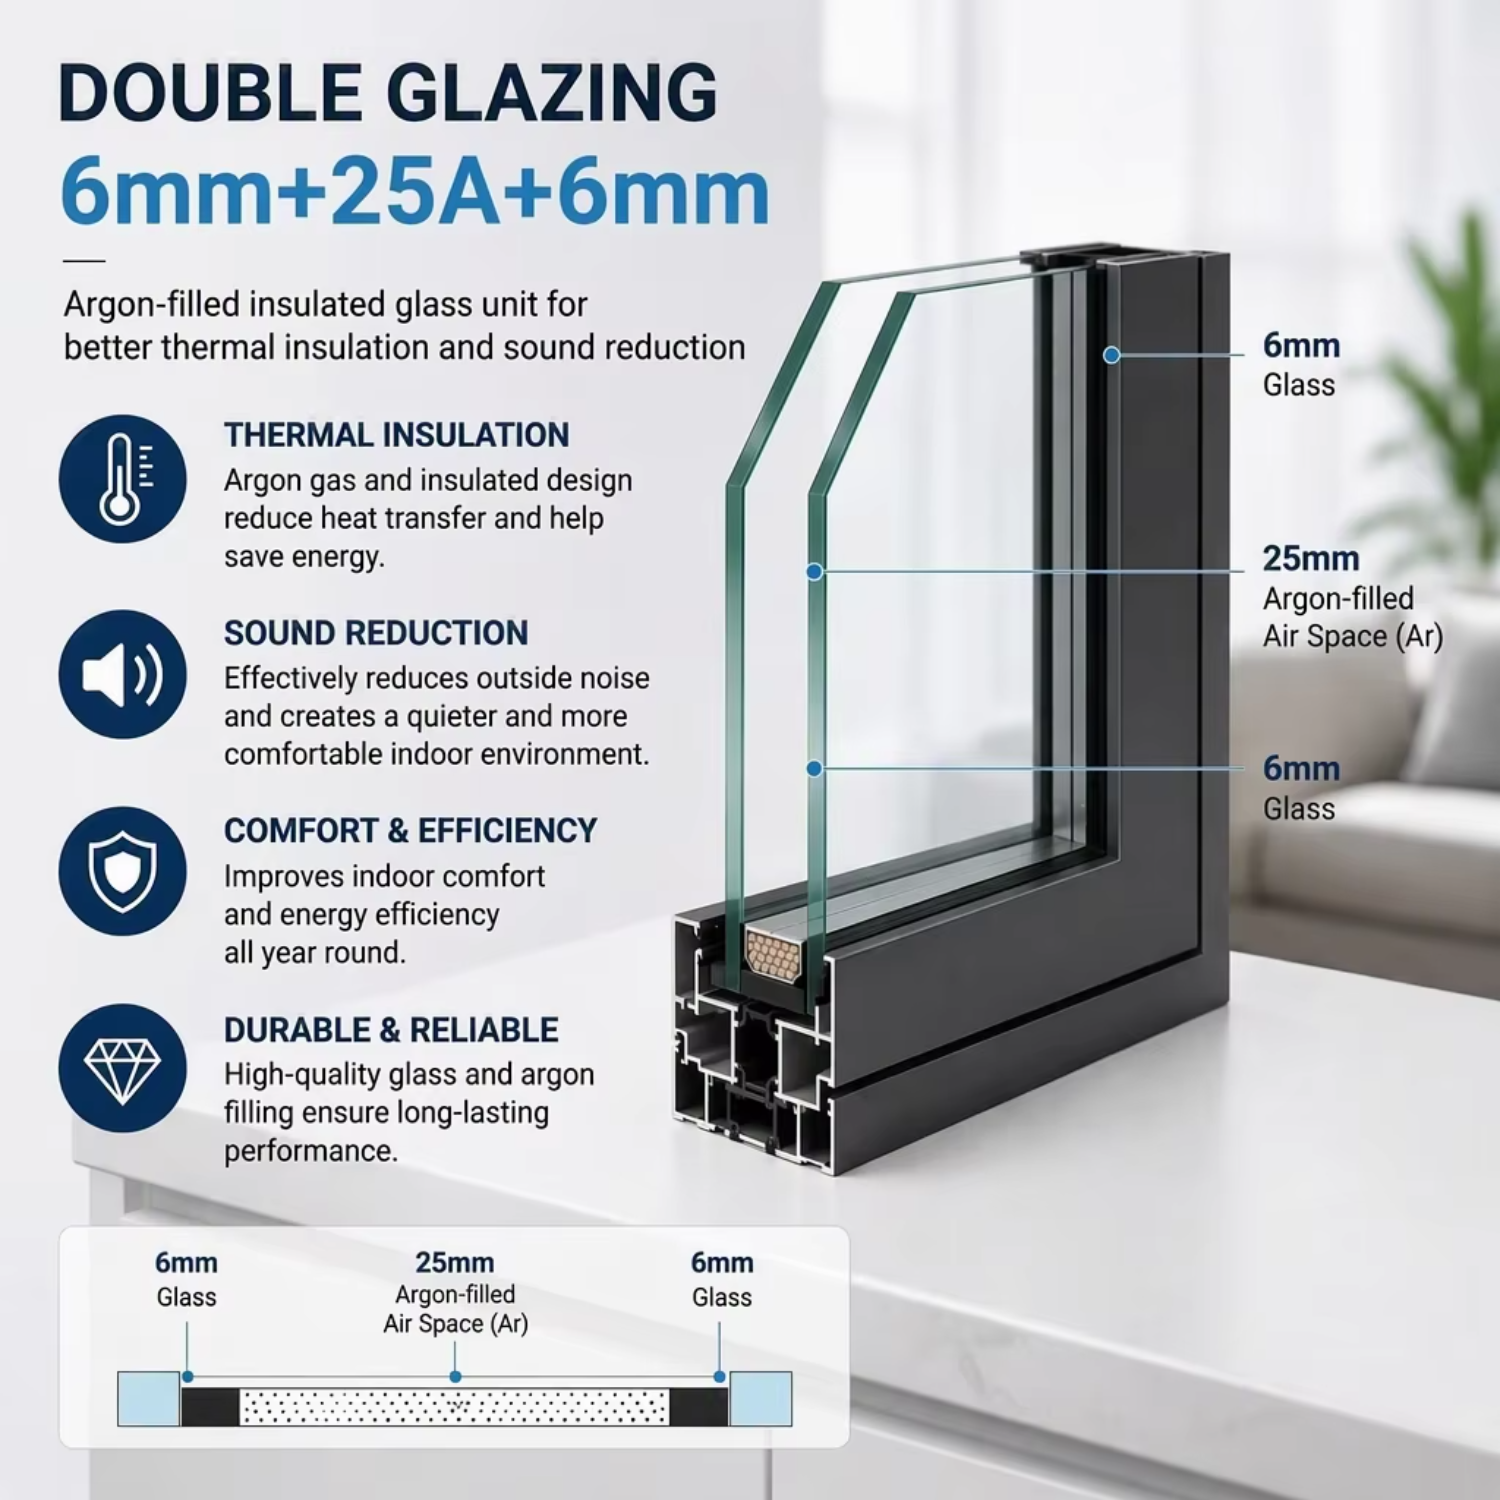
| Glazing Configurations | Standard Insulated Glass: 5mm + 12A + 5mm | Safety Laminated Glass: 5mm + 0.76PVB + 5mm. |
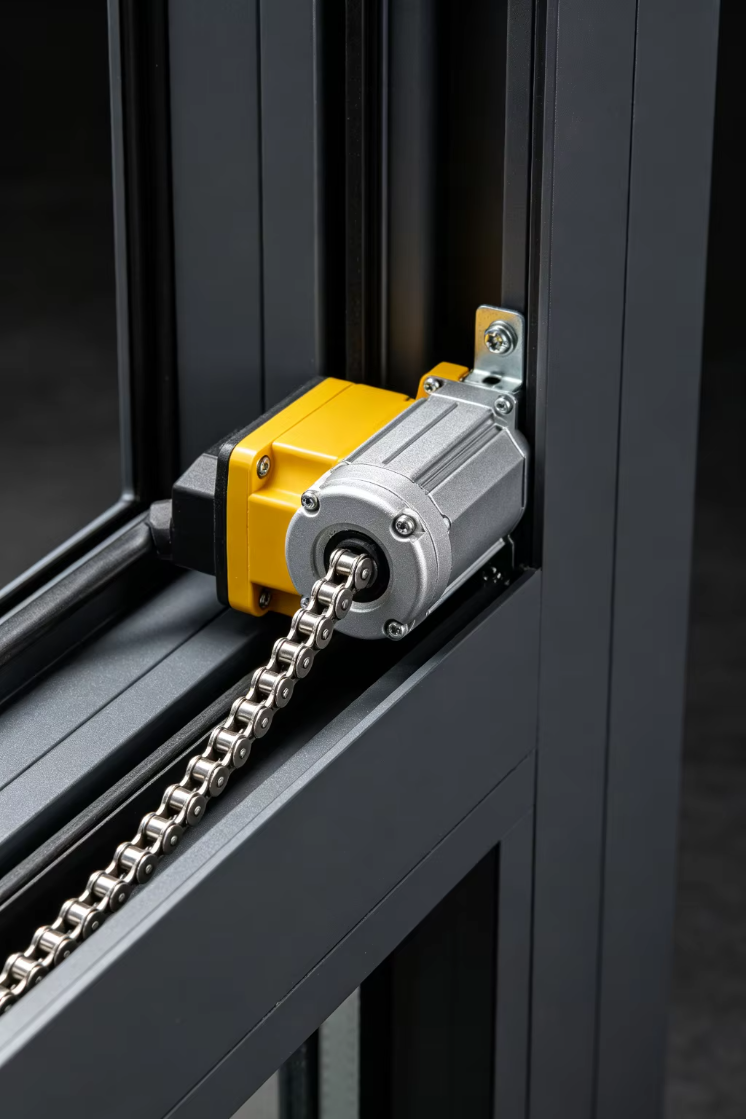
| Standard Components (√) | √ 2 sets of Dongguan Chuangke Technology chain motors (3-year warranty) √ Wall control switch √ Single-frequency wireless remote control |
| Optional Smart Modules (â—‹) |
â—‹ Dual-chain motor configuration (recommended for skylight width > 1200mm, 3-year warranty) â—‹ Imported Somfy motorized chain system (France, 3-year warranty) â—‹ Smart mobile App integration & voice control module â—‹ Wireless rain sensor / Solar-powered wireless rain sensor â—‹ Integrated wireless wind-light-rain automation sensor |
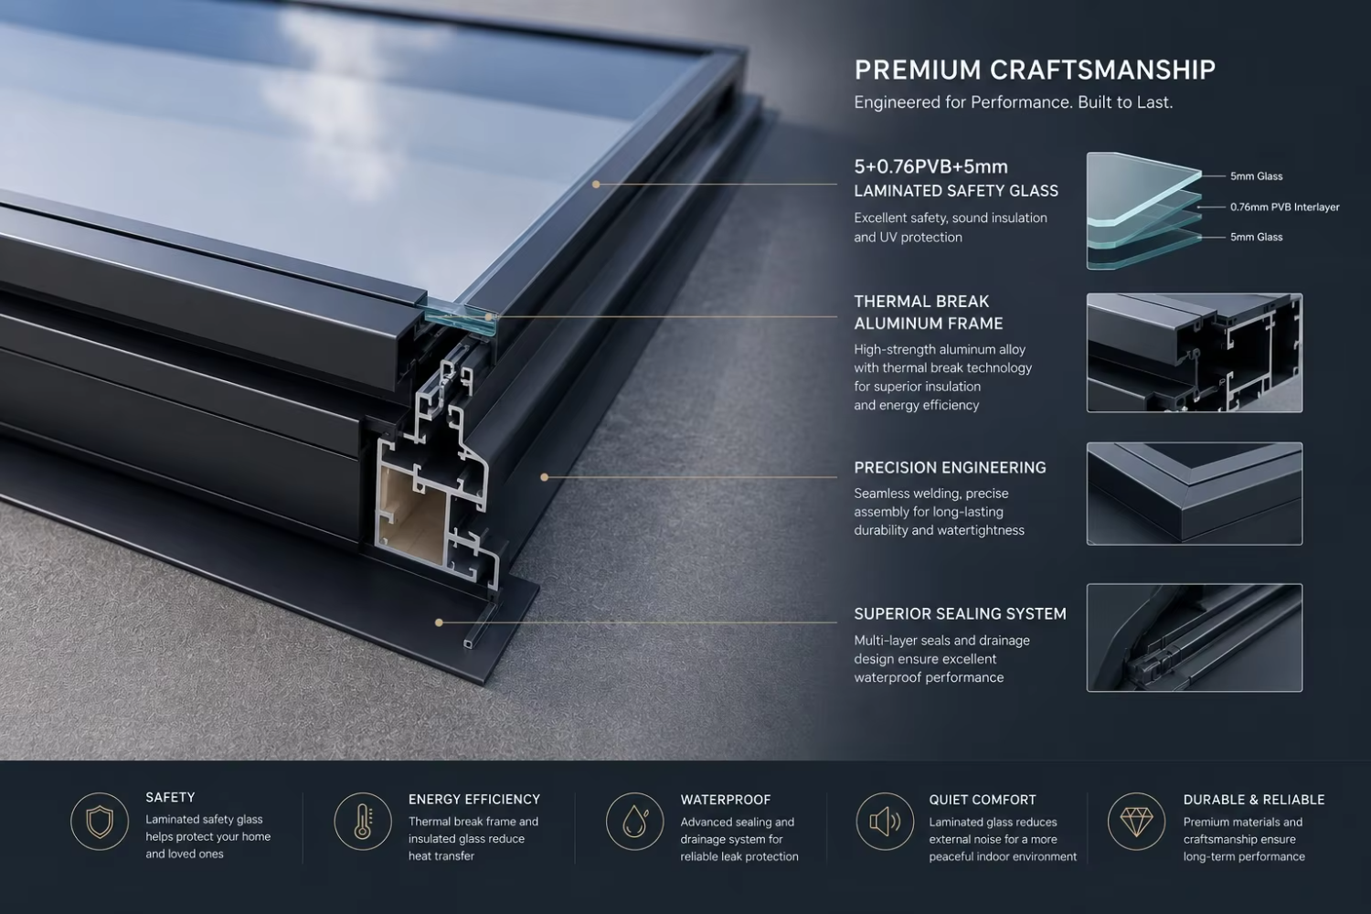
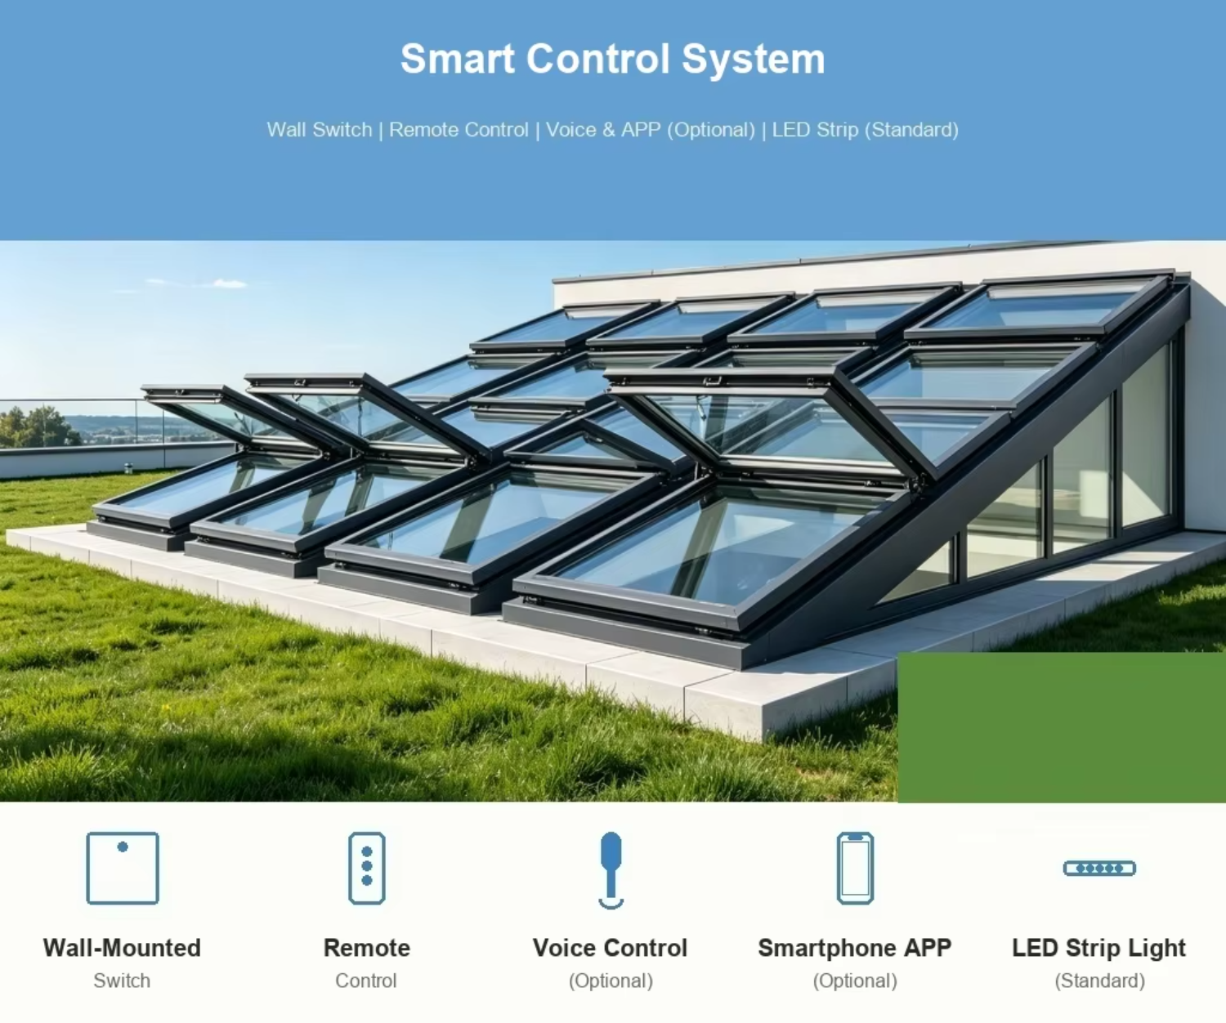
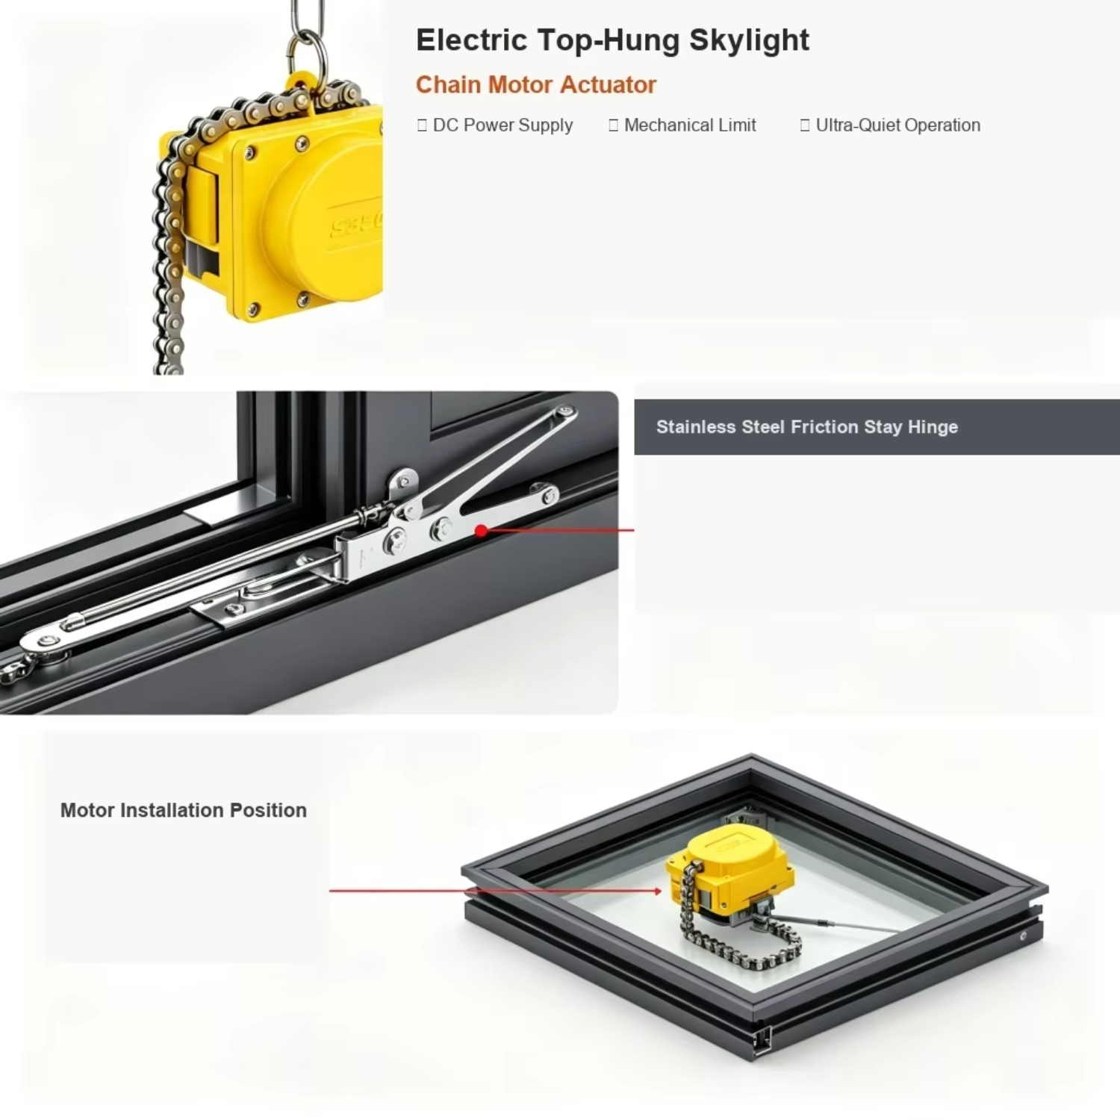
Intelligent Control System: One-touch control opens and closes the skylight for simple operation, even in high or hard-to-reach areas.
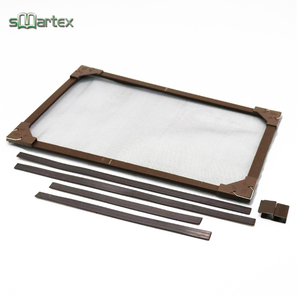
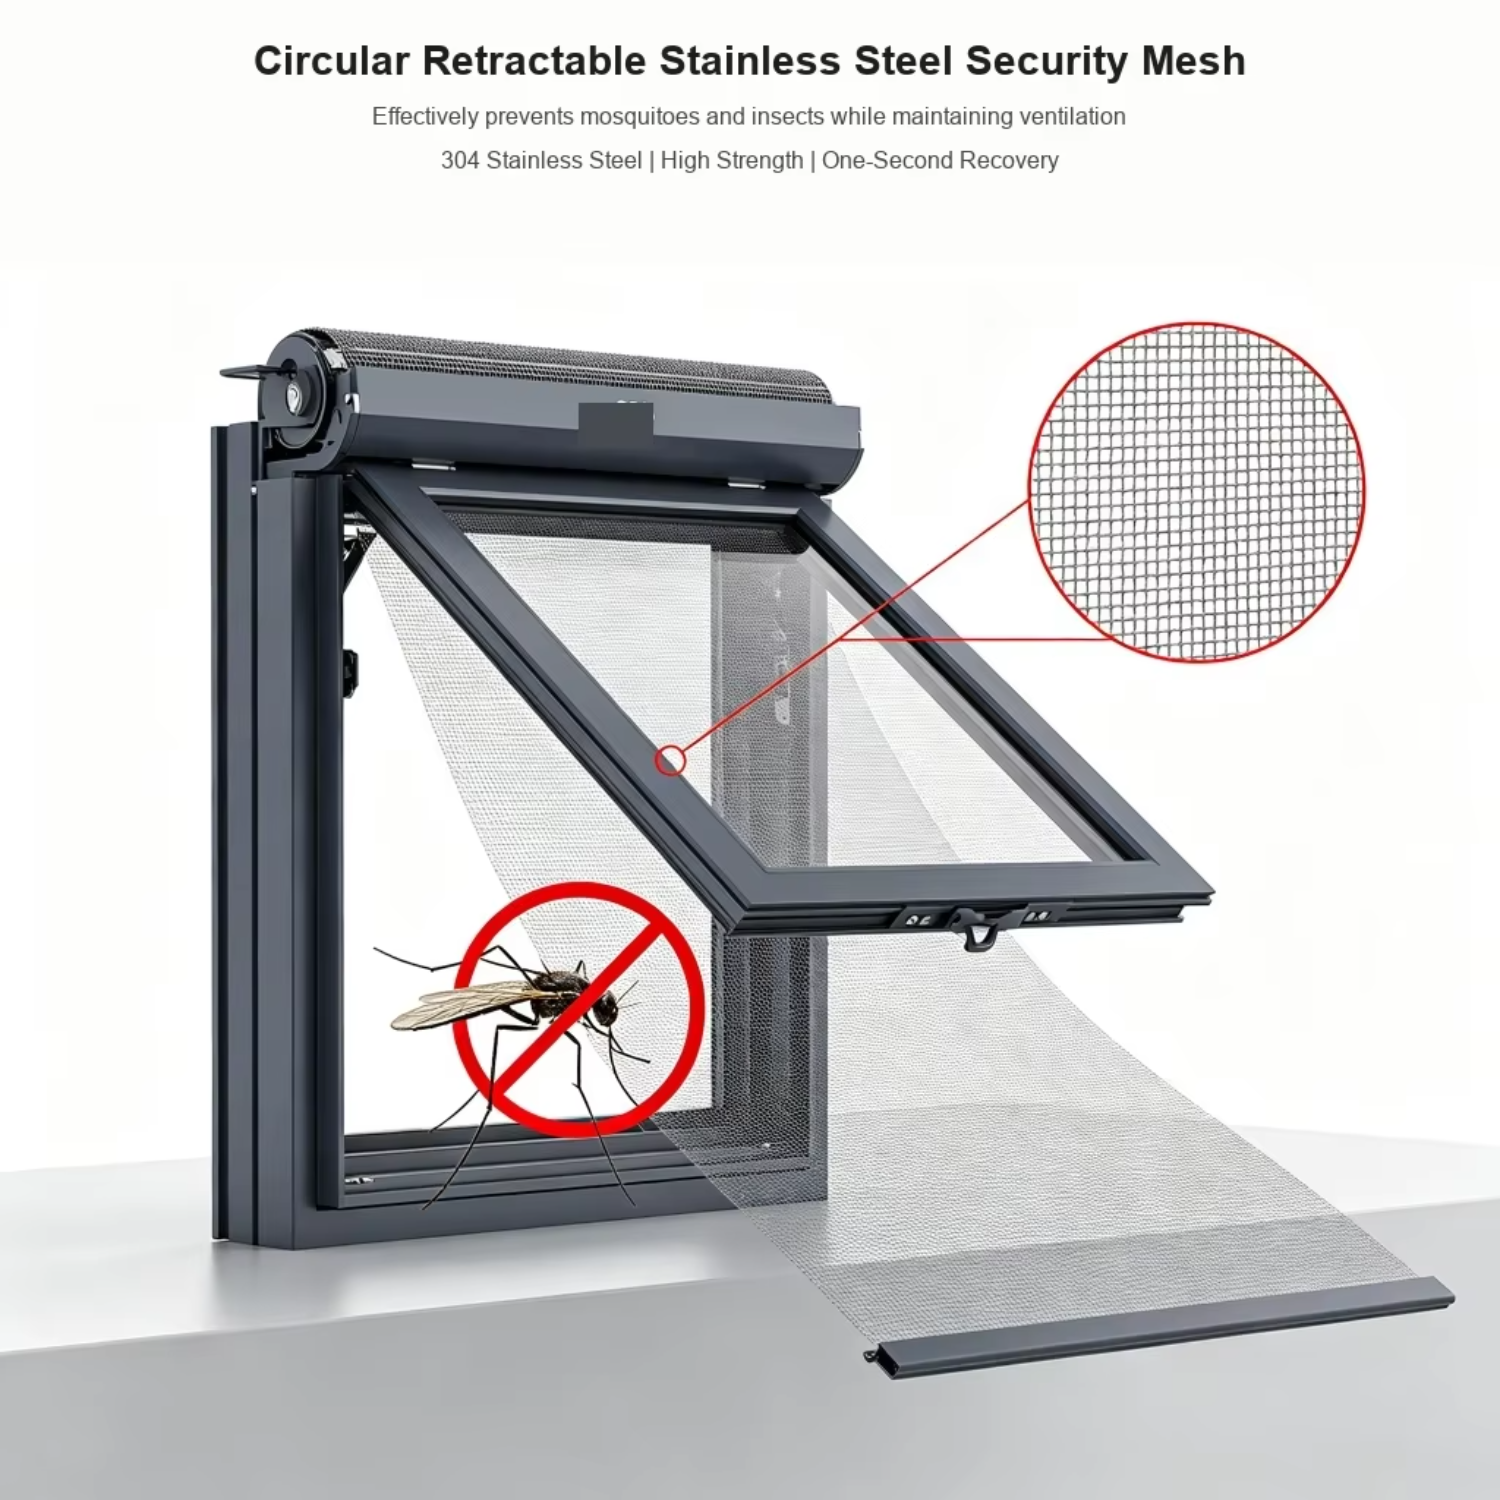
Operational Architecture: The entire top sash lifts upward by 20 cm as a whole, achieving excellent ventilation and thermal insulation. It is matched with an intelligent control system for effortless opening and closing, and fitted with a circular diamond mesh screen to prevent mosquitoes and insects.
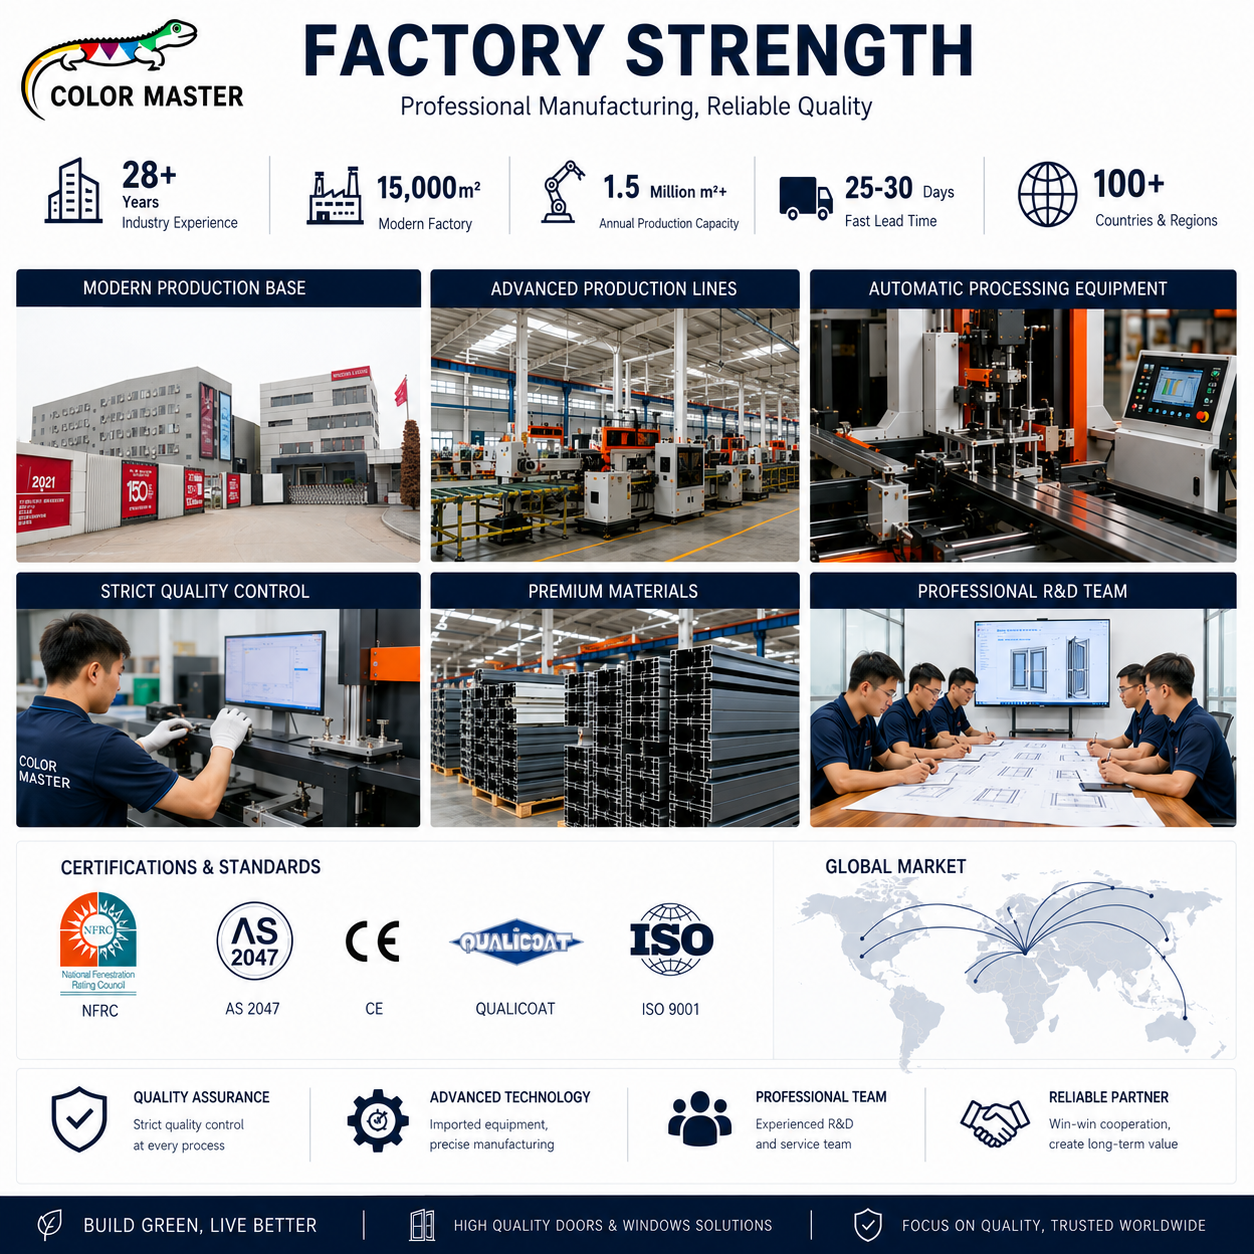
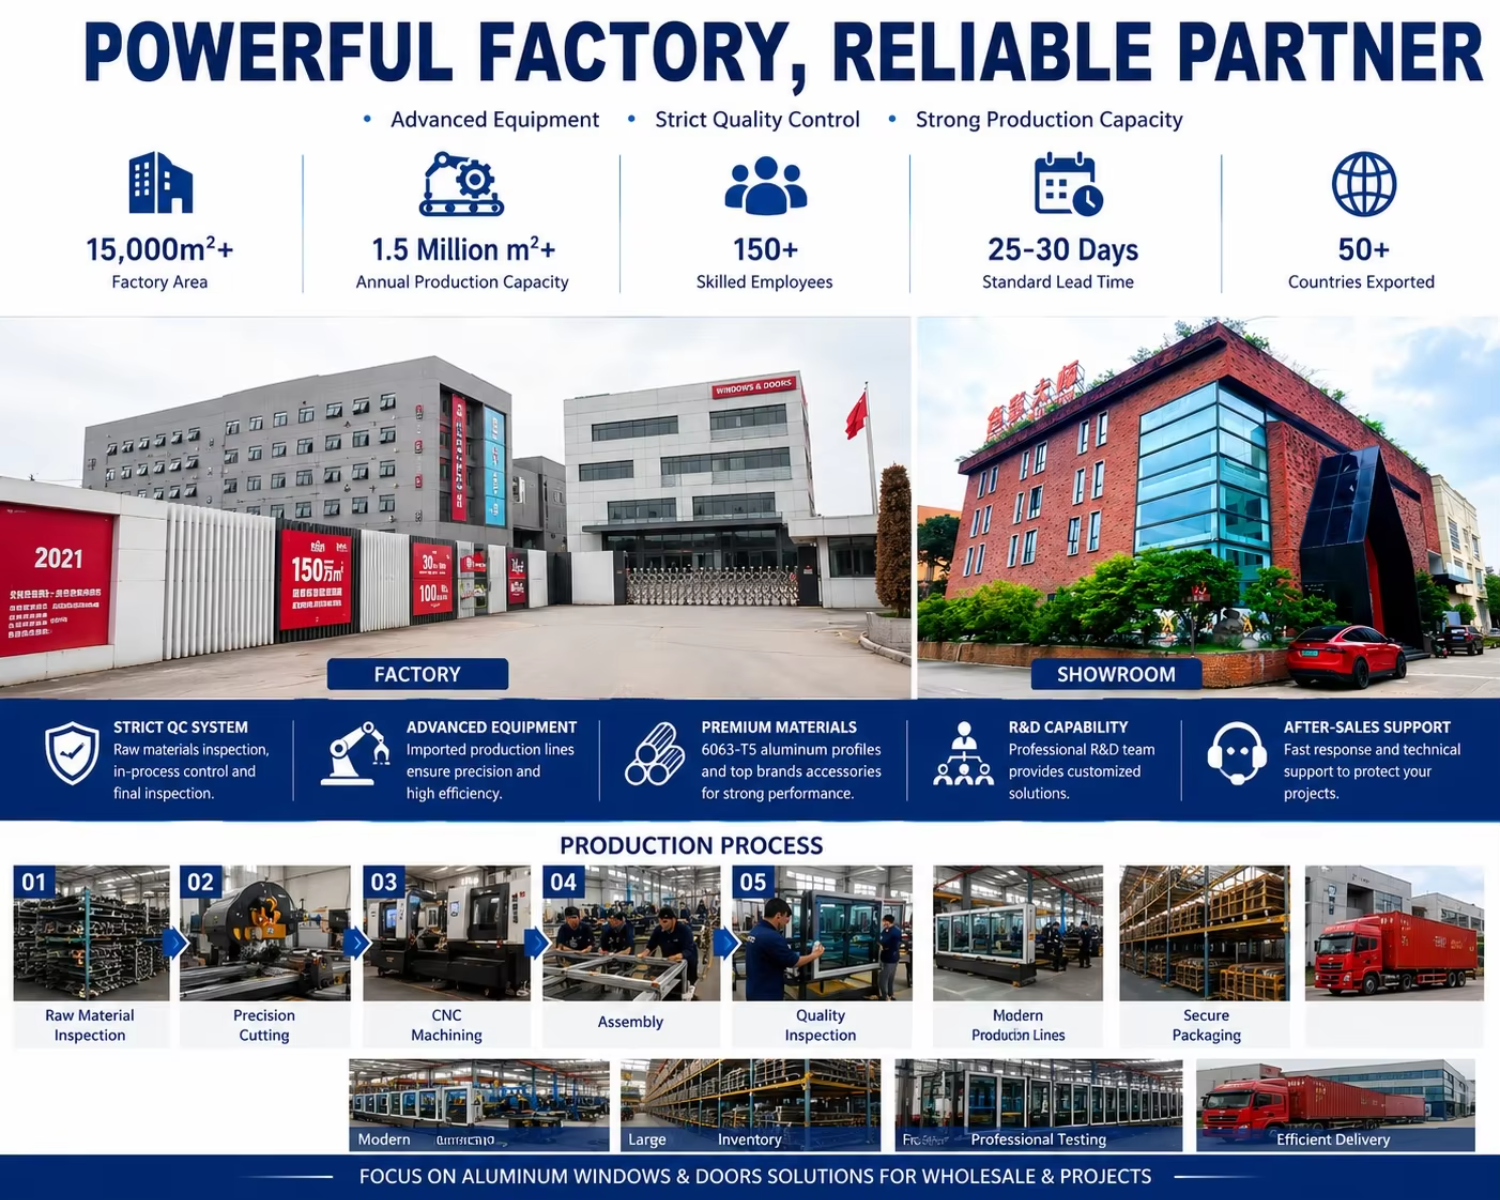
About Us: Guangdong Color Master Building Material Co., Ltd. was founded in 2012 in Foshan, China. Backed by 28 years of industry experience, we specialize in the design, production and sales of high-end aluminum doors and windows, delivering professional solutions for residential, commercial and custom architectural projects worldwide.
Product Portfolio: Our product range includes awning windows, casement windows/doors, sliding windows/doors, folding windows/doors, garage doors, glass sunrooms, curtain walls and custom aluminum glazing systems.
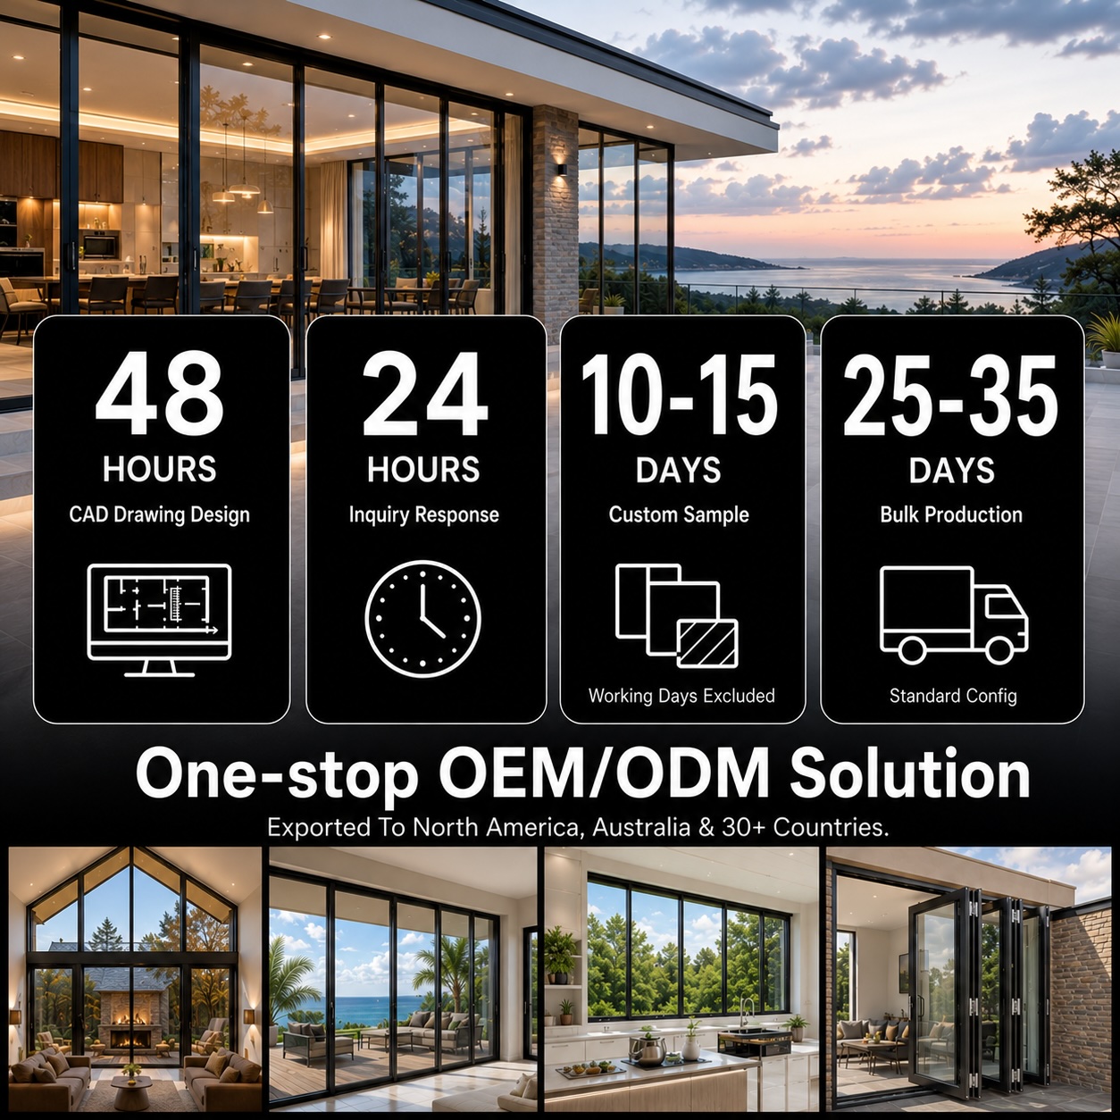
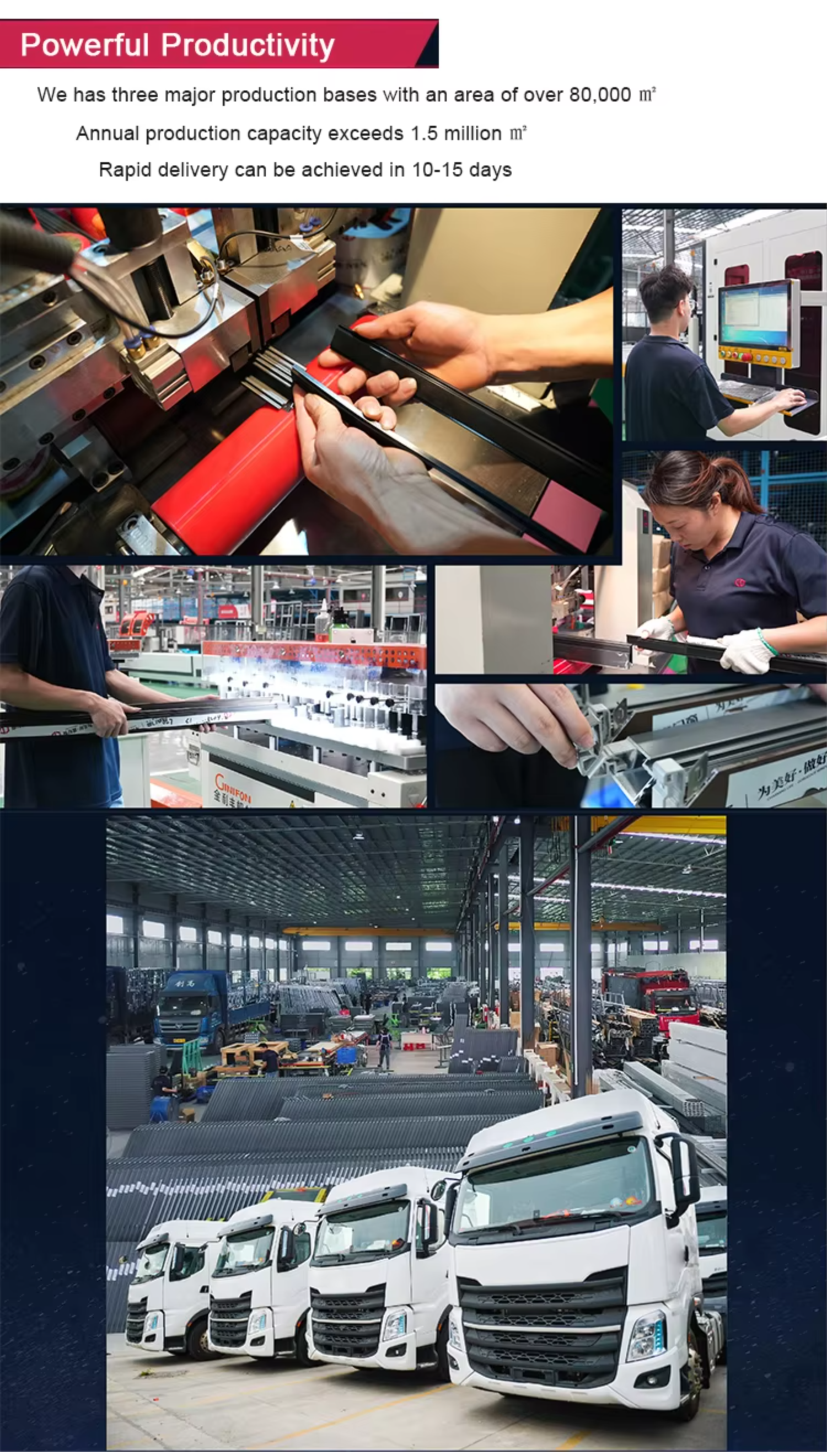
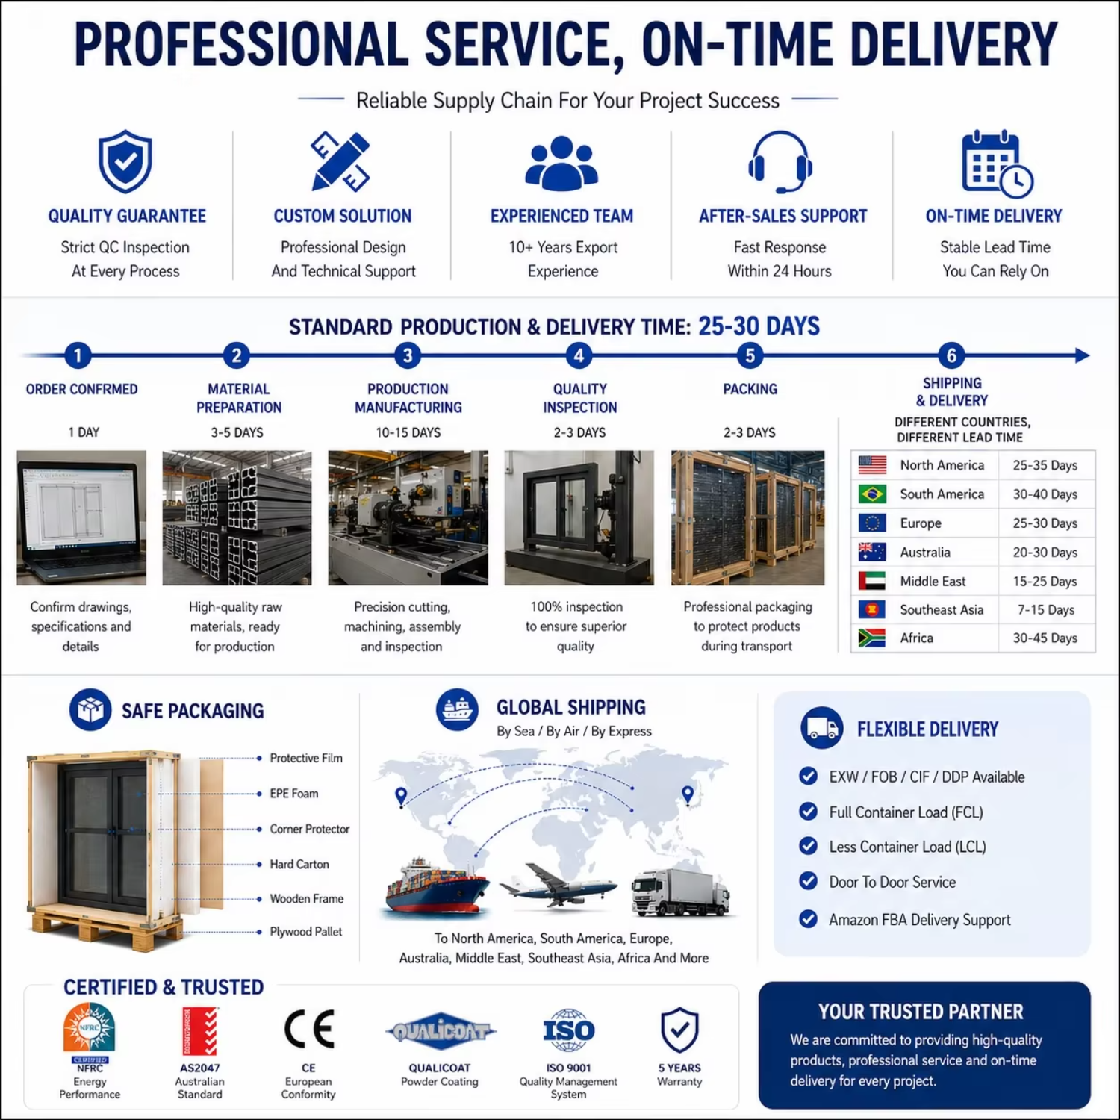
Manufacturing Capacity: We operate a 15,000㎡ modern manufacturing base in Foshan with advanced production lines and intelligent management systems. Our annual output exceeds 1.5 million ㎡, and standard orders can be delivered within 20–30 days.
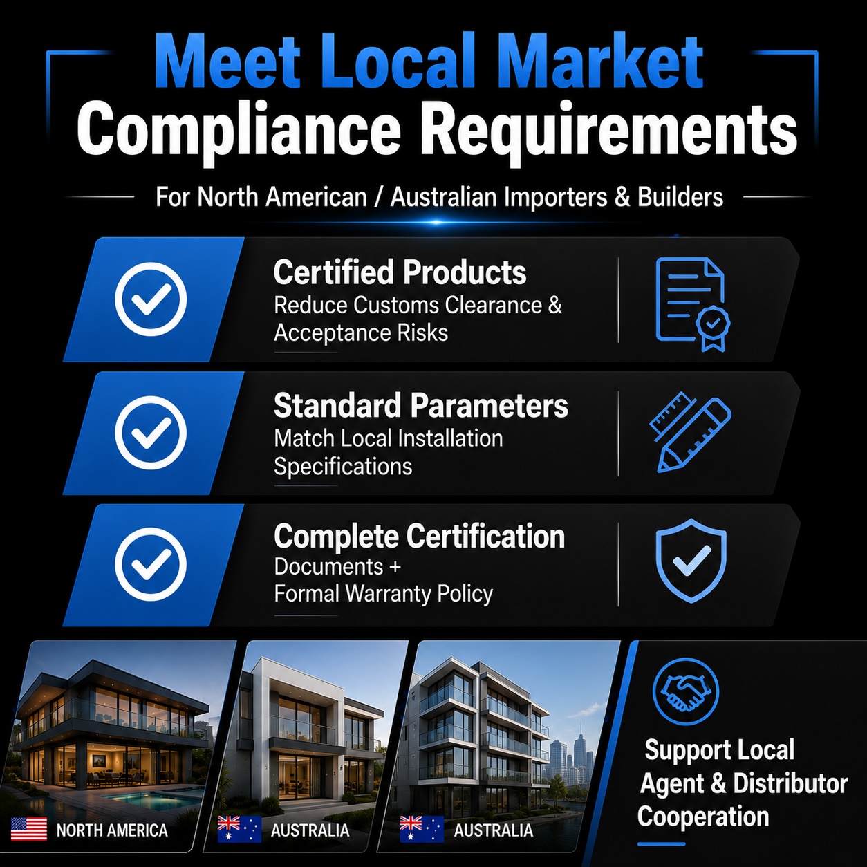
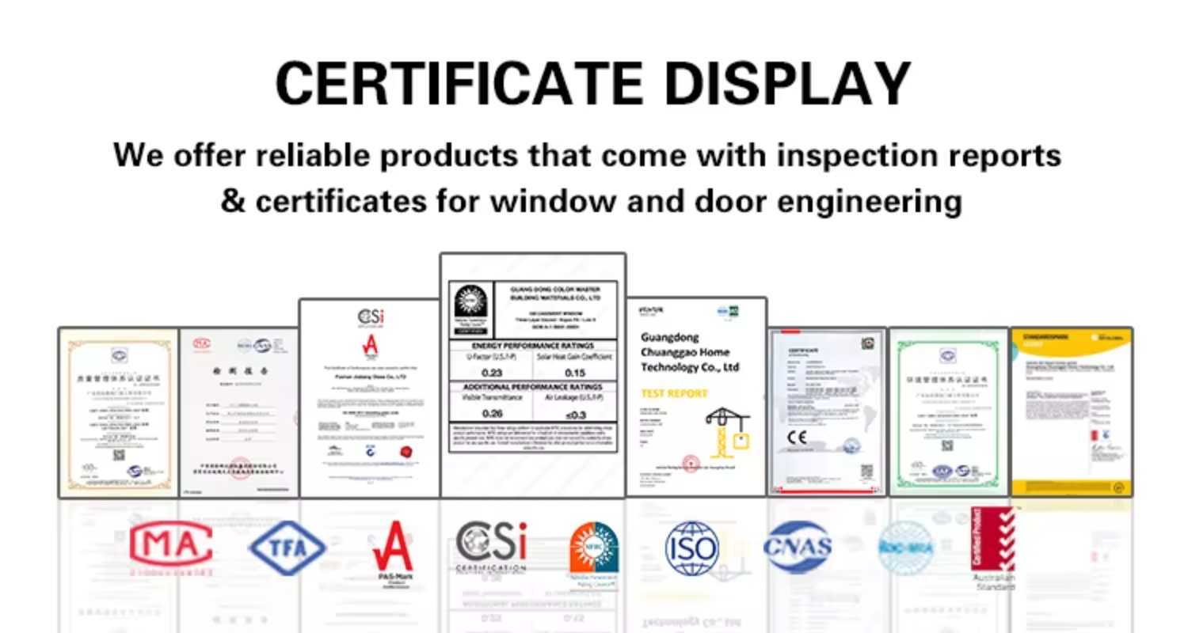
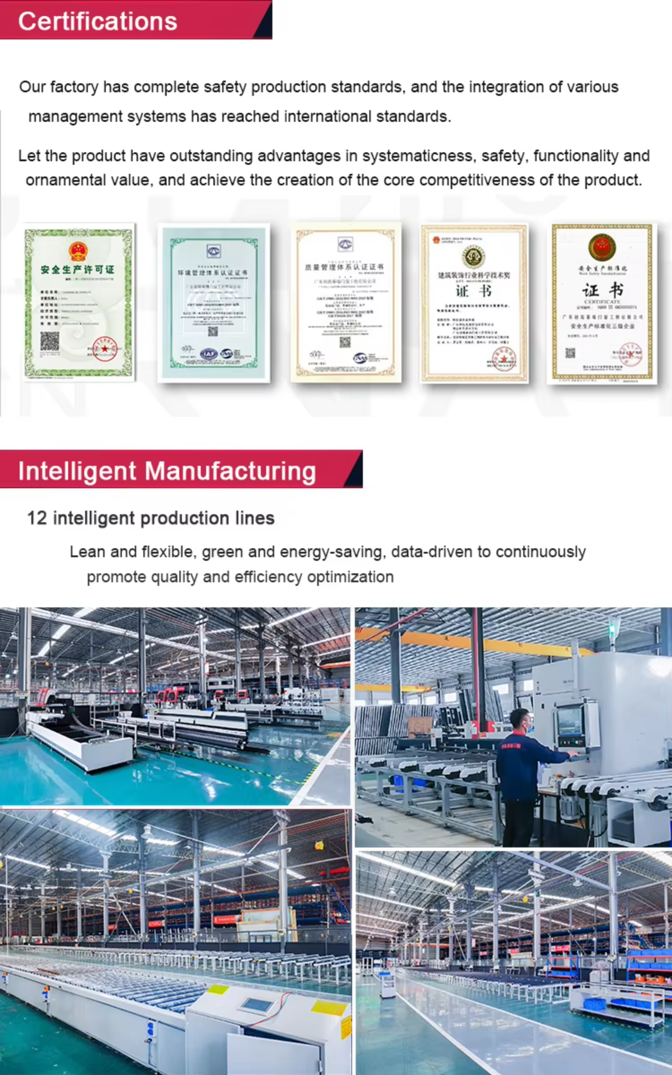
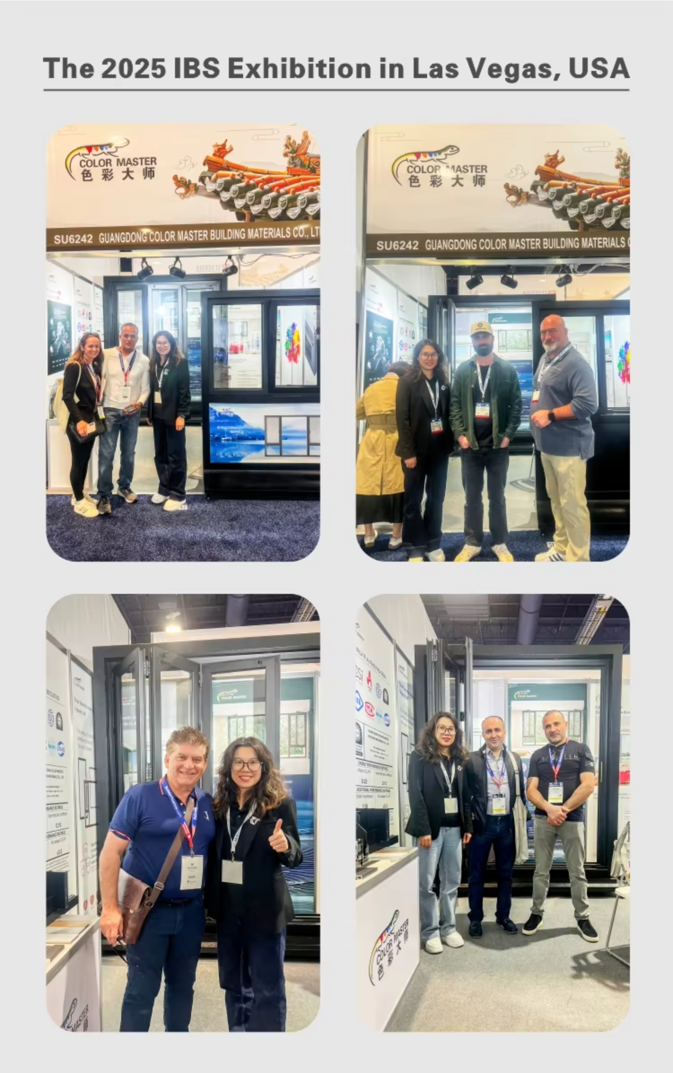
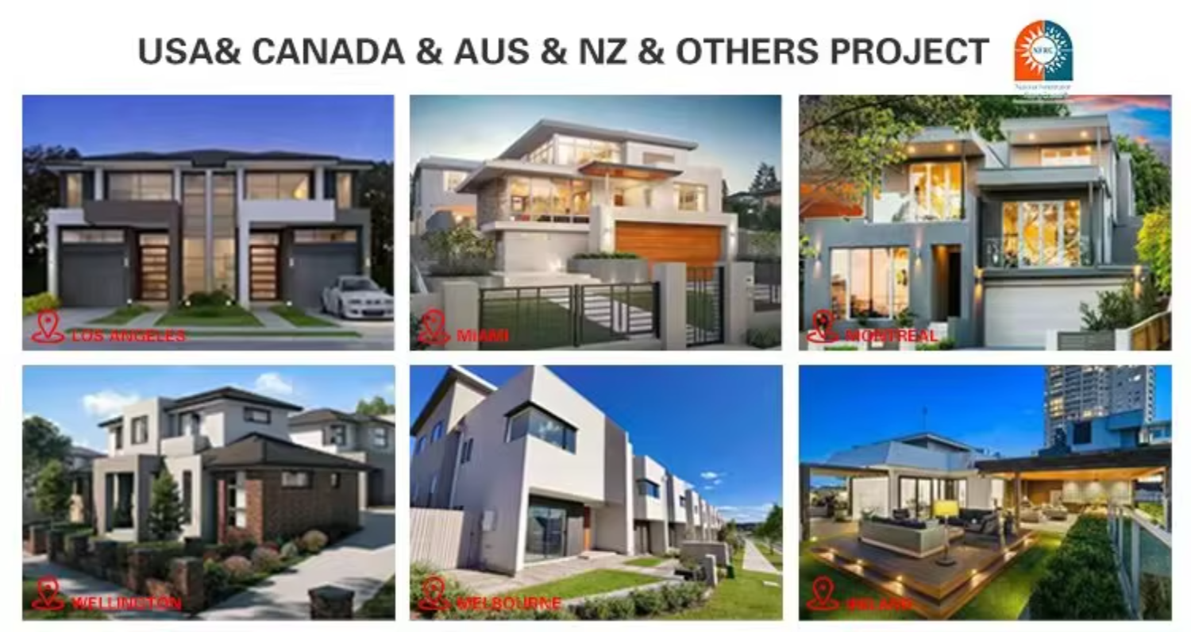
Global Compliance: Certified to Australian AS2047 and American NFRC standards, our products deliver reliable performance in energy efficiency, durability and safety. We have completed numerous large-scale export projects across North America, Europe, Australia and the Middle East.
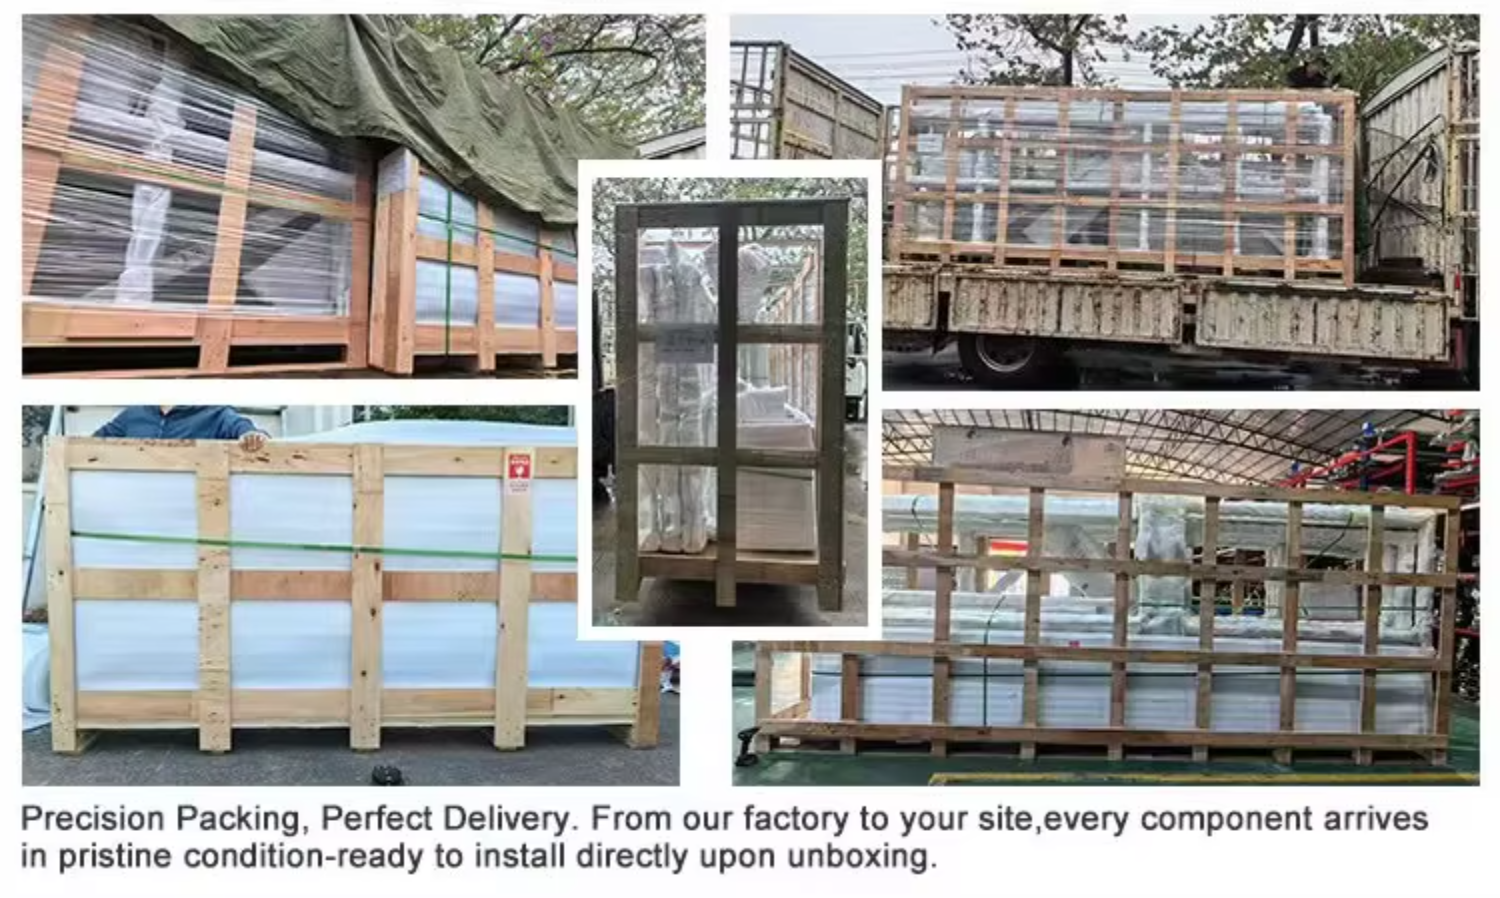

Our roof windows are 100% custom-manufactured. Final prices depend on dimensions, profile thickness, glass type, hardware, and volume. Submit your project requirements to receive an itemized, transparent quotation.
Yes. Small samples and color swatches are free of charge, with only international courier costs required. Functional sample fees are fully credited against subsequent bulk production orders.
We provide full repair, replacement, or compensation for verified manufacturing non-conformities. Due to custom engineering, technical drawings require pre-approval prior to batch manufacturing.
Every window includes detailed installation manuals, HD step-by-step video tutorials, and ongoing remote engineering guidance. On-site engineer dispatch is also available upon commercial agreement.
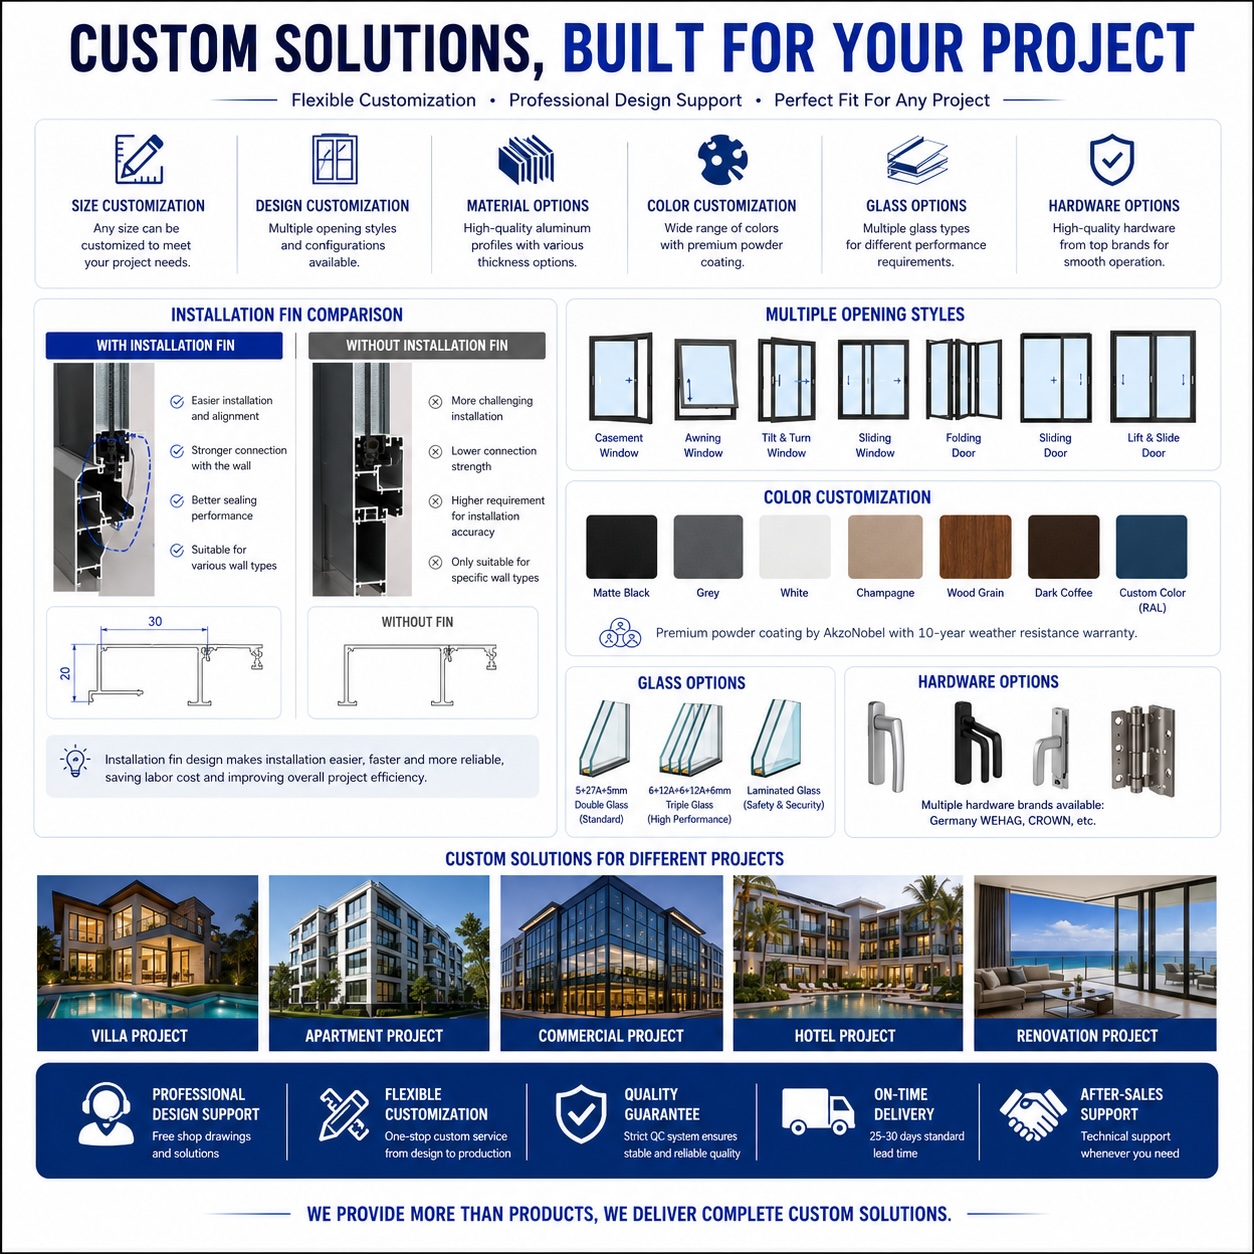
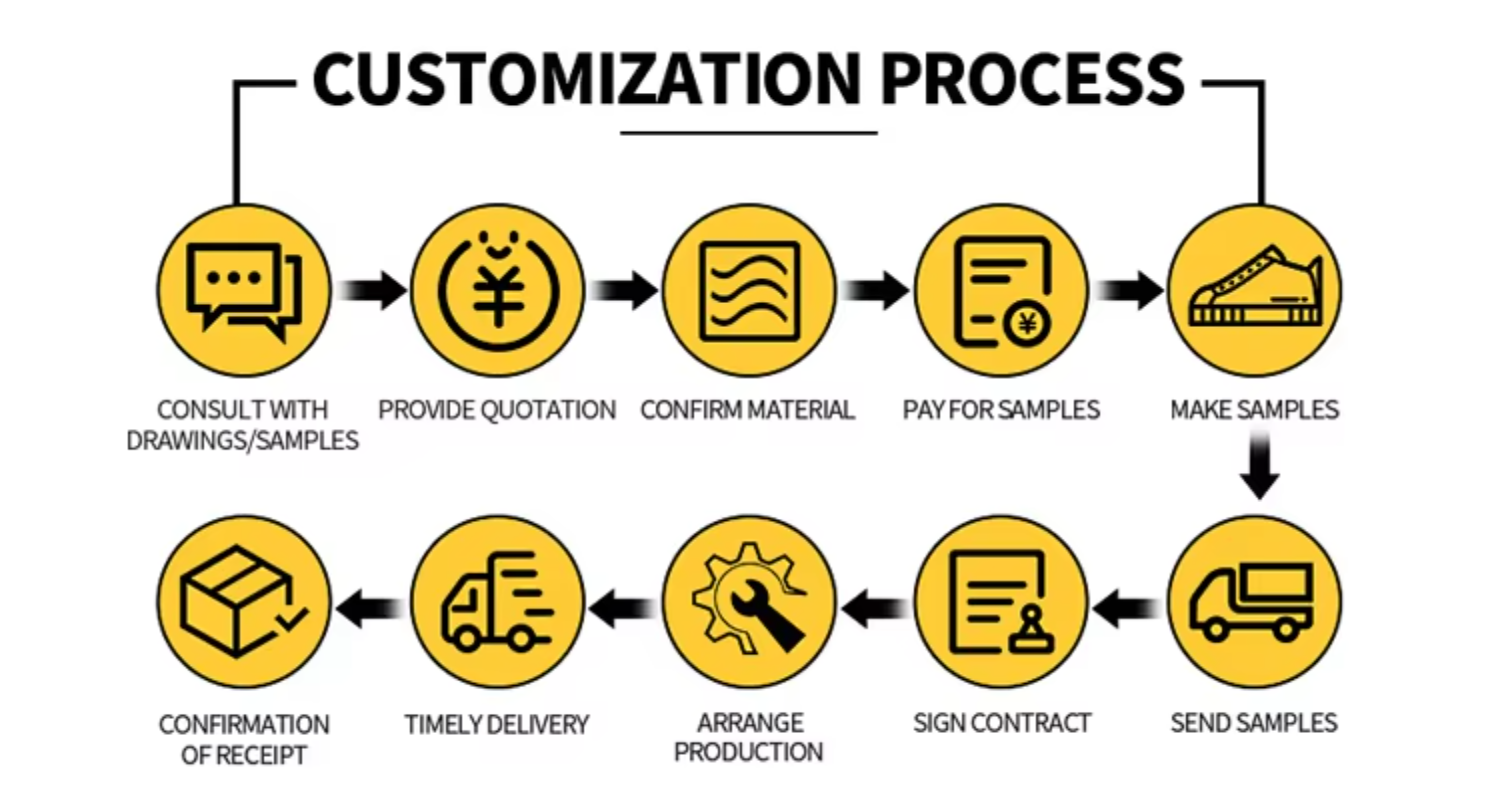
Customization is our core competence. Provide your architectural sketches or blueprints, and our engineering team will carry out feasibility validation, structural optimizations, and CAD drawings.
Standard fabrication takes 10 to 15 business days following final drawing confirmation and deposit payment. We support multiple trade terms including FOB and CIF to optimize freight logistics.