Engineered Aluminum Terrace, Balcony & Facade Systems
Precision-fabricated fenestration units engineered in our 180,000㎡ industrial base, compliant with CE, AS 2047, and ISO 9001 performance standards.
The Evolution of Architectural Aluminum Terrace Doors in Modern Construction
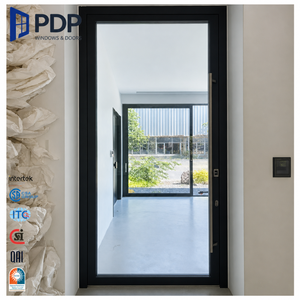
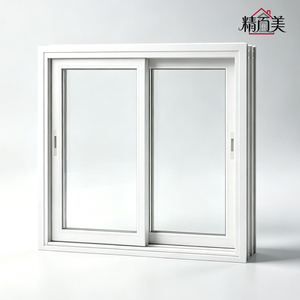
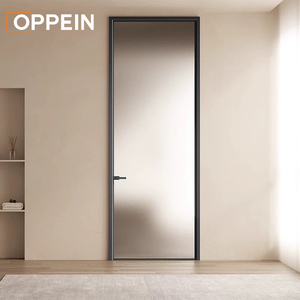
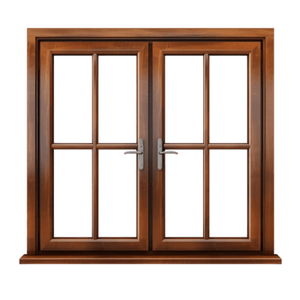
In contemporary architectural design, the boundary between interior sanctuaries and expansive outdoor spaces has dissolved. Modern terrace doors—encompassing high-performance French swing doors, heavy-duty lift-and-slide systems, slim-line bi-fold doors, and automated pivot assemblies—serve as critical building envelope components. Today's commercial developments, luxury residential villas, and boutique hospitality spaces demand terrace doors that combine uncompromising structural integrity, advanced thermal break metrics, and expansive panoramic views.
China has evolved from a volume-centric supplier into the world's epicentre for high-end fenestration precision engineering. Tier-one manufacturers centered in Foshan, Guangdong utilize prime 6063-T6 virgin aluminum billets, multi-chambered polyamide PA66 thermal barriers, and specialized CNC machining centers. This delivers systems capable of withstanding extreme cyclic wind loads, hurricane-force dynamic water pressures, and unforgiving UV degradation across the Gulf Cooperation Council (GCC), North America, Australia, and European markets.
Engineering Benchmarks: Physical Performance Indicators
When evaluating high-grade terrace doors, architectural specifiers and commercial general contractors evaluate specific physical performance metrics:
| Performance Parameter | International Standard | DERCHI Engineering Specification | Operational Impact |
|---|---|---|---|
| Thermal Transmittance (U-Value) | EN ISO 10077-1 / NFRC 100 | Uw ≤ 1.1 - 1.4 W/m²·K (Triple Glazed Low-E) | Drastic reduction in HVAC operational costs in extreme cooling or heating zones |
| Structural Deflection / Wind Load | AS 2047 Serviceability / ASTM E330 | Up to 4500 Pa (N6 Cyclonic Rating Certified) | Guaranteed deflection compliance for high-rise balconies and seaside villas |
| Airtightness & Draft Exclusion | EN 12207 Class 4 / ASTM E283 | < 0.1 m³/(h·m²) at 100 Pa Pressure | Blocks airborne dust, desert sandstorm penetration, and conditioned air leakage |
| Water Tightness Under Static Head | EN 12208 Class 9A / ASTM E331 | Up to 900 Pa Driving Rain Resistance | Prevents internal water pooling during severe horizontal driving monsoons |
| Acoustic Attenuation (Soundproofing) | ISO 717-1 / ASTM E413 | Rw / STC 38 dB – 44 dB | Neutralizes highway noise, urban bustle, and external mechanical vibrations |
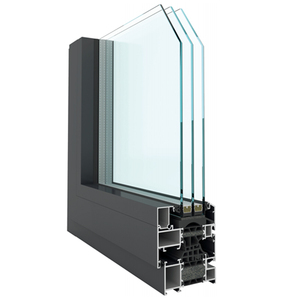
The selection of terrace fenestration directly influences whole-building energy modeling ratings, including LEED, BREEAM, and Estidama certifications. Chinese manufacturers at the forefront of the industry invest heavily in extrusion chamber optimization, low-conductive insulating foams, and multi-point perimeter EPDM vulcanized gasket seals. These components eliminate cold bridging and ensure thermal comfort across diverse microclimates.
B2B Strategic Procurement Trends for Aluminum Terrace Doors (2025–2030)
Procurement Directors, Façade Consultants, and Quantity Surveyors navigate an evolving global supply chain. Sourcing aluminum terrace doors from China has progressed beyond basic FOB unit-cost calculations. Forward-thinking procurement strategies now evaluate total lifecycle costs, technical submittal responsiveness, and multi-tiered sustainability credentials:
Decarbonization & Low-Carbon Aluminum
Global architectural codes enforce strict Embodied Carbon targets. Leading Chinese suppliers are adopting hydro-powered aluminum smelting and post-consumer recycled billets, cutting emissions down to less than 4.0 kg CO² per kg of aluminum.
BIM & Automated Shop Drawing Submittals
Tier-1 manufacturers provide Revit and IFC files along with localized CAD shop drawings. This accelerates the submittal and approval cycle between project developers, façade consultants, and the factory production floor.
Zero-Tolerance Modular Pre-Glazing
High local site labor costs in North America, Europe, and the GCC drive demand for factory pre-glazed, pre-hung terrace assemblies. These systems arrive on-site fully aligned, sealed, and ready for immediate structural anchoring.
This procurement shift favors vertically integrated manufacturing facilities capable of managing extrusion, powder-coating or PVDF fluorocarbon spraying, CNC mitering, glass unit assembly, and pressurized air-water testing within a single controlled site.
Key Engineering Advancements in Aluminum Terrace Fenestration
Rapid advances in metallurgical science, structural mechanics, and automated hardware engineering have revolutionized what is technically possible for patio and terrace openings:
1. Slim Interlock Sightlines with Structural Glass Cavities
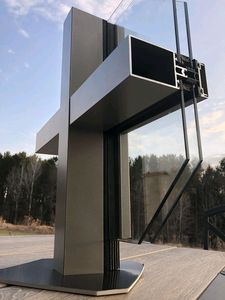
Architectural tastes favor minimal visual clutter. Modern terrace sliding and swing doors feature central interlock profiles as narrow as 20mm to 35mm. To maintain structural deflection resistance under cyclonic wind forces, engineers utilize high-modulus structural silicone structural-glazed directly to the aluminum sash. The glass unit functions as a primary structural element, permitting floor-to-ceiling heights exceeding 3.5 to 4.5 meters without frame deflection.
2. True Flush Threshold Transitions (Universal Barrier-Free Living)
Traditional terrace door sills present physical trip hazards and disrupt visual flooring continuity. Next-generation systems integrate hidden drainage channels beneath fully flush, floor-level thresholds. Precision-engineered EPDM magnetic lifting gaskets deploy automatically when the door closes, sealing against water and wind ingress while maintaining ADA and DIN 18040 barrier-free compliance when opened.
3. High-Performance Hardware and Magnetic Soft-Close Mechanics
With architectural door leaves weighing between 250 kg and 600 kg due to laminated acoustic triple glazing, standard running rollers are insufficient. Heavy-duty stainless steel SUS316 precision-bearing tandem rollers paired with hardened alloy track rails ensure effortless one-handed sliding operation. For motorized applications, silent brushless motors integrate with smart home automation (KNX, Zigbee, Control4) for automated climate and safety adjustments.
Why Top Global Contractors Partner with Guangdong Dejiyoupin Doors & Windows (DERCHI)
Recognized as one of China's Top 10 fenestration and door manufacturing enterprises, Guangdong Dejiyoupin Doors and Windows Co., Ltd. (DERCHI) operates as an elite production and engineering partner for architectural firms, property developers, and contractors worldwide.
Headquartered in the manufacturing hub of Foshan, Guangdong, DERCHI's factory campus integrates advanced German elumatec 5-axis CNC machining centers, automated corner crimping lines, and an in-house environmental test lab. Our production facility delivers reliable capacity for large-scale multi-unit developments and bespoke, ultra-luxury residential projects alike.
Certified Global Compliance
Tested and audited under CE, ISO 9001, North American NFRC/AAMA, and the rigorous Australian AS 2047 standard (achieving the highest N6 cyclical structural rating).
Comprehensive Project Engineering
Our dedicated bilingual façade engineering department provides complete structural wind calculations, thermal U-value modeling, and custom shop drawing packages within 24 hours.
Heavy-Duty Export Crating
Products are crated in high-density fumigated steel-reinforced timber boxes with desiccant systems, preventing shipping damage across maritime transit routes.
Frequently Asked Questions: B2B Sourcing of Aluminum Terrace Doors
Technical insights to address the core quality control, shipping, and engineering questions raised by international general contractors and developers.
How do Chinese terrace doors withstand high-salinity coastal environments? +
Standard anodizing or entry-level architectural powder coatings degrade quickly in marine environments, causing filiform corrosion. For coastal developments (such as waterfront properties in Florida, California, Sydney, or Dubai), we apply architectural-grade PVDF (polyvinylidene fluoride) fluorocarbon coatings complying with AAMA 2605 or Qualicoat Class 2 / Class 3 standards. These multi-coat systems resist salt spray for over 4,000 hours in accelerated testing. Furthermore, all operational hardware, track rails, handles, and connecting fasteners are constructed from marine-grade 316 stainless steel to ensure zero corrosion over multi-decade lifespans.
What thermal break technology prevents condensation and interior heat gain? +
Our terrace door profiles utilize multi-cavity, glass-fiber-reinforced Polyamide (PA66 GF25) thermal barrier strips crimped securely between the exterior and interior aluminum extrusion profiles. Unlike cheaper poured polyurethane breaks, PA66 strips match the thermal expansion coefficient of aluminum, preventing delamination when surface temperatures fluctuate between extreme heat and air-conditioned interiors. The internal chambers are injected with aerogel-infused insulating foam, driving frame U-values (Uf) down to 1.0 W/m²·K and eliminating condensation risk.
How are thermal expansion and bowing handled on oversized (3m+) dark-colored doors? +
Dark exterior profiles (such as RAL 7016 Anthracite or Jet Black) exposed to direct sun can reach surface temperatures over 80°C, while the interior remains at 22°C. This temperature differential causes the "bi-metal effect," where the exterior profile expands faster than the interior, potentially bowing the sash and jamming locks. DERCHI counters this by utilizing specialized, split "anti-bi-metal" polyamide thermal break strips with mechanical shear-free zones, combined with thick-walled (minimum 2.5mm to 3.0mm) structural aluminum extrusions that absorb differential stress without frame distortion.
What quality control protocols are carried out prior to export packaging? +
Every production batch undergoes a three-stage quality control protocol: First, raw profile dimensions and powder-coating dry film thickness (DFT) are verified with electronic gauge testers. Second, 100% of finished door leaves are dry-hung in our pre-assembly shop to inspect diagonal miter tolerances (±0.5mm limit), corner crimping strength, multi-point lock alignment, and roller glide effort. Third, randomized units are tested on our cyclic air-water pressure testing chamber. High-resolution photos, dimensional sign-off sheets, and test videos are sent to the client's engineering team before crating.
What lead times are standard for bespoke multi-unit commercial orders? +
Standard lead times for custom-engineered aluminum terrace doors typically span 25 to 35 business days following final CAD shop drawing sign-off and glass unit configuration approval. For large commercial projects exceeding 5,000 square meters, production schedules are phased to coordinate directly with container logistics, delivering just-in-time container deliveries to port or site, minimizing local warehousing and handling costs.
Engineer Your Project's Terrace Openings with DERCHI
Connect directly with our senior fenestration structural engineers. Share your elevation schedules, architectural plans, or project specifications to receive free shop drawings, energy modeling calculations, and competitive factory-direct pricing.