High-Performance Aluminum Open Window & Door Systems
Explore precision-engineered fenestration lines fabricated with aircraft-grade 6063-T6 aluminum alloys, thermal breaks, and structural multipoint hardware engineered for luxury hospitality and high-end residential architecture.
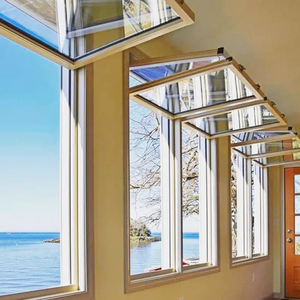
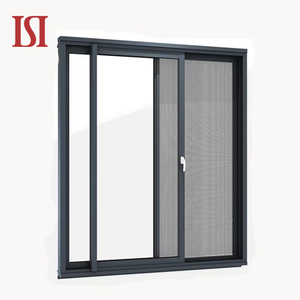
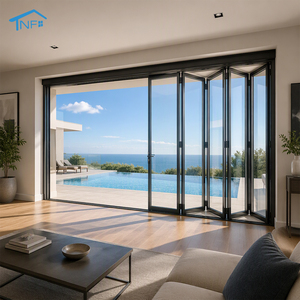
Navigating Top China Aluminum Open Window Manufacturers: Structural Engineering & Sourcing Intelligence
The global architectural landscape has shifted permanently toward high-performance building envelopes. Sourcing from premier China aluminum open window manufacturers is no longer merely a cost-reduction initiative; it has evolved into a strategic supply chain alignment with world-leading engineering clusters. In southern China, specifically the Foshan Nanhai industrial cluster in Guangdong, aluminum extrusion precision and custom fenestration manufacturing have outpaced conventional regional fabrication hubs worldwide. Driven by massive capital expenditure in computerized numerical control (CNC) automated profile lines and cutting-edge surface-treatment technologies, top-tier Chinese manufacturers now engineer high-specification outward casement windows, tilt-and-turn units, vertical awning bi-folds, and minimalist concealed-sash systems that conform rigorously to international standards such as CE, ISO 9001, AS 2047, and North American NFRC benchmarks.
For procurement directors, structural engineers, and facade consultants managing commercial high-rises or ultra-luxury villa compounds, selecting a qualified aluminum open window manufacturer requires understanding the precise metallurgical, mechanical, and thermal variables that govern window longevity. Substandard fabricators frequently utilize scrap-contaminated aluminum billeting, sub-gauge wall profiles, or cheap PVC thermal isolators that compromise envelope integrity under extreme wind loads and thermal cycles. In contrast, verified Tier-1 Chinese manufacturers enforce strict metallurgical standards utilizing virgin primary A00 aluminum alloy (principally 6063-T5 and structural 6063-T6), integrate continuous polyamide PA66-GF25 thermal breaks, and deploy vulcanized multi-barrier EPDM weatherstripping to achieve exceptional air infiltration resistance and U-values below 1.1 W/m²·K.
As sustainability regulations intensify across Europe, North America, Oceania, and the GCC region, openable window systems must perform beyond mere mechanical aperture functions. They represent acoustic barriers, solar radiation control filters, and security barriers capable of withstanding cyclonic wind loads and airborne debris. This white paper breaks down the core technological criteria, market procurement shifts, and manufacturing validation methodologies necessary to successfully source bespoke aluminum open window systems directly from China’s leading fenestration industrial complexes.
Future Sourcing Paradigms & Engineering Trends in Aluminum Open Windows
Ultra-Low U-Value & Passive House Certification
Building energy codes worldwide (e.g., EU Energy Performance of Buildings Directive, California Title 24, UAE Estidama) demand radical reductions in thermal transmittance. The industry is rapidly pivoting from basic double-glazing to warm-edge triple and quadruple-glazed IGUs infused with 90%+ Argon gas, integrated with multi-cavity polyamide isolation bars that break convective heat loops entirely.
Concealed Minimalist Sashes & Invisible Hinges
Modern architectural language demands maximum visible daylight ratios. Leading Chinese fabricators have perfected the engineering of hidden sashes (where the openable casement sits completely flush behind the outer frame) coupled with structural concealed pivot hinges capable of carrying leaf weights upwards of 130 kg without sagging or perimeter air leakage.
Severe Climate & Coastal Corrosion Engineering
Fenestration installed in coastal zones (such as Dubai, Florida, Sydney, and Singapore) faces combined environmental degradation: intensive UV indices, abrasive windblown sand, and high sodium chloride aerosol exposure. Sourcing specifications now dictate seaside-grade fluorocarbon (PVDF) 3-coat spraying (AAMA 2605 compliant) or Qualicoat Class 2/3 powder coatings guaranteeing 20+ years color fastness.
Smart Motorized Actuation & Micro-Ventilation Automation
Commercial and luxury residential properties require seamless integration with Building Management Systems (BMS). High-end aluminum open windows are engineered with concealed chain drives or linear magnetic actuators linked to indoor air quality (CO₂), rain, and wind sensors to provide silent trickle ventilation while automatically locking against storm surges.
Multi-Point Perimeter Security & Anti-Intrusion Standards
Open windows must provide the highest safety against forced entry. Tier-1 manufacturers implement continuous mushroom-head locking cams around all four sides of the window perimeter, paired with anti-drill manganese plates and laminated impact safety glazing (PVB/SGP interlayers) to satisfy European RC2/RC3 and international forced-entry security ratings.
Technical Performance Matrix Across Window Opening Typologies
Direct empirical comparison of open window systems manufactured in Foshan, detailing mechanical performance, air tightness, and structural application suitability.
| Window Typology | Air Tightness (Class) | Water Tightness | Wind Resistance | Thermal U-Value Range | Optimal Deployment |
|---|---|---|---|---|---|
| Tilt & Turn (European Inward) | Class 4 (EN 12207) / ≤ 0.5 m³/(h·m) | Class 9A (EN 12208) ≥ 900 Pa | Class C5 (EN 12210) ≥ 5.0 kPa | 0.9 – 1.3 W/(m²·K) | High-Rise Residential & Cold Climates |
| Outward Casement (Projected) | Class 4 / ≤ 0.8 m³/(h·m) | Class E750 ≥ 750 Pa | Class C4 ≥ 4.0 kPa | 1.2 – 1.6 W/(m²·K) | Tropical, Coastal & Villa Applications |
| Vertical Bi-Fold / Awning | Class 3 / ≤ 1.5 m³/(h·m) | Class 7A ≥ 600 Pa | Class C3 ≥ 3.5 kPa | 1.4 – 1.8 W/(m²·K) | Hospitality, Penthouses & Rooftop Lounges |
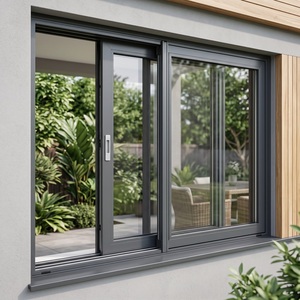
| Minimalist Magnetic Sliding | Class 3 / ≤ 1.2 m³/(h·m) | Class 8A ≥ 750 Pa | Class C4 ≥ 4.5 kPa | 1.3 – 1.7 W/(m²·K) | Modern Apartments & Panoramic Balconies |
| Crittall-Style French Swing | Class 4 / ≤ 0.9 m³/(h·m) | Class 9A ≥ 900 Pa | Class C4 ≥ 4.0 kPa | 1.2 – 1.5 W/(m²·K) | Bespoke Architectural Luxury Residences |
Why DERCHI Ranks Among China’s Top Aluminum Window Manufacturers
Headquartered in the premier manufacturing base of Shishan Town, Nanhai District, Foshan, Guangdong Dejiyoupin Doors and Windows Co., Ltd. (DERCHI) represents over 25 years of specialized engineering mastery in architectural doors and window systems. Our massive 180,000㎡ industrial footprint brings German precision cutting, automated corner crimping, and proprietary glass assembly under one unified quality management umbrella.
With a seasoned roster of over 600 master fabricators, structural technicians, and multilingual facade engineers, DERCHI delivers custom fenestration solutions across the United States, Canada, Australia, the United Kingdom, Saudi Arabia, the UAE, and Southeast Asia. We eliminate intermediary markups, providing direct factory accountability backed by internationally recognized testing certifications.
180,000㎡ Production Capacity & German CNC Machining
High-precision 5-axis automated CNC profile centers ensure dimensional tolerances within ±0.2 mm, guaranteeing seamless corner joint assembly and zero leakages.
Global Testing Validation: CE, ISO, AS 2047 N6 & UL Fire-Rated
Our fenestration assemblies possess certified laboratory pass marks across structural wind deflection, cyclone resistance (AS 2047 N6), air infiltration, and acoustic dampening.
Full Custom Engineering with Free CAD / BIM Shop Drawings
Our dedicated engineering department converts architectural elevations into rigorous fabrication shop drawings, ensuring complete MEP and structural compatibility before extrusion.
Export-Grade Heavy Duty Packaging & Ocean Freight Security
Every frame and glazed sash is protected with custom corner shock absorbers, multi-layer pearl cotton wrap, and sealed in fumigated steel-reinforced maritime timber crates.
Frequently Asked Questions for B2B Window Sourcing
Direct answers to technical, commercial, and logistical queries posed by general contractors, facade consultants, and international developers.