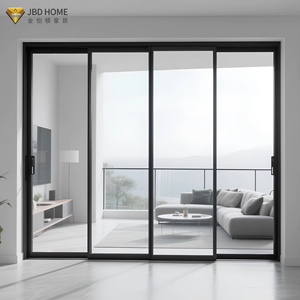
Precision Fenestration Catalogue
Featured Commercial & Residential Architectural Systems
Engineered in our state-of-the-art Foshan production facility, our comprehensive architectural systems balance ultra-low U-values, structural wind-load resilience, and refined minimalist aesthetics for luxury villas, hospitality resorts, and mid-to-high-rise residential developments.
Engineering White Paper
Structural Precision & Architectural Anatomy of China Aluminium Single Hung Windows
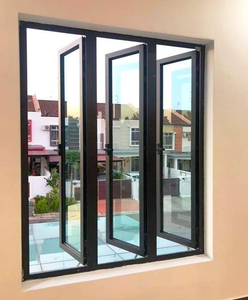
As global architectural demands pivot toward higher energy efficiency, airtight envelope systems, and sleek sightlines, aluminium single hung windows have evolved far beyond standard builder-grade fenestration. In high-performance architectural projects across North America, Oceania, and the Middle East, single hung configurations provide critical engineering advantages: superior long-term water management, lower air infiltration rates compared to double-hung units, and high structural deflection thresholds under severe coastal gale loads.
180,000㎡
Intelligent Manufacturing Base
600+
Precision Engineering Technicians
100+
International Patents & Approvals
0.28
Target Thermal U-Factor (W/m²·K)
Polyamide Thermal Barriers
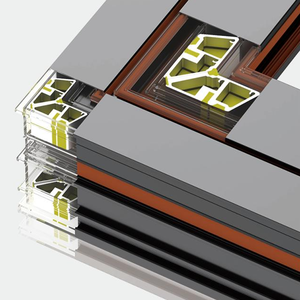
Modern energy codes mandate elimination of thermal bridging. Our factory integrates multi-chambered polyamide PA66 GF25 thermal break strips within 6063-T5 and 6063-T6 architectural aluminium extrusions. This reduces conductive transfer while withstanding high shear stress under fluctuating ambient differentials (-30°C to +55°C).
Constant Force Balance Hardware
Heavy laminated or triple-glazed sashes require smooth, fail-safe counterbalance mechanisms. We implement commercial-grade inverted block-and-tackle and stainless steel constant-force spiral balances. Calibrated precisely against sash mass, they offer effortless single-finger glide tested through 25,000 operating duty cycles without tension loss.
Dual-Compression EPDM Gaskets
Unlike brush seals that degrade under desert heat and salt atmosphere, our systems feature vulcanized cellular EPDM compound weatherseals coupled with co-extruded santoprene fin seals. These deliver continuous perimeter pressure along the interlock rail, achieving ASTM E283 air leakage ratings under 0.1 cfm/ft² and zero water penetration under cyclic static pressures exceeding 720 Pa.
| Performance Characteristic | Commercial Grade Specification | Testing Protocol / Compliance Target | Impact on Building Envelope |
|---|---|---|---|
| Aluminium Alloy & Temper | Primary Virgin 6063-T6 / 6060-T66 Extrusion | EN 755-2, ASTM B221, GB/T 5237 | Yield strength >160 MPa; eliminates deflection in large sash spans. |
| Thermal Transmittance (U-Factor) | 1.30 to 1.70 W/m²·K (0.23 to 0.30 BTU/hr·ft²·°F) | NFRC 100/200, ISO 10077-2, AAMA 1503 | Meets IECC 2024 climate zones 1 through 7 and LEED v4.1 credits. |
| Structural Wind Load (DP Rating) | Design Pressure DP65 to DP100 (up to 4800 Pa) | ASTM E330, AS 2047 Cyclonic N6 | Engineered for high-exposure hurricane and coastal storm conditions. |
| Water Infiltration Resistance | No Leakage at 720 Pa (15.04 psf) | ASTM E331, ASTM E547, BS EN 12208 Class 9A | Internal stepped drainage weeping protects wall assemblies from dampness. |
| Acoustic Attenuation (STC / OITC) | STC 36 – 43 dB / OITC 30 – 35 dB | ASTM E90, ASTM E413, ISO 717-1 | High acoustic comfort for urban commercial buildings and airport zones. |
Strategic Sourcing Insight
Future Procurement Trends in Aluminium Windows (2025–2030)
The international procurement landscape for architectural aluminium windows is experiencing a paradigm shift driven by digital verification, stricter carbon-neutral policies, and building envelope regulations. General contractors, MEP directors, and real estate developers are updating their specifications based on four major procurement vectors.
Direct Factory-to-Site Modular Integration
Developers are transitioning from local framing fabricators to integrated turnkey Chinese manufacturers. Pre-glazed, pre-hung window cassettes arriving containerized with pre-drilled architectural brackets and factory-applied vapour membranes cut jobsite installation schedules by up to 45%, reducing site labor overheads and quality deviations.
Audited Low Embodied Carbon (EPD)
European and North American real estate funds now evaluate the environmental footprint of facade assemblies. Procurement directors require Environmental Product Declarations (EPD). Modern Chinese extruders utilize hydroelectric-melted aluminium billets and post-consumer scrap, dropping profile embodied carbon below 4.0 kg CO2e/kg aluminium.
BIM/CAD Synchronized Customization
Static catalogues are being replaced by dynamic BIM object integration. Procurement contracts now mandate fully parametric Revit and IFC window models including structural anchors, thermal barrier isotherms, and wind-load deflection calculations to integrate directly with project engineering teams prior to profile extrusion.
Industry Technology Evolution
Key Technological Developments in Single Hung Fenestration
Single hung window engineering is adopting advanced metallurgy, nanotechnology surface treatments, and vacuum-insulating glazing techniques to deliver high reliability and low thermal conductivity.
Ultra-Narrow Sightline Extrusion Profiles
By optimizing alloy wall distribution and structural internal ribbing, modern fenestration systems narrow the frame profile width down to 28mm-38mm. This maximizes daylight transmission and solar aperture without compromising resistance to positive and negative wind pressures in high-rise coastal installations.
Vacuum Insulated Glazing (VIG) Adoption
While double-tempered Low-E configurations remain common, new window generations support hybrid Vacuum Insulated Glass units. Achieving center-of-glass U-values as low as 0.45 W/m²·K (R-12) within an overall profile thickness of under 10mm, VIG eliminates thick, heavy sash pockets and eases stress on balance hardware.
Hyper-Durable Fluoropolymer PVDF Coatings
To resist severe environmental conditions including desert UV radiation, airborne sand abrasion, and marine salt fog, architectural single hung extrusions utilize multi-coat PVDF and specialized AAMA 2605 powder coatings. These preserve color integrity, resist chalking, and retain gloss over decades of harsh exterior exposure.
Enterprise Strength & Credibility
Guangdong Dejiyoupin (DERCHI) Manufacturing Capabilities
Recognized among the Top 10 premium door and window manufacturing leaders in China, DERCHI brings over 25 years of engineering precision to global contractors, architects, and development consortiums across the Middle East, North America, Australia, and Southeast Asia.
180,000㎡ Mega Industrial Hub
Operating from our high-precision fabrication base in Shishan Town, Nanhai District, Foshan, our advanced setup includes CNC five-axis milling centers, automated corner-crimping machines, robotic sealing lines, and clean-room insulated glass production, supporting high project outputs without compromising precision.
Rigorous International Certifications
Our products are engineered and tested to comply with international fenestration standards, holding CE, ISO 9001, AS 2047 cyclonic testing (passed at the maximum N6 rating), UL fire-rated standards, and over 30 proprietary invention and design patents for structural weatherproofing and secure locking.
Global Engineering & Export Support
With established project footprints in the United States, Canada, the GCC (UAE, Saudi Arabia, Qatar, Kuwait, Bahrain, Oman), Australia, and the Philippines, our dedicated English-speaking technical sales engineers provide free shop CAD drawings, structural wind-load calculations, reinforced ocean crating, and site installation manuals.
Procurement Due Diligence
Frequently Asked Questions for B2B Window Importers
Direct, transparent answers addressing technical evaluation, testing credentials, logistics risk mitigation, and quality assurance when sourcing aluminium single hung windows from China.
QHow do single hung windows compare structurally to double hung windows in high-wind zones?
Single hung windows offer superior structural integrity and water resistance compared to double hung units. Because the upper sash is permanently fixed and directly glazed into the master frame extrusion, there is no upper horizontal meeting rail or sliding sash joint. This reduces potential water infiltration vectors by 50% and provides high stiffness against cyclic wind loads (DP65+), making single hung units ideal for coastal, high-rise, and hurricane-prone installations.
QWhat documentation and testing reports are provided for building authority and consultant submittals?
We provide complete architectural submittal packages including: third-party structural test reports (ASTM E330, AAMA/WDMA/CSA 101/I.S.2/A440, AS 2047 N6), NFRC thermal simulation reports (U-factor, SHGC, VT, Condensation Resistance), mill test certificates for 6063-T5/T6 aluminium alloys, EPDM polymer compound specifications, and detailed CAD/BIM shop drawings tailored to your exact opening dimensions.
QHow does the factory prevent galvanic corrosion and coating failure in coastal and marine environments?
For coastal and high-humidity applications, our profiles undergo multi-stage pre-treatments followed by AkzoNobel or PPG certified PVDF fluoropolymer coatings or Qualicoat Class 2 architectural powders (withstanding 3,000+ hours of continuous salt spray testing per ASTM B117). All mechanical fasteners, assembly screws, and balance clips are specified in 316-grade austenitic stainless steel to eliminate galvanic interaction with aluminium frames.
QCan custom sash balances handle heavy acoustic laminated or triple-pane glass units?
Yes. Every single hung window is custom engineered based on calculated glass dead-load. For heavy acoustic configurations (e.g., 6mm + 1.52PVB + 6mm laminated interior with 6mm Low-E exterior tempered) or triple-pane IGUs exceeding 40kg per sash, we integrate heavy-duty stainless steel spiral balances or commercial tandem block-and-tackle balances calibrated to deliver operating forces below 20 Newtons per ADA and international accessibility standards.
QWhat quality control inspections take place before container loading and shipment?
Our internal quality control follows a rigorous 5-step gate: 1) Incoming extrusion dimensional, alloy temper, and coating thickness checks; 2) Glass IGU seal integrity and desiccant activity testing; 3) 100% mock-up sash operation, latch alignment, and balance tension tests; 4) Water weeping and gasket compression verification; 5) Pre-shipment photographic and video documentation sent to the buyer prior to reinforced wooden crating.
QHow are windows packed to prevent glass breakage and frame scratching during ocean transport?
All assembled window units are wrapped with protective, low-tack protective film on extrusions, fitted with heavy-duty plastic corner protectors, interleaf foam-buffered, and secured within heat-treated, fumigated non-coniferous plywood crates (IPPC ISPM 15 compliant). Crates are engineered with internal forklift skids and container anchor tie-down brackets to eliminate shifting during rough ocean voyages.
Request an Engineered Project Proposal & Shop Drawings
Partner directly with an industry-leading Chinese fenestration manufacturer. Send your window schedules, architectural elevations, structural wind-load requirements, or project specifications. Our facade engineering team provides complimentary CAD shop drawings, glass optimization reports, and competitive factory-direct pricing within 24 hours.