Engineered Architectural Window & Door Configurations
Precision-fabricated exterior wall envelope solutions combining structural-grade 6063-T6 aluminum extrusion outer defenses with renewable interior timber cores. Review factory specifications below.
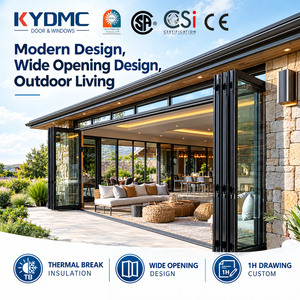
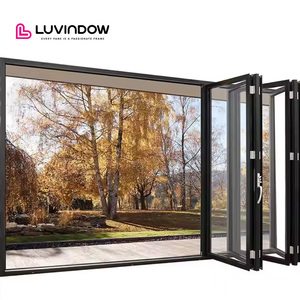
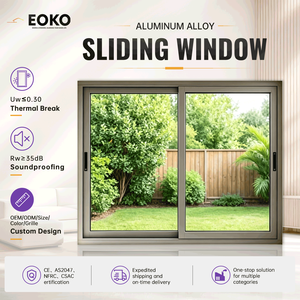
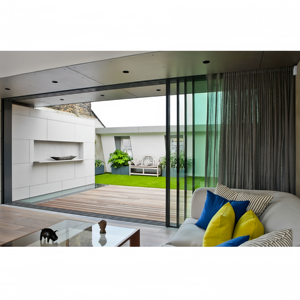
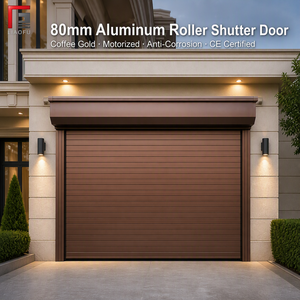
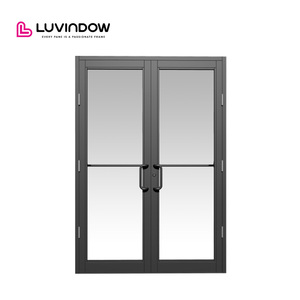
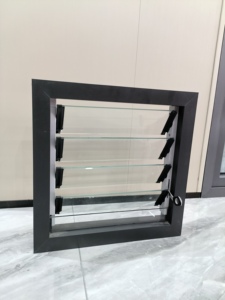
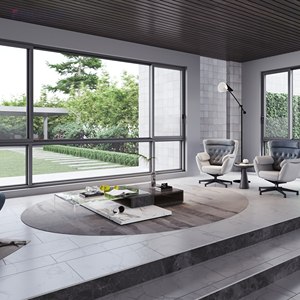
Engineering Whitepaper: Next-Gen Clad Timber Systems
Aluminium-clad timber windows represent the pinnacle of high-performance architectural envelope engineering. By isolating organic interior timber from destructive exterior atmospheric stresses, this hybrid morphology resolves both thermodynamic heat transmission and seasonal structural maintenance.
Mechanical Coupling & Expansion Gaps
Solid wood and aluminum alloy have radically different coefficients of thermal expansion. Aluminum expands at roughly 23 × 10⁻⁶/K, whereas timber expands minimally along the grain (3–5 × 10⁻⁶/K) but changes volume via hygroscopic moisture absorption.
Direct screw fixation results in catastrophic warping, shear-pin failure, or seal rupture. Leading Chinese suppliers solve this through snap-in composite nylon (PA66) retaining clips that allow the exterior aluminum shell to slide longitudinally over the timber substructure while preserving a continuous 5mm back-ventilation drainage channel.
Kiln-Dried Timber Lamination Physics
Raw timber is an anisotropic organic material susceptible to cupping, checking, and twisting under fluctuating ambient relative humidity. Premium factories mandate strict multi-layer radial and semi-radial lumber lamination.
By opposing the grain directions of three distinct knot-free finger-jointed lamellas (predominantly European White Oak, American Larch, or Nordic Pine) glued under high hydraulic pressure with D4-grade waterproof polyurethanes, internal molecular tensions cancel out. Core moisture is strictly regulated between 8% to 12% prior to precision German 5-axis CNC processing.
Thermodynamic U-Factor Optimization
Achieving strict Passivhaus standard (Uw ≤ 0.8 W/m²K) demands full-system thermal barrier integration. Solid timber naturally presents low conductivity (λ ≈ 0.13 W/mK), whereas aluminum acts as a thermal bridge (λ ≈ 160 W/mK).
DERCHI profiles integrate glass-fiber reinforced Polyamide 66 (PA66 GF25) thermal breaks between exterior aluminum sub-chambers, co-extruded cellular sponge EPDM compression gaskets, and Warm-Edge insulated glass units (IGUs) containing 90% Argon fill alongside dual Magnetron Sputtered Low-E coatings.
Future Procurement Trends: 2026–2030 Global Outlook
International architects, developers, and commercial contractors are recalibrating their global supply chain strategies toward low-embodied carbon, verified third-party acoustic performance, and robotic fabrication tolerances.
Embodied Carbon & FSC Chain of Custody
Decarbonization policies across North America, Europe, and the Middle East are shifting preference toward timber-hybrid fenestration. Sourcing lumber certified by the Forest Stewardship Council (FSC) coupled with certified low-carbon recycled aluminum profiles allows developers to secure high LEED and BREEAM institutional credits.
BIM Integration & Modular Prefabrication
Procurement managers no longer accept traditional CAD files alone. Modern Chinese suppliers supply Level of Development (LOD) 350-400 BIM Revit models with embedded thermal properties. Windows are pre-glazed with integrated nailing flanges or sub-frames to drastically lower on-site installation labor in western markets.
Extreme Weather Resilience (Cyclone & Thermal)
Global climate volatility drives surging demand for dual-action performance: Australian AS 2047 N6 cyclonic wind load resistance (up to 4500Pa) combined with Gulf-region UV/sand resistance (50°C+ dimensional stability). Multi-point perimeter drive-gear locking hardware sourced from Siegenia or Roto Frank provides absolute mechanical sealing.
DERCHI Factory Advantages: Engineering Capabilities
Operating from Foshan, Guangdong—China’s global capital for architectural aluminum manufacturing—Guangdong Dejiyoupin Doors and Windows Co., Ltd. (DERCHI) sets the benchmark for export-ready luxury building envelopes.
180,000㎡ Scaled Industrial Infrastructure
With an enterprise manufacturing footprint exceeding 180,000 square meters and over 600 skilled technicians, DERCHI eliminates subcontracting risks. Our plant houses automated precision extrusion lines, automated powder coating and anodizing facilities, vacuum-pressure timber impregnation units, and digital CNC four-corner crimpers that maintain ±0.5mm structural squaring tolerances.
Comprehensive International Compliance & Testing
DERCHI holds over 100 technology patents and international certifications including CE (EN 14351-1), NFRC thermal performance ratings, ISO 9001 quality management, and AS 2047 cyclic wind/water tightness certification. Our testing lab executes real-time acoustic chamber attenuation checks and salt spray tests exceeding 1,000 hours.
Dedicated Overseas Engineering Support
Our English-fluent project management team partners with regional developers, general contractors, and structural consultants from Day 1. We deliver verified CAD shop drawings, glass wind-load structural calculations, thermal break simulation models, and custom extrusion tooling within short turnaround windows.
Export-Grade Heavy Packaging & Logistics
To guarantee zero glass cracking or exterior finish abrasion across international container freight voyages, every product is protected with laser peel-off film, corner bumper caps, non-fumigation ISPM-15 plywood crates, and humidity-absorbing desiccant chambers ready for direct crane hoist at port destinations.
Architectural Procurement FAQ
Direct technical clarifications on manufacturing tolerances, timber preservation, testing compliance, and international shipping protocols for high-spec window systems.
What timber species are recommended for exterior-facing clad window assemblies?
How does DERCHI prevent condensation forming between the timber core and aluminum cladding?
Can these clad timber systems meet strict North American NFRC and Australian AS 2047 codes?
What hardware systems and locking configurations are utilized for oversized units?
What is the standard production lead time and export sea packaging standard?
Start Your Architectural Project Specification
Connect directly with DERCHI facade engineers. Submit your window schedules, architectural elevations, structural wind-load parameters, or BIM model requirements for a certified technical quote within 24 hours.