Engineered Fenestration Systems & Retrofit Replacement Profiles
Explore our export-certified product lines designed for high thermal resistance, structural envelope integrity, hurricane resistance, and long-term mechanical durability under severe climatic exposure.
Engineering Principles of Aluminum Clad Replacement Systems
A rigorous examination of composite material interaction, thermal bridging elimination, mechanical attachment kinetics, and fenestration air-water-structural performance criteria.
Differential Thermal Expansion
Aluminum extrusions exhibit a coefficient of thermal expansion ($\approx 23 \times 10^{-6}/\text{K}$), significantly higher than natural timber ($\approx 5 \times 10^{-6}/\text{K}$). Our OEM/ODM systems utilize decoupled nylon/POM floating retaining clips that permit axial kinetic slippage of the exterior cladding while maintaining structural contact, preventing warping, bow distortion, and sealant failure under extreme $\Delta T$ ranges.
Polyamide PA66 GF25 Thermal Breaks
To eliminate linear thermal bridging, all exterior extruded profiles incorporate low-emissivity structural polyamide insulating struts reinforced with 25% continuous transverse glass fiber (PA66 GF25). This composite configuration ensures assembly $U$-values down to $0.85\text{ W}/(\text{m}^2\cdot\text{K})$, mitigating dew-point interior condensation and reducing heat flow across building envelopes.
Finger-Jointed Core Stabilization
Interior structural lumber cores utilize sustainably harvested Nordic Larch, White Oak, or Radiata Pine kiln-dried to an equilibrium moisture content of $8\%\text{--}12\%$. Profiles are engineered via multi-layer radial grain quarter-sawn lamination, eradicating internal torsional shear stresses and providing unyielding structural integrity for oversized retrofit openings.
B2B Procurement Realities & Global Fenestration Trends
Key economic, regulatory, and technological shifts dictating window supply chains for commercial contractors, real estate developers, and international importers through 2026–2030.
Decarbonization & Strict U-Factor Caps
Jurisdictions enforcing strict energy building codes—such as the International Energy Conservation Code (IECC 2024), California Title 24, and the EU Energy Performance of Buildings Directive (EPBD)—have lowered permissible whole-window U-factors below $0.20\text{ BTU}/(\text{h}\cdot{^\circ}\text{F}\cdot\text{ft}^2)$ [$1.14\text{ W}/(\text{m}^2\cdot\text{K})$]. Importers and developers must standardize on triple-pane argon/krypton filled IGUs with warm-edge composite spacers to pass building envelope inspections.
Direct-From-Source Modular Customization
Procurement channels are rapidly abandoning multi-tiered local distribution in favor of factory-direct custom contract manufacturing. By submitting BIM/CAD schedules directly to Foshan engineering hubs, developers eliminate intermediary margins while securing certified custom extrusions, specialized structural jamb depths, and tailor-made mullion reinforcers designed precisely for retrofit brick veneer and curtain-wall applications.
Ultra-Narrow Sightlines & Concealed Hardware
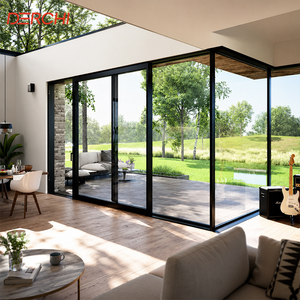
Modern luxury retrofit trends demand expansive glazing ratios with minimal visible frame boundaries. Next-generation OEM designs incorporate concealed multi-point perimeter gear hardware, flush-sash coplanar interior timber alignments, and zero-threshold architectural transitions that endure high wind loads (AS2047 Serviceability Design Wind Pressures exceeding $2500\text{ Pa}$) without frame deflection.

Industrial Precision Built Across a 180,000㎡ Production Base
Located in Building 19, Shenke Chuangzhi Park, Shishan Town, Foshan, Guangdong—China's world capital for high-end architectural aluminum processing—our enterprise commands more than 25 years of specialized fenestration craftsmanship. Ranked among the Top 10 premium door and window manufacturing powerhouses in China, we integrate vertical CNC extrusion machining, automated electrostatic powder coating lines, precision timber profiling, and automated double/triple glazed unit (IGU) lamination within our massive 180,000㎡ industrial complex.
Our OEM/ODM engineering division operates under an ISO 9001 certified quality framework. We support commercial distributors, façade contractors, and luxury homebuilders worldwide across North America, the Middle East GCC, Australia, and the United Kingdom, delivering fenestration systems certified to AS2047 N6 cyclonic standards, CE safety marks, NFRC thermal ratings, and UL fire performance benchmarks.
Frequently Asked Questions for Wholesale Sourcing & Engineering Submittals
Concrete engineering and logistics insights addressing window replacement schedules, structural anchors, compliance submittals, and sea container shipment security.
01 How are aluminum-clad wood windows secured during retrofit replacement projects?
Unlike new construction which relies on exterior nailing fins, retrofit replacement windows employ three primary mounting methodologies: through-jamb anchor fasteners with concealed screw covers, stainless steel perimeter installation cleats (fixing brackets) attached to existing structural framing or masonry rough openings, and block-frame inserts seated into existing sound window frames with polyurethane acoustic insulating foam and backer rod weather-seal elastomeric caulking.
02 How does the factory manage atmospheric moisture variations between export ports?
Wood components are vacuum impregnated with eco-friendly fungicides and water-repellent sealants, followed by 4-coat waterborne polyurethane micro-porous finishes that allow moisture vapour diffusion while blocking liquid water. Cladding assemblies incorporate continuous gravity weeping slots and ventilated air cavities ($\ge 5\text{mm}$) behind the aluminum profile to equalize atmospheric vapor pressure and prevent trapped moisture accumulation.
03 What documentation is provided for local building department code submittals?
For every project order, our technical department provides comprehensive architectural submittal binders. These include PE-stamped (Professional Engineer) structural calculation packages, NFRC thermal test reports (listing U-Factor, Solar Heat Gain Coefficient [SHGC], and Visible Transmittance [VT]), AS2047 acoustic transmission class (STC/OITC) certificates, and detailed 2D/3D CAD shop drawings illustrating jamb, sill, and head flashings.
04 What surface treatments are applied to aluminum exterior cladding for coastal applications?
For marine environments exposed to salt-fog and chemical pollutants, we supply AAMA 2605 certified fluoropolymer PVDF (polyvinylidene fluoride) architectural coatings or Class I heavy anodic coatings ($>18\mu\text{m}$). These coatings are tested to endure over 4,000 hours of continuous ASTM B117 salt spray exposure without pitting, chalking, color fading, or galvanic bond disruption.
05 What are the standard lead times for custom OEM/ODM fenestration orders?
Standard engineering review and CAD shop drawing sign-off takes 3–5 business days. Once drawings are approved and raw materials allocated, extrusion machining, assembly, and testing cycle takes 25–35 calendar days depending on custom timber species and hardware specifications. Ocean freight packaging in heavy-duty fumigated wooden crates with desiccant protection ensures zero moisture condensation in maritime transit.
06 What hardware systems and multi-point security mechanisms are integrated?
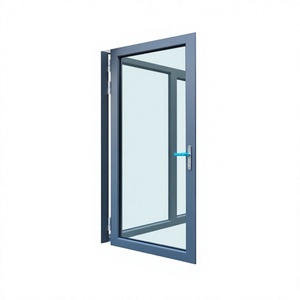
Our aluminum-clad window lines partner with German and European architectural hardware leaders (including Siegenia, Roto, and HOPPE) as well as premium heavy-duty proprietary stainless steel components. All operable casement and tilt-and-turn units feature mushroom-head multi-point perimeter gear locking mechanisms that comply with European RC2/RC3 anti-burglary standards and North American PAS 24 security performance levels.