Engineered Tilt-Turn & Architectural Enclosure Showcase
From extreme air-tightness tilt-turn systems to heavy-duty thermal-barrier pivot entrances and slim-sightline sliding assemblies, inspect our project-grade product catalog engineered in Foshan.
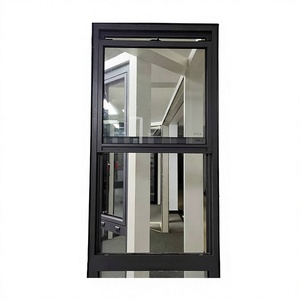
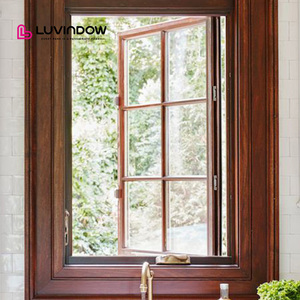
Kinematics & Structural Architecture of Tilt Turn Windows
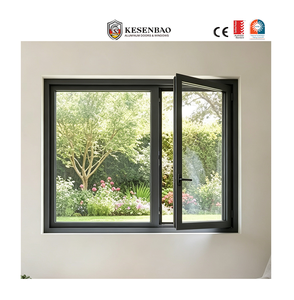
Aluminium tilt and turn windows (historically known as Dreh-Kipp systems) represent the pinnacle of architectural fenestration mechanics. Unlike standard side-hung casements or sliding sashes, an engineered tilt-turn envelope incorporates a dual-operating perimeter drive-rod transmission actuated via a single ergonomic control handle.
Technical Definition: When the handle is positioned downward at 0°, the sash activates multi-point peripheral mushroom-head locking cams against heavy-gauge steel keeps, compressing high-density EPDM continuous weatherstripping to achieve complete hermetic sealing. At 90° horizontal, the perimeter gear unlatches the top scissor-stay, allowing 180° inward casement rotation for cleaning and emergency egress. At 180° upward, the scissor hinge tilts the upper sash inward by 100mm to 150mm, enabling draft-free passive ventilation shielded from rain.
PA66GF25 Thermal Separation
DERCHI incorporates 34mm to 45mm multi-chambered polyamide nylon strips reinforced with 25% transverse glass fibre (PA66GF25). This matches the thermal expansion coefficient of aluminium alloys (2.4×10⁻⁵ K⁻¹), eliminating composite shearing and warping across extreme external-internal temperature gradients from -30°C to +55°C.
- Aerogel and polyolefin insulating foam core filling
- Elimination of cold bridging and indoor condensation
- Compliant with European Passive House Institute standards
Structural 6063-T6 Primary Extrusions
All load-bearing framing profiles utilize prime virgin architectural 6063-T6 or 6060-T66 aluminium alloy. Wall thicknesses adhere rigorously to EN 12020-2 and GB/T 5237 requirements with minimum nominal outer wall thickness exceeding 2.0mm to withstand heavy dynamic wind pressures in high-rise coastal facades.
- Tensile yield strength > 210 MPa for immense sash payloads
- Hydraulic mechanical corner crimping with dual-component epoxy
- Capable of sash weights up to 300kg with concealed heavy-duty hinges
German Multi-Point Kinetic Hardware
The core integrity of our OEM tilt-turn window depends on gear mechanism machining tolerances. We partner directly with Tier-1 German hardware suppliers (Siegenia Aubi, Roto Frank, HOPPE, G-U) or deliver tailored in-house multi-point systems tested to over 50,000 continuous opening cycles.
- Zinc-dichromate anti-corrosive silver finish exceeding Grade 5 saline exposure
- Mishandling device preventing simultaneous tilt and swing actuation
- Adjustable eccentric locking pins for long-term gasket compression tuning
Architectural Engineering Data Comparison Table
Compare our custom OEM tilt-turn series against commercial-grade baseline sliding and traditional awning fenestration systems for LEED, BREEAM, and international code validation.
| Performance Criterion | DERCHI Passive 85 Tilt-Turn | Architectural Casement 70 | Standard Horizontal Slider | Verification Protocol |
|---|---|---|---|---|
| Thermal Factor (Uw / U-Value) | 0.75 - 0.95 W/m²K | 1.30 - 1.60 W/m²K | 2.20 - 3.10 W/m²K | EN ISO 10077-2 / NFRC 100 |
| Air Permeability (Infiltration) | Class 4 (< 0.05 m³/h·m) | Class 3 (< 0.15 m³/h·m) | Class 2 (< 0.50 m³/h·m) | EN 12207 / ASTM E283 |
| Dynamic Water Tightness | Class E1500 (1500 Pa) | Class 9A (600 Pa) | Class 4A (150 Pa) | EN 12208 / ASTM E331 |
| Acoustic Attenuation (Rw) | Up to 48 dB (-1; -4) | 36 - 40 dB | 28 - 32 dB | EN ISO 717-1 / ASTM E90 |
| Structural Wind Load (Resistance) | Class C5 / N6 (3000 Pa) | Class C4 (2400 Pa) | Class C2 (1200 Pa) | EN 12210 / AS 2047 |
| Gasket Architecture | 3-Echelon Continuous EPDM | Dual Perimeter Gaskets | Mohair Wool Pile Brushes | DIN 7863 / ASTM C864 |
| Maximum Sash Weight Capacity | 200 kg - 300 kg | 90 kg - 130 kg | 120 kg - 160 kg | EN 13126-8 Cycle Rig |
Acoustic Shielding for Urban Infrastructure
By coupling asymmetric acoustic insulated glass units (e.g., 8mm toughened outer + 16mm 90% Argon gas spacer + 44.2 Sound Acoustic PVB laminated interior) with multi-point perimeter clamping, our aluminium tilt-turn assemblies reduce highway and aviation decibel spikes by over 45 dB, creating silent interior living environments in high-density developments.
Pressure Equalized Rain-Screen Drainage
Wind-driven rain poses the greatest risk to multi-story buildings. Our profile cross-sections integrate stepped internal drainage reservoirs with specialized front decompression chambers and concealed drainage ports. Water head pressure is neutralized, ensuring complete drainage discharge without reverse wind siphoning.
Future Procurement Trajectory for Tilt & Turn Fenestration
Fenestration sourcing has evolved beyond simple unit pricing. Today's commercial general contractors, façade consultants, and institutional developers prioritize carbon accountability, automated building envelopes, and ultra-slender visual geometry.
Low-Carbon Circular Aluminium Billets
Global regulatory frameworks such as EU CBAM and US GSA green procurement benchmarks require audited Environmental Product Declarations (EPDs). Forward-thinking developers are mandating extrusion profiles processed via hydro-powered smelting or containing minimum 40% post-consumer recycled billet scrap.
DERCHI provides certified cradle-to-gate carbon footprint documentation, reducing embodied carbon to below 4.0 kg CO₂e/kg aluminium.
Concealed Hardware & Micro-Sightlines
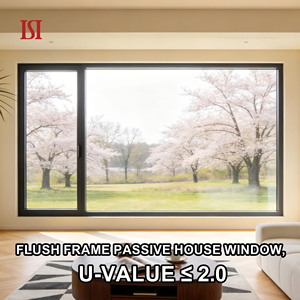
Modern luxury architecture demands maximum daylight coefficients. The latest design trend utilizes flush-frame structural profiles where the operable sash is completely hidden from the exterior behind the outer window frame rebate. Hinges and scissor-stays are integrated entirely into the thermal-break perimeter rebate, presenting clean 65mm profile sightlines.
Smart Actuation & BMS Network Integration
Concealed motorized chain actuators wired directly into KNX, BACnet, or Zigbee home automation protocols are accelerating. Windows automatically adjust to tilt mode at night for natural ventilation cooling based on indoor CO₂ sensors and exterior humidity monitors, transitioning instantly to hermetically closed status upon rain detection.

Guangdong Dejiyoupin Doors & Windows Co., Ltd. (DERCHI)
Headquartered in Foshan, Guangdong—the world's foremost aluminium manufacturing hub—DERCHI stands as an authoritative Top-10 brand in architectural fenestration. Spanning a state-of-the-art 180,000 m² smart production complex with over 600 skilled technicians and fenestration engineers, we deliver industrial scalability tailored to the stringent demands of international builders.
Our comprehensive production facility houses automated German Schirmer CNC cutting and machining centres, robotic silicone glazing lines, high-precision thermal-strut rolling equipment, and certified in-house laboratories testing water penetration, cyclical loads, and thermal conductivities.
- 180,000 ㎡ Intelligent Factory Footprint
- CE, AS 2047, ISO 9001 & UL Fire-Rated
- Over 100+ Technological Patents & Certifications
- Free CAD/BIM Shop Drawings & Engineering Calcs
- Marine-Grade Wooden Crate Export Protection
- 24/7 Fluent English Technical Support Engineering
Frequently Asked Questions for B2B Importers & Contractors
Critical technical, commercial, and logistics considerations when procuring bespoke aluminium tilt turn windows directly from our OEM manufacturing base.
We use multi-chambered Technoform or bespoke PA66GF25 thermal insulating struts integrated via knurled mechanical rolling with monitored pull-out shear tests exceeding 30 N/mm. Coupled with triple Low-E insulated glazing units filled with argon and warm-edge TPA spacers, our assemblies maintain strict dimensional tolerances without bowing, preventing air infiltration in desert climates up to +50°C and arctic zones down to -40°C.
Yes. Our engineering configurations are certified for export across Oceania, North America, and Europe. Products meet Australian AS 2047 standards up to the ultimate N6 wind classification, US AAMA/WDMA/CSA 101/I.S.2/A440 CW/AW architectural commercial ratings, and European CE EN 14351-1 benchmarks. Full structural test reports and NFRC thermal simulation calculations are provided for building permit submittals.
For beachfront properties, coastal developments, and high-salinity zones, we apply PPG or AkzoNobel PVDF (Fluorocarbon) coatings with minimum 3-coat/2-bake applications exceeding AAMA 2605 requirements (tested to 4,000+ hours salt spray). We also supply Qualicoat Class 2 architectural powder coating and Class 1 anodic oxide treatments (20–25 microns) impervious to corrosion and UV color fading.
The process starts with architectural elevation and door/window schedule evaluation. Our in-house engineering team converts the tender schedules into detailed shop drawings and structural wind-load finite element calculations within 48 hours. Upon sample and drawing sign-off, extrusion cutting, precision CNC mortising, automated corner crimping, glazing, and cyclical testing proceed under ISO 9001 quality supervision prior to export crating.
Every window undergoes rigorous pre-packing QC: corner-guard protectors, scratch-resistant PE films, moisture-absorbing desiccant packs, and heavy-duty shrink wrapping. Units are then secured in fully fumigated, steel-banded plywood crates with internal EPE foam shock absorbers, preventing racking, glass deflection, or surface abrasions throughout ocean freight transit.
Accelerate Your Commercial Window Specification
Connect directly with DERCHI façade engineers. Submit your schedules and architectural drawings for comprehensive CAD detailing, structural engineering calculations, and factory-direct project pricing.