Product Catalogue
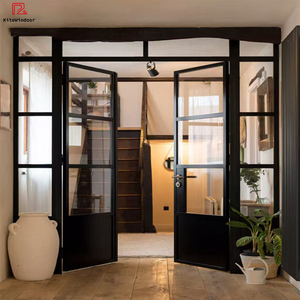
Engineered Aluminium Framed Glass Kitchen Door Systems
Designed for ultra-quiet operation, culinary grease barrier sealing, and minimalist architectural aesthetics. Explore our 8 flagship contract-grade configurations for kitchen partitions, pocket entries, and luxury cabinet integrations.
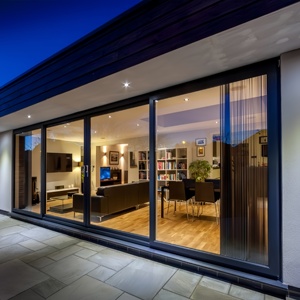
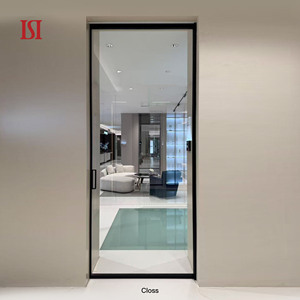
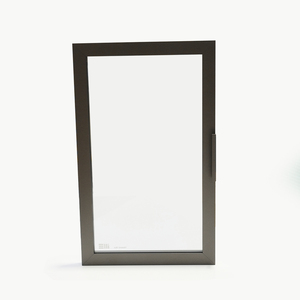
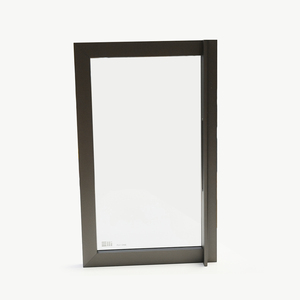
Engineering Authority
Technical Architecture: Why Aluminium-Framed Glass Leads Kitchen Partitions
Unlike residential bedroom or exterior doors, kitchen environments subject door leaves to intense airborne lipid vapors, continuous relative humidity fluctuations, and cyclical thermal exposure. Here is the metallurgic and glazing science behind high-performance contract installations.
6063-T5 / T6 Virgin Aluminium Alloy
High-precision architectural alloy engineered with optimal magnesium-silicon stoichiometry. Yields tensile strength ≥ 160 MPa and Vickers hardness ≥ 58 HV, preventing door leaf deflection up to 3000mm heights.
- Wall Thickness: 1.4mm to 2.5mm structural stiles
- Anodizing depth: 15–20μm Class I architectural
- Zero VOC powder coating, anti-grease formulation
Glazing Safety & Optical Clarity
Tempered according to EN 12150-1 and ANSI Z97.1 impact standards. Thermal shock resistance up to 200°C ensures absolute resilience against boiling steam, high skillet heat, and sudden cold air currents.
- Low-Iron Ultra Clear glass (>91% transmission)
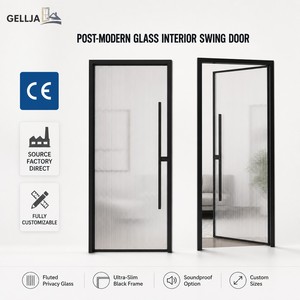
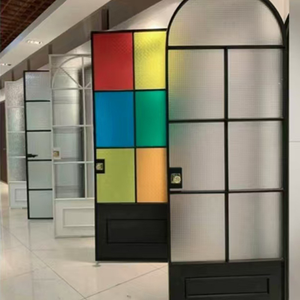
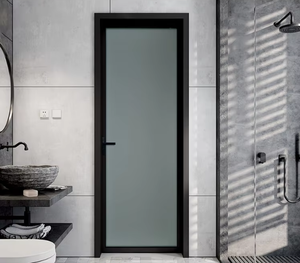
- Fluted / Reeded / Frosted privacy configurations
- Oleophobic anti-fingerprint nano-coatings available
Fume Barrier & Acoustic Decoupling
Precision co-extruded EPDM magnetic seals and perimeter brush gaskets isolate heavy kitchen fumes, spice aerosols, and exhaust hood frequencies (55–75 dB), maintaining dining zone freshness and serenity.
- Acoustic attenuation: STC 32dB to 38dB
- Dual soft-close hydraulic dampers (>100k cycles)
- Zero-clearance floor tracks or top-hung zero-barrier
Engineering Sourcing Matrix: Frame Materials Comparison for Commercial & Residential Kitchens
| Evaluation Parameter | OEM Aluminium Framed Glass | Solid Timber / Engineered Wood | Mild Carbon Steel Frame | uPVC / Vinyl Profiles |
|---|---|---|---|---|
| Lipid & Steam Resistance | Exceptional: Impervious to vapor, easy degreasing | Poor: Absorbs humidity, warps, micro-cracks finish | Moderate: Prone to seam corrosion without galvanic bath | Moderate: Surface yellowing from cooking heat & UV |
| Stile Sightline Minimalism | 16mm – 25mm (Architectural ultra-slim) | 85mm – 120mm (Bulky structural stiles) | 20mm – 35mm (Narrow but heavy) | 65mm – 90mm (Thick multi-chamber wall) |
| Structural Weight / Deflection | Optimal: High modulus-to-weight ratio | Heavy: High hinge creep over 2400mm height | Excessive: Requires reinforced wall subframes | Poor: Requires heavy internal steel stiffeners |
| Fire & Heat Integrity | Class A Non-Combustible (EN 13501-1) | Combustible (Flame propagation risk) | Non-combustible | Thermal deformation > 70°C, toxic fumes |
| Lifecycle Maintenance Cost | Near Zero: Wipe clean, anodized stability | High: Periodic re-lacquering and hinge realignment | Moderate: Requires touch-up paint at joints | Moderate: Gasket shrinkage and hardware loosening |
Market Intelligence
Future Procurement Trends: Where Modern Kitchen Architecture Is Heading
For real estate developers, hospitality specifiers, and commercial interior contractors, these four architectural vectors define contract requirements for kitchen door fenestration through 2030.
Trend 01 / Design
Micro-Stile Concealment (≤16mm Sightlines)
Architects demand vanishing profiles where the frame dissolves into ceiling pockets and wall jambs. Integrated pull grooves eliminate protruding handles, providing flush alignment with bespoke Italian cabinetry lines.
Trend 02 / Hardware
Barrier-Free Ceiling Suspension ("Ghost" Rails)
Elimination of bottom floor tracks is mandatory in luxury open-plan residential design to preserve continuous marble/timber flooring. Advanced top-hung carriages handle door leaves up to 150kg with zero floor friction.
Trend 03 / Smart Tech
Smart PDLC Switchable & Electro-Sync Glazing
Kitchens require visual transparency during dinner parties and instant opacity when heavy cooking creates clutter. IoT-controlled polymer dispersed liquid crystal (PDLC) switchable glass responds within 20 milliseconds.
Trend 04 / ESG & Carbon
Low-Carbon Recycled Circular Billets
BREEAM and LEED v4.1 certification requirements drive the demand for aluminium profiles extruded with >75% post-consumer recycled content, utilizing hydroelectric smelting to cut embodied carbon down to <4.0 kg CO2/kg Al.
Factory Strength
25+ Years of Precision Engineering & Global Contract Execution
Operating from our smart manufacturing base in Foshan, Guangdong—the world’s premier capital for architectural metal fabrication—we combine German CNC profile processing with stringent ISO 9001 and CE quality protocols. We engineer custom solutions trusted across luxury villa compounds, multi-family towers, and world-class hotels in the GCC, North America, Europe, and Australia.
180,000㎡
Production Base
600+
Master Technicians
100+
Patents & Certs
Complete OEM/ODM Dies
In-house tooling facility to extrude proprietary client profiles, custom glazing channels, and architectural mullion profiles with low initial die investments.
Tested to Global Codes
Rigorous compliance: AS 2047, CE EN 14351-1, UL 10C fire tests, and 1000-hour neutral salt spray (ASTM B117) corrosion testing for coastal project deliveries.
BIM / CAD Project Support
Our dedicated English-speaking technical engineering division provides free shop drawings, elevation layouts, and detailed schedule take-offs within 24–48 hours.
Reinforced Sea Crating
All glass and profile assemblies are packed with high-density EPE foam wrapping, corner angle guards, and ISPM-15 certified fumigated plywood ocean crates.
Buyer Knowledge Base
Frequently Asked Procurement & Engineering Questions
Direct, technical answers for general contractors, architectural specifiers, and procurement officers sourcing commercial and high-end residential kitchen door solutions.
1. How do aluminium framed glass kitchen doors prevent cooking oil fumes and odors from spreading?
Unlike ordinary internal sliding doors that leave 10–15mm perimeter gaps, our kitchen systems incorporate multi-point perimeter co-extruded EPDM magnetic seals, high-density siliconized brush strips, and overlapping interlock stiles. When closed, they form an airtight culinary partition (Class 3 or Class 4 air permeability rating according to EN 12207), keeping hot oil vapors and spice odors entirely within the kitchen ventilation zone while operating air conditioners at maximum efficiency.
2. What is the difference between Anodizing and Powder Coating in high-humidity kitchen environments?
Both surface treatments are fully resilient when specified correctly. Anodizing (electrolytic oxidation, 15–20μm thickness) converts the surface of the aluminium into an aluminum oxide ceramic layer that is chemically bonded to the metal; it cannot peel, flake, or chip, making it superb against acidic grease, harsh degreasers, and abrasive cleaning. Architectural Powder Coating (utilizing AkzoNobel or PPG fluorocarbon/polyester powders) offers a wider palette of architectural RAL colors and tactile matte textures. We apply multi-stage chemical pre-treatment (chromate-free conversion coating) ensuring cross-hatch adhesion level Grade 0 (ISO 2409).
3. Can you manufacture extra-tall oversize glass partition doors for high-ceiling penthouses and villas?
Yes. We regularly fabricate oversized ceiling-height sliding and pivot kitchen doors up to 3500mm (11.5 ft) in height and 2000mm in single-panel width. For panels exceeding 2700mm, our engineering team integrates hidden internal tension bars (anti-deflection rods) inside the hollow aluminum stiles and specifies 8mm to 10mm monolithic tempered glass or 5+1.52PVB+5 laminated architectural glass to eliminate wind suction flutter and structural sagging over time.
4. What is the Minimum Order Quantity (MOQ) and production turnaround for custom OEM orders?
For standard custom orders using our catalog profile extrusions, our MOQ is flexible: 1 full set for bespoke villa projects, or 20+ sets for commercial apartment schedules. For completely proprietary custom extrusion dies (OEM branding), the profile extrusion MOQ is typically 500kg to 1000kg. Standard production lead times are 20 to 28 calendar days after final approval of CAD shop drawings and glass sizing, with expedited 14-day production available for urgent commercial contract milestones.
5. How do you protect against glass shattering and freight damage during international container shipping?
All glass is fully tempered safety glass carrying CE, SGCC, and AS/NZS 2208 certifications; in the rare event of impact breakage, it crumbles into small blunt granules without sharp edges. For export packaging, we employ a 5-layer protective system: (1) peelable PE surface protective tape on all aluminium faces, (2) shock-absorbing rubber corner protectors, (3) waterproof bubble wrap and EPE closed-cell foam sheets, (4) heavy-duty corrugated board wrapping, and (5) solid, fully enclosed fumigated plywood crates with internal timber bracing and silica gel desiccant packs to prevent moisture condensation during sea voyage.
6. Do you supply synchronized telescopic or pocket door sliding track hardware?
Yes. We supply comprehensive hardware mechanisms including 2-track, 3-track, and 4-track synchronized telescopic sliding systems (where moving one panel automatically pulls or pushes the adjacent panels simultaneously). We also provide fully concealed in-wall pocket door cassettes, 90-degree corner bi-parting glass sliders without corner posts, and ceiling-recessed ghost tracks equipped with German-engineered soft-close damping pistons tested to 150,000 cycles.
Get Engineering Support
Accelerate Your Project with Factory-Direct Pricing & Custom Shop Drawings
Whether you need custom stiles for an ultra-luxury residential development, a high-volume hotel refurb schedule, or proprietary OEM architectural extrusions, our senior engineering team is ready to review your schedules and provide comprehensive proposals within 24 hours.
Free CAD / BIM Elevation Drawings
Custom Extrusion Tooling
Fast Global Sea Freight
ISO 9001 & CE Certified