High-Efficiency Fenestration & Entrance Door Systems
Engineered for structural resilience, air-tightness, and superior acoustic decoupling across international climatic zones.
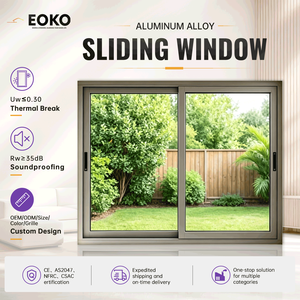
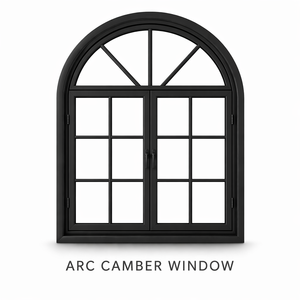
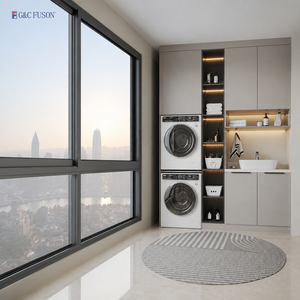
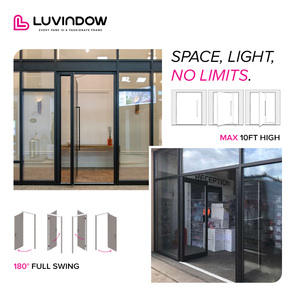
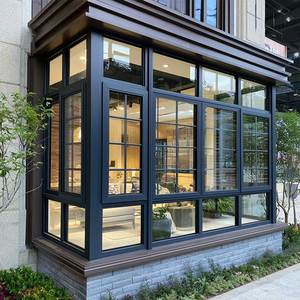
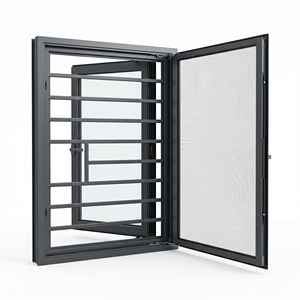
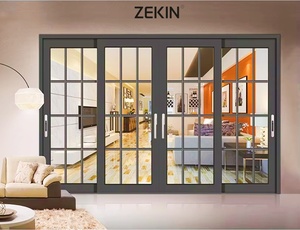
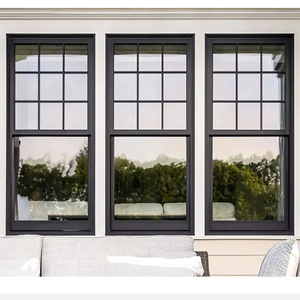
Structural Integration: Aluminium Sliding Doors with Sidelights & Transoms
A rigorous examination of multi-plane load distributions, thermal bridging mitigation, and fenestration ergonomics for tier-1 development projects.
1. The Mechanics of Coupled Glazing Assemblies (Side Windows Integration)
In contemporary civil and residential architecture, integrating sliding door systems with integrated side windows (sidelights) represents far more than an aesthetic pursuit for expansive daylight aperture. Structurally, it introduces asymmetric dynamic wind-load vectors that standard standalone frames are ill-equipped to dissipate. When pairing massive operable sliding panels—often exceeding 250 kg per leaf—with adjacent static fixed windows, the junction mullion becomes the focal point of mechanical stress.
Our OEM/ODM manufacturing protocols employ proprietary heavy-duty structural mullions engineered with 6063-T6 architectural-grade extruded aluminium. By applying precision finite element analysis (FEA), the inertia moment of the coupling joint is optimized to withstand ultimate wind pressures up to 4500 Pa (equivalent to Class N6 compliance under AS 2047 protocols). This structural equilibrium completely resolves common field problems such as frame racking, roller derailment, and air perimeter seal degradation induced by structural flexure under high wind loads.
2. Thermal Optimization: Beyond Basic Polyamide Barrier Separation
Modern building energy conservation mandates (such as IECC 2024 and European CE EN14352 benchmarks) strictly prohibit unmitigated thermal dissipation through fenestration envelopes. The challenge of a large sliding door with side windows lies in the extended perimeter-to-surface ratio of the structural framing.
Our engineered systems deploy multi-chambered, fiberglass-reinforced Polyamide (PA66 GF25) thermal break strips. These insulating barriers eliminate condensation risks and minimize overall system U-values to under 1.6 W/(m²·K). When configured with Argon-filled, warm-edge spacer Low-E double or triple-tempered glazing units, the assembly actively mitigates solar heat gain coefficients (SHGC) while maintaining luminous light transmittance, achieving high performance even in harsh desert climates reaching 50°C and frigid sub-zero northern territories.
Emerging Procurement & Development Trends in Architectural Fenestration
Critical foresight for procurement directors, quantity surveyors, and structural façade engineers navigating 2025–2030 specifications.
Minimalist Sightlines vs. Heavy-Duty Deflection
Architects increasingly specify ultra-narrow interlockers (down to 20mm-25mm visible sightline) without sacrificing wind pressure resistance. Future wholesale orders demand integrated internal steel reinforcement stiffeners hidden inside minimalist profiles, providing unbroken panoramic vistas combined with commercial-grade rigidity.
Flush Sill Barrier-Free Transitions
Universal design and ADA compliance drive the surge in zero-threshold or concealed drainage sills. State-of-the-art designs feature sub-floor integrated trench drains that prevent water backflow during torrential storms while maintaining seamless transitions between interior living spaces and exterior decks.
Motorization & BMS Automation
The convergence of architectural building management systems (BMS) with heavy multi-panel sliding configurations requires concealed magnetic drive or belt-driven motors. Procurement contracts increasingly mandate pre-channeled profiles ready for plug-and-play smart home automation integration.
Extreme Environment Coatings
With coastal urbanization across the Middle East, Australasia, and the Americas, standard powder coatings are obsolescent. Sourcing is shifting toward AAMA 2605-compliant fluoropolymer (PVDF) and marine-grade anodizing (minimum 25 microns) offering superior resistance to salt-fog corrosion and intense UV radiation.
Lifecycle Decarbonization (EPD Verification)
Institutional developers demand Environmental Product Declarations (EPDs). Procuring aluminium extrusions produced via hydro-powered smelting with post-consumer recycled content yields significant LEED and BREEAM credits, becoming a competitive prerequisite for global tenders.
Technical Specification & Quality Testing Matrices
Comprehensive baseline metrics for architects and MEP/Façade consultants for submittal documentation.
| Performance Metric | Test Standard / Code | Factory Baseline Performance | High-Spec Custom Architecture |
|---|---|---|---|
| Structural Wind Load | AS 2047 / ASTM E330 | Serviceability: 2500 Pa / Ultimate: 3500 Pa | N6 Rating / 4500 Pa Design Stress |
| Water Penetration Resistance | AAMA 501.1 / EN 12208 | Static: 450 Pa (No leakage) | Dynamic: 600 Pa - 700 Pa Sub-Sill Pressure |
| Air Infiltration Performance | ASTM E283 / EN 12207 | < 0.5 L/(s·m²) @ 75 Pa | Class 4 Certified Air-tightness (Passivhaus Ready) |
| Acoustic Insulation (STC/Rw) | ISO 10140-2 / ASTM E90 | Rw 34 dB (Double Glazed IGU) | Rw 42 - 45 dB (Laminated Acoustic Core) |
| Thermal Transmittance (U-Value) | NFRC 100 / ISO 10077-1 | 1.8 W/(m²·K) | 1.1 - 1.4 W/(m²·K) (Triple Low-E + Warm Spacer) |
| Hardware Cycle Durability | EN 13126-15 / AAMA 906 | 100,000 Continuous Operating Cycles | 300,000 Heavy Commercial Cycles (Stainless 316 Rollers) |
Why Tier-1 Contractors Partner with Guangdong Dejiyoupin (DERCHI)
Operating a world-class manufacturing matrix in Foshan, Guangdong to fulfill large-scale architectural fenestration projects worldwide.
180,000㎡ Production Base
Equipped with intelligent high-precision CNC machining centers, automated cutting saws, and continuous extrusion coating lines, powered by over 600 skilled technicians.
25+ Years Industrial Mastery
Over two decades of craftsmanship recognized as a Top 10 Door & Window brand in China, with extensive project portfolios in North America, Australia, the GCC, and Southeast Asia.
Comprehensive Certifications
Backed by Australian AS 2047, American NFRC, European CE, ISO 9001, and UL certifications, alongside over 30 proprietary technology and appearance patents.
Turnkey Export Engineering
Complete project support: in-house shop drawings (CAD/BIM), climate-tailored profile calibration, sea-worthy reinforced steel/timber crating, and English-speaking technical oversight.
Frequently Addressed Technical & Supply Chain Queries
In-depth insights into engineering parameters, site adaptations, and wholesale export logistics.
What structural provisions prevent deflection when uniting large sliding doors with adjacent side windows?
How does your thermal break engineering perform across extreme thermal swings (-20°C to +50°C)?
Can large sliding panels and sidelights be customized to match complex coastal and hurricane codes?
What hardware configurations are recommended for sliding panels exceeding 200 kg?
What documentation and shop drawings are provided for architect submittals and local authority approval?
What export packing standards are utilized to eliminate glass and surface damage during intercontinental ocean transit?
Engage with DERCHI Senior Engineering Consultants
Advance your project with factory-direct architectural pricing, custom CAD shop drawings, and structural load calculations. Direct engineering communication, fast turnaround.
Inquire Now