Portfolio Portfolio & Fenestration Systems
High-Performance Architectural Openings & Sliding Enclosures
Explore our certified fenestration lines, from double tempered vertical counterbalanced systems to hurricane-rated architectural profiles.
Engineering Whitepaper & Technical Specifications
Precision Structural Mechanics of Aluminium Vertical Sliding Systems
Vertical sliding windows (often referred to as single or double-hung sash windows) represent a sophisticated balance of mechanical counterbalance engineering, thermodynamic thermal isolation, and micro-gap weatherproofing.
Counterbalance Engineering
Unlike standard horizontal sliding tracks, aluminium vertical sliding windows counteract gravity via heavy-duty spiral balances, constant-force coil springs, or calibrated toroidal spring packages. Our factory specifies aircraft-grade stainless steel torsion springs enclosed in self-lubricating polymeric housings, ensuring effortless 15-pound glide force across 100,000+ continuous vertical cycles.
Thermal Break Polyamide Barriers
To eliminate systemic thermal bridging across the 6063-T6 architectural aluminium extrusion, we integrate continuous multi-chambered PA66 GF25 (25% glass fiber reinforced polyamide) thermal barriers. This architectural barrier drives whole-window U-factors down to below 1.4 W/m²K, surpassing strict ASHRAE 90.1, IECC, and European building envelope energy mandates.
Hermetic Micro-Gap Weathersealing
Traditional sash windows face air and moisture leakage challenges under dynamic wind loads. DERCHI solves this via triple continuous co-extruded EPDM vulcanized sealing gaskets paired with finned silicone-treated barrier weatherstripping along all interlocking sash meeting stiles, effortlessly hitting Class 4 Air Permeability (EN 12207) and 1050 Pa Water Tightness standards.
Procurement Intelligence & Future Dynamics
Emerging Procurement Trends for Global Architects & Developers
Global procurement teams are moving away from simple transactional buying toward structural lifecycle integration and rigorous regulatory compliance.
Supply Chain Decarbonization & Circularity
Leading developers across North America, the Middle East, and Oceania now require detailed Environmental Product Declarations (EPD). Procuring low-carbon aluminium extrusions derived from renewable hydro-powered smelting reduces the embodied carbon profile by up to 65%, earning crucial LEED v4.1 and BREEAM qualification points.
Extreme Climate & Hurricane Resiliency
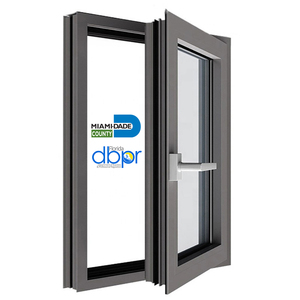
Driven by extreme atmospheric disruptions, vertical sliding window specifications mandate Florida NOA Miami-Dade high-velocity hurricane zone (HVHZ) compliance and Australian AS 2047 N6 cyclonic testing. Structural sash walls must exceed 2.0mm nominal thickness, paired with SentryGlas (SGP) laminated monolithic or insulated glass configurations.
Smart Automation & Concealed Motorization
The global luxury residential segment is migrating toward smart-home compatible vertical sliding assemblies. Brushless low-voltage DC linear actuators integrated discretely within the side jamb extrusions allow automated remote sash elevation, scheduled night-cooling cycles, and instant integration with building management systems (BMS).
DERCHI Enterprise Foundation
Guangdong Dejiyoupin Doors and Windows Co., Ltd.
Recognised as a premier Top 10 fenestration brand in China, our Shishan Town manufacturing hub delivers unmatched engineering scale, proprietary patents, and direct factory reliability.
180,000㎡ Production Matrix
Fully automated CNC extrusion cutting centers, laser-welded structural corner joints, and precision assembly lines operating under ISO 9001 quality supervision.
30+ Patents & Global Accreditations
Rigorously certified to CE, FCC, RoHS, Australian AS 2047, and UL fire-rated standards. Comprehensive test documentation provided for rapid authority approval.
Complete Single-Source Capability
Eliminate multi-vendor friction by procuring aluminium sliding windows, architectural entry pivot doors, cast aluminium gates, and interior partitions from one supplier.
Free Structural CAD Shop Drawings
Our dedicated engineering department translates complex architectural elevations into precise, shop-ready shop drawings and wind load calculations in 24 hours.
Extreme Climate Engineering
Proven installations across 50°C Middle East deserts, high-salinity Gulf coastlines, cyclonic coastal regions, and extreme North American sub-zero environments.
Global Project Logistics Protection
Heavy-duty multi-layer crating with waterproof fumigated plywood cases, corner shock absorbers, and moisture desiccants guarantees pristine on-site delivery.
Procurement Knowledge Base
Frequently Asked Questions on Aluminium Vertical Sliding Windows
Essential architectural, testing, and logistical criteria addressed by our senior fenestration engineering specialists.
What are the key technical differences between spiral balance and constant force spring systems in vertical sliding windows?
Spiral balances utilize an internal coiled torsion rod inside an aluminium tube that can be pre-tensioned using a specialized tool to match exact sash weights. They offer micro-adjustability on job sites. In contrast, constant force coil springs use pre-tempered stainless steel ribbon coils that deliver uniform glide force without field tensioning. For heavy-duty commercial architectural installations featuring double or triple insulated glazing units (IGUs) weighing over 40kg per sash, we engineer heavy-duty tandem block-and-tackle or high-capacity constant force assemblies to prevent sash drift and maintain smooth, fingertip operation.
How does your factory ensure air and water tightness on interlocking meeting stiles?
Meeting stile interlocks are the most vulnerable points for wind-driven rain penetration. DERCHI utilizes precision extruded aluminium male-female interlocking hooks lined with continuous high-density woven polypropylene brush seals with integral fin barriers, complemented by cellular EPDM perimeter gaskets. Furthermore, our sash corner intersections feature molded vulcanized corner plugs and concealed drainage weeps with internal check valves that prevent dynamic wind pressure from forcing moisture backwards into the interior sills.
Can your vertical sliding windows meet coastal hurricane and high wind load building codes?
Yes. Our commercial-grade vertical sliding sash lines are engineered to meet Florida Building Code High Velocity Hurricane Zone (HVHZ) requirements, Miami-Dade NOA criteria, and Australian AS 2047 cyclonic parameters. We utilize primary billet 6063-T6 aluminium with structural wall thicknesses up to 2.2mm, reinforced steel chamber inserts, and multi-laminated impact glass configurations incorporating Kuraray SentryGlas (SGP) or high-grade PVB interlayers capable of withstanding large missile impacts and cyclic wind pressures exceeding 4500 Pa.
What surface treatment is recommended for harsh coastal or hyper-arid desert environments?
For coastal settings exposed to marine salt fog or desert regions with high UV irradiance and airborne abrasive silica sand, standard architectural powder coatings are insufficient. We recommend AkzoNobel or PPG certified fluorocarbon (PVDF) three-coat finishes (AAMA 2605 compliant) or Class I hardcoat architectural anodization (25 microns minimum). These premium finishes ensure 20+ years of resistance against chalking, fading, cracking, and galvanic corrosion under extreme ambient conditions.
What is the lead time, packing protocol, and international shipping schedule for custom orders?
Standard custom fabrication lead time spans 25 to 35 calendar days following client sign-off on detailed CAD shop drawings and glass schedules. Prior to export packing, every unit undergoes complete structural assembly, plumb calibration, and sash balance testing. Windows are wrapped in protective polyethylene barrier film, cushioned with dense closed-cell EPE foam on all corners, and sealed in IPPC-certified fumigated solid plywood ocean freight crates. Container staging and sea logistics are directly coordinated from Foshan to major global ports with full customs clearing documentation.
Partner With China's Leading Fenestration Engineering Factory
Submit your architectural elevations, window schedules, and project specifications today. Our engineering specialists will return comprehensive CAD shop drawings, acoustic and structural U-value simulations, and volume quotation within 24 hours.
Contact Us