Architectural Fenestration White Paper: Technical & Sourcing Authority
In modern commercial and high-end residential building envelopes, aluminium skylight systems represent the intersection of stringent structural performance, daylighting optimisation, and building thermal efficiency. As international building codes such as ASHRAE 90.1, the International Energy Conservation Code (IECC), and European EN 14351-1 mandate lower operational carbon footprints and higher fenestration insulation values, sourcing architectural fenestration requires uncompromising technical vetting.
Chinese fenestration manufacturers lead the world in manufacturing scale and profile extrusion technology. The standard has evolved beyond standard monolithic framed openings: top suppliers now utilise advanced polyamide (PA66 GF25) thermal breaks, aviation-grade 6063-T6/6061-T6 alloy precision extrusions, high-performance insulated glass units (IGUs) incorporating low-emissivity (Low-E) coatings, and intelligent multi-point concealed mechanical automation.
This procurement guide and engineering compendium serves project consultants, curtain-wall contractors, property developers, and structural engineers globally, providing verifiable information on specifications, material science, and strategic supply chain execution.
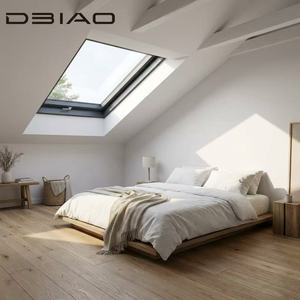
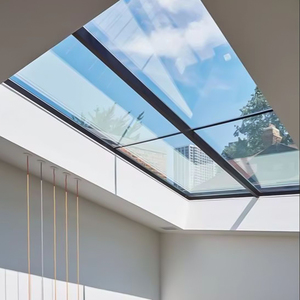
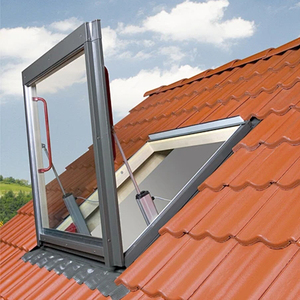
Precision-Engineered Architectural Skylight Systems
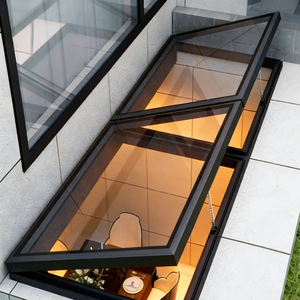
Curated commercial and residential rooflights engineered to meet severe wind loads, absolute water-tightness, and superior acoustic decoupling.
Future Procurement Trends in Architectural Glazing Systems
Key technological directives shaping enterprise sourcing decisions across Europe, North America, and the GCC.
BIPV & Active Photovoltaic Glass
Global procurement is rapidly pivoting toward Building Integrated Photovoltaics (BIPV). Next-generation skylights act as energy generation assets through cadmium telluride (CdTe) or crystalline silicon embedded glass units that provide visible light transmission (VLT) while harvesting solar power.
Extreme Climatic & Hurricane Ratings
With accelerating climate anomalies, developers require documented ASTM E1886/E1996 Large Missile Impact certifications and AS 2047 cyclonic testing. Structural silicone glazing (SSG) combined with DuPont SentryGlas (SGP) interlayers prevents interior blow-outs under positive/negative cycling loads exceeding 4500 Pa.
Automated IoT & BMS Integration
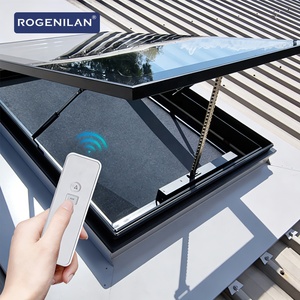
Commercial rooflights are transitioning into responsive environmental nodes. Modern systems feature concealed linear chain actuators running on 24V DC brush-less servos connected directly to BACnet, KNX, or Modbus Building Management Systems, dynamically modulating natural ventilation according to indoor CO2 levels and wind/rain sensors.
Technological & Material Evolution Vectors
Continuous refinement of mechanical profiles, micro-coatings, and thermal isolators defines high-tier manufacturing.
The architectural envelope has transitioned from standard aluminium frames to high-performance multi-cavity thermal isolators. By integrating multi-chambered polyamide strips infused with 25% glass fibre reinforcements, manufacturers achieve profile thermal conductivities (Uf) below 1.6 W/(m²·K). When joined with argon-filled, warm-edge spacer triple-glazed units, overall system performance (Uw) routinely satisfies passive house benchmarks (≤ 0.8 W/(m²·K)), substantially reducing building mechanical heating and cooling loads.
2. Structural Glazing Sealants and Dynamic Condensation Control
Pitched and flat overhead glazing faces aggressive solar exposure and hydrostatic ponding risks. Leading manufacturing incorporates secondary silicone seals with verified UV-resistance (such as Dow Corning structural silicone) combined with stepped outer glass lites that eliminate frame lip water retention. Internal frames feature tiered isobaric chambers and internal condensation drain pathways that direct micro-moisture through weep holes to the building exterior, preventing frame corrosion and internal microbial degradation.
3. Surface Coatings & Marine-Grade Anodisation
To resist high-salinity marine environments and intense solar degradation, top factories utilise fluorocarbon (PVDF) spray coatings conforming to AAMA 2605 specifications (minimum 70% Kynar 500 resin base) or Qualicoat Class 2/3 powder coatings. These surface treatments withstand upwards of 4,000 hours of continuous salt-spray testing without loss of film adhesion or gloss retention.
As one of China's Top 10 fenestration and structural glazing operations, Guangdong Dejiyoupin Doors and Windows Co., Ltd. (DERCHI) operates over 180,000 square metres of integrated manufacturing facilities in Foshan, Guangdong. Backed by 25+ years of continuous architectural engineering and precision manufacturing, our facilities incorporate high-precision German elumatec 5-axis CNC machining centres, automated European double-mitre cutting heads, and robotic structural silicone dosing systems.
Our comprehensive product suites adhere strictly to certified global standards, backed by CE, ISO 9001, AS 2047, and UL certifications. With installations delivered across demanding building environments in the United States, Australia, the United Kingdom, Canada, the Philippines, and the Middle East, our technical teams verify performance against intense climatic exposure, including salt spray, high UV index, and extreme wind-load stress.
Skylight Procurement & Engineering FAQ
Direct solutions to recurring structural, commercial, and logistical queries from project managers.
What are the key technical parameters required for custom structural skylight shop drawings?
To produce accurate structural CAD/BIM shop drawings, our engineering team requires: roof curb dimensions (internal and external structural opening), roof pitch/slope angles, local wind load requirements (ASCE 7 or Eurocode 1 parameters), preferred glazing thermal specs (U-value, SHGC, VLT), structural dead-load requirements (such as maintenance foot-traffic capacity), and motorisation/automation preferences (voltage, control protocols like dry-contact or RS485).
How do you prevent condensation on flat-roof and low-pitch aluminium skylights?
Condensation is mitigated via three engineered safeguards: 1) Fully decoupled thermally broken profiles (PA66 GF25) that prevent external cold or heat bridging into the interior structural frame; 2) Warm-edge spacer bars on double or triple glazed units that maintain higher interior edge temperatures; and 3) An integrated sub-frame micro-drainage system that collects incidental interior pane condensation and routes it outward via designated capillary weeps.
What safety glazing codes govern overhead structural skylights?
Overhead glazing standards universally mandate that any glass exposed to potential interior collapse must be laminated. In DERCHI systems, the upper external pane consists of toughened (tempered) glass to resist hail impact and wind loads, while the lower internal pane is laminated with heavy-duty PVB or ionoplast (SentryGlas) interlayers. Should an overhead strike shatter the outer glass, the laminated bottom pane retains structural integrity, preventing dangerous shards from falling into living or commercial areas.
How does the factory manage quality control and export packaging for oversized architectural glass?
Quality control operates under ISO 9001 protocols, including laser coordinate checks of frame diagonals, hydrostatic water-ingress testing under dynamic pressure chambers, and motorized actuator cycling tests up to 10,000 cycles. For transit, glass panels and extruded assemblies are segregated into ISPM-15 compliant, fumigated fully enclosed marine plywood crates, reinforced with structural steel framing and internal vibration-dampening expanded EPE foam barriers to safeguard finishes and glass during long sea transits.
Request an Engineering Consultation & Custom Quotation
Speak directly with our technical facade engineers. Receive detailed structural analysis, thermal calculations, and factory-direct project pricing within 24 hours.