Featured Architectural Roof Windows & Skylight Systems
Discover high-performance architectural roof windows, motor-actuated skylights, and custom thermal-break glass installations engineered to withstand extreme climates, high wind loads, and thermal stress.
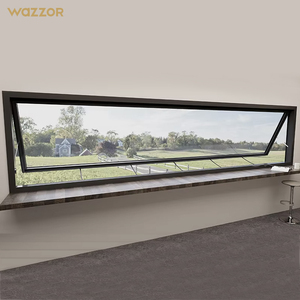
Wazzor Top-Out Awning Window Australia Standard Gas Strut Roof Awning
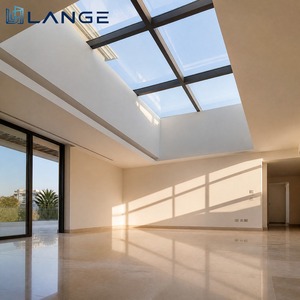
LANGE Operable Top-Hung Double Glazed Rainproof Attic Skylight
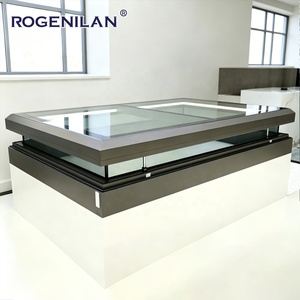
Rogenilan Thermal Break Automated Anti-Mosquito Roof Skylight
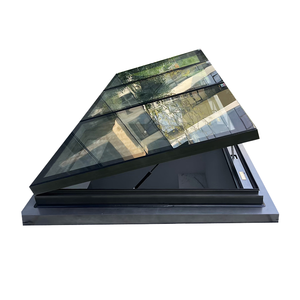
Automatic Vertical Opening Sloped Louver Laminated Roof Window
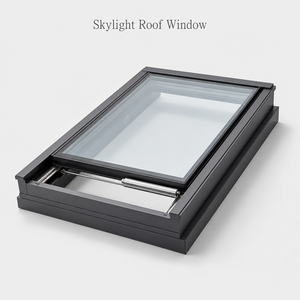
Electric Soundproof Double Glazed Custom Skylight for Luxury Villas
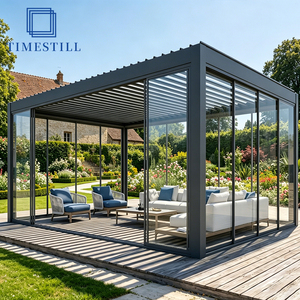
Residential Motorized Louvered Roof Pergola with Integrated Enclosure
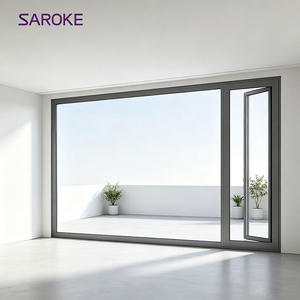
Minimalist Tempered Glass Aluminum Architectural Access Swing Door
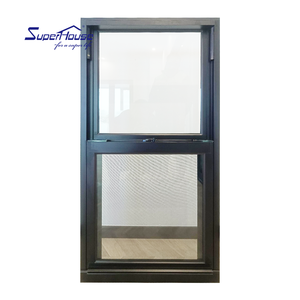
Waterproof Double Glazed Vertical Sliding Sash Architectural Windows
Future Procurement Trends in Architectural Roof Windows
Navigating global supply chain shifts, stringent carbon emission mandates, and smart building integration requires deep domain foresight for Tier-1 contractors and commercial specifiers.
Thermal Decarbonization & Low-E Glazing
Global net-zero mandates are accelerating the transition from standard aluminium roof openings to advanced polyamide PA66 thermal barrier profiles. Procurement specifications now routinely require whole-window U-factors below 1.2 W/m²K, tri-pane argon filling, and multi-laminated spectrally selective coatings capable of cutting solar heat gain coefficients (SHGC) under 0.28.
BMS Integration & Predictive Venting
Standard manual skylights are being phased out in modern mixed-use developments and luxury estates. Specifiers are prioritizing roof windows equipped with 24V linear motor actuators integrated into KNX, Zigbee, or Modbus Building Management Systems (BMS). Integrated rain sensors, wind speed triggers, and CO₂ monitoring ensure automatic atmospheric protection and thermal purging.
Extreme Weather Resilience (AS 2047 & CE)
Due to turbulent meteorological events, buyers are upgrading fenestration specifications to resist structural wind loads up to 4500 Pa (equivalent to Category 5 typhoons) and water penetration thresholds exceeding 700 Pa. China's top-tier manufacturers lead this shift through extruded 6063-T6 virgin alloys and robotic vulcanized EPDM triple-sealing systems.
| Performance Metric | Legacy UPVC / Standard Wood | Standard Commercial Aluminium | DERCHI Heavy-Duty Thermal Break Aluminium |
|---|---|---|---|
| Structural Integrity (Wind Load) | Low (Up to 1200 Pa; prone to warp) | Medium (1800 - 2500 Pa) | Exceptional (≥ 4500 Pa / AS 2047 N6 Rated) |
| Thermal Conductivity (U-Factor) | 2.2 - 2.8 W/m²K | 3.0 - 4.5 W/m²K (Thermal bridge) | 1.1 - 1.4 W/m²K (PA66 Thermal Barrier) |
| UV & Heat Resistance (50°C+ Sun) | Degrades, discolors & sags | Conducts intense heat inward | Fluorocarbon PVDF / Marine Powder Coating |
| Acoustic Attenuation (Rw) | 28 - 32 dB | 30 - 34 dB | 40 - 46 dB (Laminated Acoustic Glass) |
| Water Ingress Resistance | Dependent on silicone (300 Pa) | Standard drainage (450 Pa) | Pressure Equalized Triple EPDM (≥ 700 Pa) |
Guangdong Dejiyoupin Doors & Windows Co., Ltd. (DERCHI)
With over 25 years of engineering mastery headquartered in Foshan, Guangdong, DERCHI stands as one of China's Top 10 fenestration leaders. Operating across a monumental 180,000㎡ industrial manufacturing hub backed by 600+ master technicians, we engineer turnkey roof glazing solutions, architectural pivot openings, and smart window assemblies for global contractors, architects, and luxury property developers.
Strict Global Testing
Fully compliant with CE, ISO 9001, AS 2047, and UL fire standards. Verified by international test bodies.
100% Bespoke CAD/BIM
In-house structural engineering team providing free parametric CAD shop drawings and rapid structural calculations.
Extrusion to Assembly
End-to-end precision machining, CNC mitering, and robotic automated glass sealing eliminate intermediary tolerance gaps.
Export-Grade Packaging
Reinforced fumigated maritime timber crating designed for global containerized routes without glass micro-fractures.

Frequently Asked Questions for Project Specifiers
Critical technical, commercial, and logistic inquiries addressed for international developers, structural engineers, and facade consultants sourcing roof windows from China.
How do DERCHI aluminium roof windows prevent water leakage during extreme sloped rainfall? +
Roof windows endure significantly higher hydrostatic pressure than vertical windows. DERCHI utilizes an integrated, multi-tier pressure-equalized drainage design with continuous vulcanized EPDM gaskets and welded external flashing systems. We match specific flashing kits to roof pitches from 15° to 85°, guaranteeing zero water pooling under AS 2047 and EN 12208 pressure testing exceeding 700 Pa.
What structural grade of aluminium profile is specified for commercial skylights? +
We strictly engineer all load-bearing skylight and roof frame structures using virgin 6063-T6 or 6061-T6 architectural aluminium extrusions with wall thicknesses up to 2.5mm–3.0mm. To eliminate thermal bridging while supporting heavy double-laminated glass units, high-rigidity polyamide (PA66 GF25) thermal barrier strips are mechanically crimped into the core.
Can motor-actuated electric roof windows integrate into existing third-party Building Automation Systems (BAS)? +
Yes. Our electric actuation assemblies (chain or linear push-rod motors) operate on dry contact, DC 24V, or AC 230V protocols. They integrate seamlessly with international intelligent building systems via KNX, Modbus, Zigbee, or standard RF controllers, providing automatic synchronization with smoke venting, rain-sensing, and climate air exchanges.
What glazing options are available to prevent interior solar overheating under intense equatorial sun? +
For desert and high-temperature environments (such as the GCC, Australia, and Southern US), we engineer Insulated Glazed Units (IGUs) incorporating laminated outer panels with Solarban Low-E coatings, warm-edge spacers, 16mm 90% Argon gas cavities, and interior tempered safety panes. This lowers the Solar Heat Gain Coefficient (SHGC) to 0.22 while preserving high luminous visual transmittance (VLT).
What are the lead times and packaging guarantees for ocean freight shipping? +
Standard engineering lead times range from 25 to 35 business days following architectural CAD sign-off. Finished products undergo 5-step QA inspection before being encased in multi-layer protective PE film, corner corner-guards, and packed in reinforced, fumigated marine plywood crates designed for overhead container hoisting.
Launch Your Architectural Sourcing Schedule
Send your structural drawings, fenestration schedule, or roof opening dimensions directly to our engineering desk. Receive preliminary static calculations and complete manufacturer costings within 24 hours.
Inquire Now