Engineering Thermal Integrity, Structural Rigidity & Architectural Refinement
As building envelope performance mandates tighten across North America (NFRC/ASHRAE 90.1), Europe (Passivhaus/EN 14351-1), Australia (AS 2047/BCA), and the GCC (severe solar radiation resistance), sourcing custom aluminium architectural fenestration requires uncompromising standards. Foshan-engineered aluminium profiles and structural glass assemblies represent a global supply chain pinnacle, combining high-grade 6063-T5/T6 billet extrusions, polyamide thermal breaks, automated insulating glass unit (IGU) lamination, and European precision hardware.
Engineered Architectural Series: High-Performance Portfolios
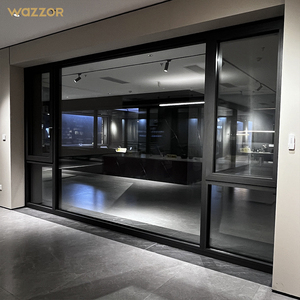
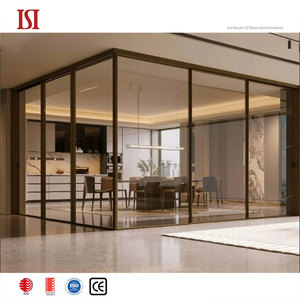
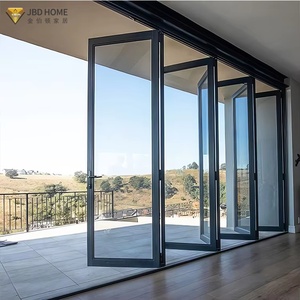
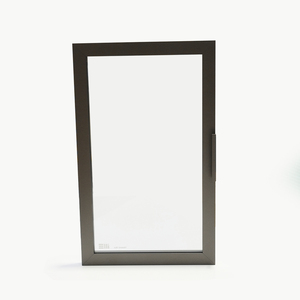
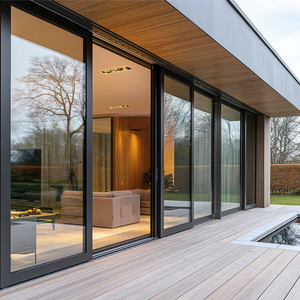
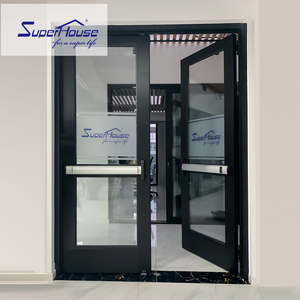
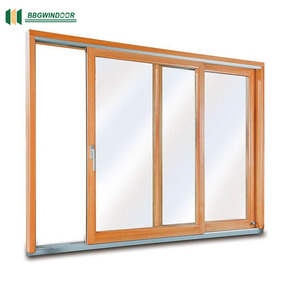
Engineered for international architectural compliances, our flagship fenestration systems feature multi-cavity thermal break extrusions, acoustic dampening PVB interlayers, and heavy-duty concealed track hardware rated for severe wind loads, cyclical operation, and extreme climate fluctuations.
Future Procurement Trends in Architectural Aluminium Glazing
For global developers, general contractors, and facade consultants, the fenestration purchasing landscape is shifting from fragmented transactional buying to end-to-end engineered envelope integration. Navigating these macro trends is vital for cost optimization, de-risking lead times, and regulatory compliance.
Whole-Envelope U-Value & SHGC Mandates
Regulatory requirements such as Title 24 in California, the National Construction Code (NCC) in Australia, and the EU Energy Performance of Buildings Directive (EPBD) require fenestration systems with lower overall thermal transmittance (Uw ≤ 1.0 - 1.4 W/m²·K). Procurement teams are standardizing on multi-chamber PA66 GF25 thermal barriers, warm-edge silicone structural foam spacers, and dual/triple-silver soft-coat Low-E argon-filled glazing.
Pre-Fabricated Unitized & Knock-Down Assemblies
With site labor costs escalating across gateway markets in North America, Western Europe, and Australasia, developers are shifting specification requirements toward factory pre-glazed, unitized, or precision CNC-milled knock-down (KD) configurations. Sourcing fully pre-calibrated locking mechanisms, pre-installed EPDM multi-layer gaskets, and factory-fitted sill pans minimizes field installation defects and reduces site overhead by up to 40%.
Embodied Carbon (EPD) & Circular Extrusions
Green building certifications including LEED v4.1, BREEAM, and Green Star now place strict quotas on the carbon intensity of aluminium billets. Procurement leads require Environmental Product Declarations (EPDs) demonstrating the use of hydro-powered smelted primary aluminium or minimum 40% certified post-consumer recycled aluminium billets, drastically slashing the lifecycle embodied carbon footprint of the facade.
Architectural Development Trends in Modern Glazing Systems
Modern architecture demands minimal visual profiles combined with expansive structural openings, uncompromised perimeter security, and intelligent building automation. Modern Chinese manufacturing hubs in Foshan lead this technological integration.
Ultra-Slim Sightlines & Concealed Sashes
Interlocking meeting stiles narrowed down to 20mm-26mm allow seamless glass-to-glass structural facades. Floor-to-ceiling recessed bottom tracks create threshold-free indoor-outdoor transitions while concealed multi-point drive gear systems hide all operating hardware within the frame perimeter.
Smart Electrochromic & Photovoltaic Glass
Integration of variable dynamic switchable tinting (SPD/Electrochromic) and Building Integrated Photovoltaic (BIPV) spandrels directly into double and triple-glazed sashes. Profiles feature dedicated dry-channel cable routes to interface directly with BACnet or KNX Building Management Systems.
Severe Weather & Acoustic Dampening
Combining structural silicone structural glazing (SSG) with heavy wall thicknesses (up to 3.0mm primary extrusions) allows window wall and sliding systems to withstand negative wind pressures exceeding 4500 Pa (N6 hurricane rating), while triple-chamber laminated glass configurations achieve acoustic isolation exceeding STC 45dB.
Automated Heavy-Duty Pivot Mechanics
Advancements in precision hydraulic bottom pivots and overhead electromagnetic braking allow oversized monumental entrance doors exceeding 1,200 kg and heights up to 6 meters to open effortlessly with motor-driven biometric or facial recognition access controls.
| System Category | Aluminium Alloy & Temper | Thermal Barrier Config | Glass Spec Standard | Certified Performance Ratings |
|---|---|---|---|---|
| Passive House Windows (Wazzor Series) | Primary 6063-T66 High Precision | 34mm Multi-Cavity PA66 GF25 | Triple Glazed (Low-E + Argon + Warm Edge) | Uw ≤ 0.79 W/m²·K | Class 4 Air Tightness |
| 120 Series Thermal Sliding Doors | 6063-T5 Structural Billet (2.0-2.5mm) | 24mm Technoform Polyamide | Double Low-E 6mm+16Ar+6mm Tempered | AAMA Class CW-PG50 | Water 450 Pa |
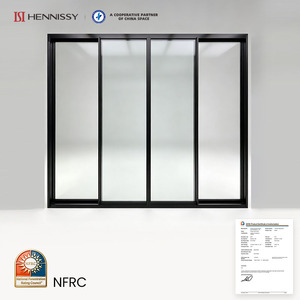
| NFRC Certified North American System | 6063-T5 Thermal Break Architectural | Insulated Polyurethane / PA66 | Dual-Pane SunGuard Low-E Argon-Filled | NFRC U-Factor 0.28-0.30 | SHGC 0.22 |
| Heavy-Duty Commercial Fire Escape Doors | Reinforced Steel Core + Alu Cladding | Ceramic Fiber Intumescent Infills | Nano-Silicon Fire-Resistant Safety Glass | UL 10C / BS EN 1634 (30/60/90/120 Mins) |
Why Global Tier-1 Contractors Partner with Guangdong Dejiyoupin (DERCHI)
Ranked among China's Top 10 fenestration and door manufacturing operations, Guangdong Dejiyoupin Doors and Windows Co., Ltd. (DERCHI) operates from Foshan, Guangdong—the core capital of global aluminium engineering. Our integrated manufacturing hub delivers end-to-end quality assurance from raw billet extrusion to containerized overseas shipment.
180,000㎡ Production Footprint
Equipped with multi-axis automated CNC machining centers, automated profile double-head cutting saws, seamless crimping corner systems, and dust-free glass cleanrooms. Our industrial capacity ensures reliable project delivery cycles, capable of processing hundreds of multi-story villa and commercial hotel schedules simultaneously without production bottlenecks.
Multi-Jurisdictional Certifications
We eliminate import risk and regulatory hurdles. Our systems maintain verified test certifications for CE (EN 14351-1), NFRC / AAMA for North America, Australian AS 2047 (N6 cyclone rating test passed), ISO 9001 quality systems, and UL fire rating compliances. Technical submittal data packages are prepared by certified facade engineers to streamline architect approval.
Bespoke Engineering & Shop Drawings
Our dedicated team of facade structural designers and shop drafters provide full CAD detail drawing packages, structural wind-load deflection calculations, thermal simulation charts, and BIM models within 48 hours. From oversized monumental pivot doors to complex aluminum-clad timber sliders, custom geometries are precision manufactured to millimeter tolerances.
Frequently Asked Questions for Global Procurement Teams
Direct, technical answers addressing the structural, commercial, and logistical questions raised by project developers, procurement directors, and fenestration consultants.
Q1: How does your factory guarantee thermal break integrity in severe climates?
We strictly specify high-grade Polyamide 6.6 with 25% glass fiber reinforcement (PA66 GF25), avoiding substandard PVC composites that deform under extreme thermal differentials. For projects in the Middle East (50°C summer heat) and Northern North America (-35°C freeze cycles), our multi-cavity thermal struts prevent structural shear failure, eliminate condensation sweating, and maintain whole-window thermal resistance down to U-values of 0.8-1.4 W/(m²·K).
Q2: What surface finishing technologies do you deploy against marine corrosion?
For coastal deployments subject to intense salt-fog, coastal humidity, and UV radiation (such as beachfront villas in Dubai, Miami, or Sydney), we apply Qualicoat-certified Seaside Class powder coatings (AkzoNobel or PPG) or 25-micron architectural anodization. For monumental exterior facades, fluoropolymer PVDF coatings (3-coat system) are applied to resist color chalking, blistering, and chemical degradation for over 25 years.
Q3: Can you fabricate custom oversized doors without structural sagging?
Yes. Our monumental pivot doors and multi-panel sliding configurations are constructed using 6063-T66 or 6061-T6 internal steel reinforcements, combined with heavy-gauge corner cleats that are hydraulic-crimped and injected with two-component German polyurethane adhesive. In addition, our German-engineered floor springs and heavy-duty sliding rollers with stainless steel ball bearings are cycle-tested to 200,000 opening/closing sequences under sash weights up to 1,200 kg.
Q4: How are products packed to prevent glass breakage and frame scratching during ocean freight?
Our international shipping protocols utilize four layers of protection: (1) low-tack protective film covering all exposed alloy profiles, (2) shock-absorbing high-density polyethylene foam corners, (3) waterproof shrink-wrapping, and (4) fully enclosed fumigated plywood crates with internal timber dunnage and desiccant bags. Crates are engineered to allow direct forklift transfer and top-loading inside standard 40ft HQ or Open Top containers.
Q5: What glass configurations do you source, and are they certified?
All architectural insulating glass units (IGUs) are processed using float glass from certified tier-1 manufacturers (CSG, Xinyi, or Saint-Gobain). We offer fully tempered, heat-strengthened, acoustic PVB laminated, and SentryGlas (SGP) hurricane impact glass. Units comply with North American SGCC/IGCC (ANSI Z97.1), European CE (EN 12150 / EN 1279), and Australian AS/NZS 2208 safety glazing standards.
Q6: What documentation is provided for local building department code submittals?
Upon project award and drawing approval, our engineering department provides comprehensive technical submittal binders. This includes: stamped structural calculation sheets (wind load, deflection, glass stress), thermal simulation modeling reports, full-scale CAD shop drawings, hardware technical cut sheets, manufacturer warranty certifications, and official third-party test reports (CE, AS2047, NFRC, UL).
Ready to Engineer Your Architectural Fenestration Package?
Connect directly with our senior facade engineering desk. Transmit your architectural elevation drawings, door and window schedules, or performance specifications for an optimized factory-direct proposal and complete shop-drawing review within 24-48 hours.