180,000㎡
Dedicated Production Base
25+
Years Engineering Expertise
30+
Patents & CE/AS2047 Marks
600+
Specialized Technicians
Engineered Fenestration Lines
High-Performance Aluminium Fenestration Systems
Architectural grade envelope configurations optimized for roof inclination dynamics, seismic shifting, severe gale wind pressures, and multi-tier energy conservation targets.
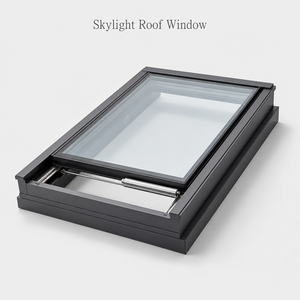
High Performance Electric Aluminum Roof Skylight Window Double Glazed
View Specifications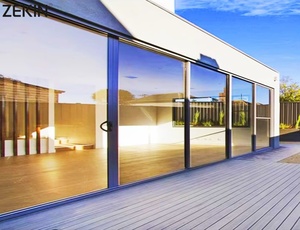
Customized Aluminium Sliding Door Energy Efficient Hurricane-Impact
View Specifications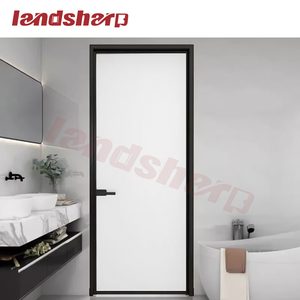
Landsharp Narrow Frame Casement Architectural Interior Glazing System
View Specifications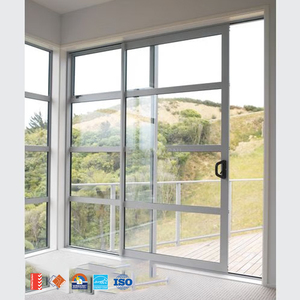
AMJ NFRC Thermal Break Double Large Glass Impact Sliding Solution
View Specifications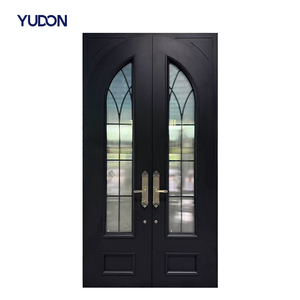
YUDON Insulated Heavy Aluminum Villa Entrance Fire-Rated Door
View Specifications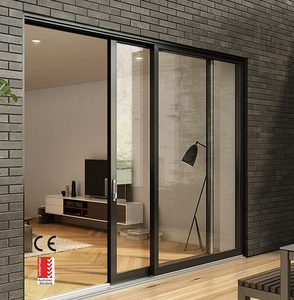
Heavy Duty Thermal Break Multi-Track Sliding System with Integrated Mesh
View Specifications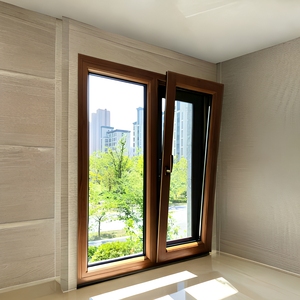
Architectural Triple Glazed Structural Aluminum-Clad Tilt-Turn System
View SpecificationsAluminium Pitched Roof Windows: Technical Benchmarks
Pitched roof fenestration presents unique engineering challenges distinct from vertical architectural glazing. Subject to direct solar incident angles, perpendicular dynamic snow load pressures, and accelerated capillary water accumulation, selecting the ideal supplier requires scrutinizing precise structural parameters.
| Evaluation Parameter | Standard Market Specification | DERCHI High-Tier Architectural Standard | Procurement Impact |
|---|---|---|---|
| Aluminium Extrusion Alloy | Recycled 6063-T5 (Wall: 1.4-1.6mm) | Virgin 6063-T6 Structural Grade (Wall: 2.0-3.0mm) | Eliminates sash sagging across large spans under cyclic wind load. |
| Thermal Isolation Core | Standard PVC Strips (14.8mm) | PA66 Polyamide Reinforced with 25% Glass Fiber (34mm+) | Controls U-values ≤ 1.1 W/m²K, preventing interior condensation beads. |
| Water Tightness Rating | Class 4A (150 Pa pressure threshold) | Class 9A / E1200 (>1200 Pa threshold under sustained dynamic spray) | Guarantees complete capillary seal integrity on low-slope (15°-45°) roofs. |
| Hardware & Pivot Mechanics | Carbon steel, single friction hinge | Grade 316 Stainless Steel with gas-strut counterbalance damping | 50,000+ cycle lifecycle without calibration drift or sash drops. |
Market Intelligence
Strategic Sourcing & Procurement Trends for 2026-2030
How international developers, master planners, and Tier-1 general contractors are shifting their supply chain specifications for high-end glazed envelope structures.
BIM Integration & Parametric CAD
Procurement teams no longer accept generic submittals. Sourcing demands custom Revit/IFC parametric models directly matched to roof joist structural calculations, flashing integration, and digital wind tunnel simulations prior to extrusion runs.
Solar Heat Gain Optimization
In response to stringent global carbon codes, suppliers must engineer triple-silver Low-E coatings with dynamic Solar Heat Gain Coefficients (SHGC < 0.28) while preserving visible light transmittance above 65% for skylight openings.
Unified Enclosure Sourcing
Commercial specifiers are actively mitigating multi-vendor blame games by selecting comprehensive manufacturers capable of delivering pitched skylights, facade casements, heavy pivot portals, and thermal sliders under a solitary ISO 9001 factory warranty.
Corporate Capabilities
The DERCHI Manufacturing Advantage
Operating from Foshan, Guangdong—China's global epicenter for precision aluminium engineering—Guangdong Dejiyoupin Doors and Windows Co., Ltd. sets the benchmark for international envelope manufacturing.
180,000㎡ Production Footprint
Scale eliminates bottlenecking. Our automated multi-axis CNC milling, robotic corner-crimping centers, and dedicated fluorocarbon painting lines guarantee rapid turnaround on multi-thousand unit resort and commercial skylight schedules.
Global Testing Compliance
Every frame assembly is rigorously documented and validated against CE, NFRC thermal metrics, UL fire codes, and Australia’s stringent AS 2047 cyclonic pressure testing (tested to N6 structural design loads).
Zero-Leak Drainage Engineering
Our patented pitched roof flashing kits feature multi-tiered cascade drainage channels and high-grade vulcanized EPDM perimeter seals designed specifically for heavy monsoon rains, desert sandstorms, and coastal saltwater environments.
Technical Due Diligence
Frequently Asked Questions by Global Buyers
Addressing essential technical and commercial inquiries submitted by project directors, specifiers, and procurement officers.
How do you prevent water ingress on low-slope pitched roof windows?
Water infiltration on pitched installations is caused by capillary back-suction and improper flashing. We supply customized aluminum step-flashing kits matched to tile, slate, or standing seam metal roofs. Coupled with internal dual-chamber weep channels and vulcanized EPDM gaskets, water is directed outward without relying exclusively on topical sealants.
What glass configurations are required for overhead roof safety?
Building codes mandate that overhead glazing protect occupants from shattering. Our pitched units standardly feature an external tempered glass pane (to resist hail impact) and an internal laminated safety pane with a 1.52mm PVB or SentryGlas (SGP) interlayer, preventing overhead fallout in the event of impact damage.
Can electric actuators be tied into building automation (BMS)?
Yes. Our motorized pitched roof skylights integrate concealed 24V DC chain actuators that interface seamlessly with KNX, Zigbee, Modbus, or basic dry-contact building automation systems. Optional rain and wind sensors trigger automated sash closure upon initial precipitation contact.
What packaging protection is utilized for overseas container freight?
Skylights undergo five layers of protective packing: peelable protective film, corner edge bumpers, corrugated heavy wrapping, heat-shrink waterproof polyethylene, and non-fumigation plywood crates with interior shock-absorbing EVA foam blocks to prevent glass micro-fissures during maritime transport.
Direct Engineering Access
Initiate Your Technical Proposal & Factory Quotation
Connect directly with our senior fenestration engineering team in Foshan. Send your door and window schedule, architectural elevations, or structural glass specifications for a comprehensive bill of materials and factory-direct pricing within 24 hours.