Engineered Aluminium French Window & Door Configurations
From ultra-slim casement profiles to heavy-duty accordion folding systems, DERCHI delivers precision-crafted fenestration units certified under CE, AS2047, NFRC, and ISO 9001 standards.
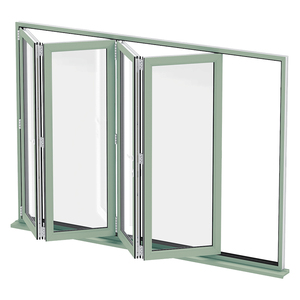
Kitchen Exterior Double Glazed Aluminum Vertical Sliding Folding Window
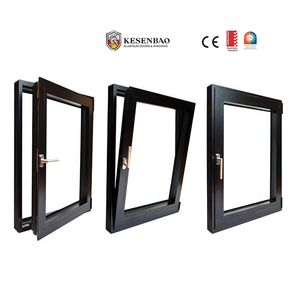
Modern Black Slim Frame Casement Aluminium Window For House
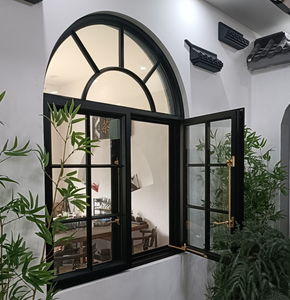
Shatterproof & Corrosion Resistant Aluminium French Windows
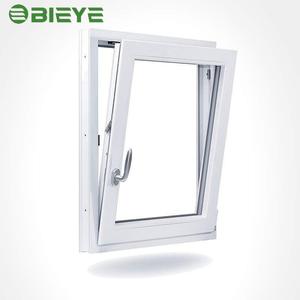
Standard French Swing Casement Window Aluminum Double Pane
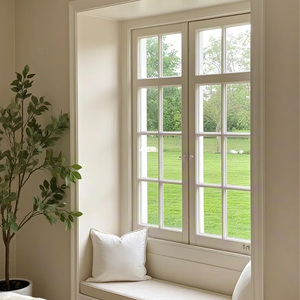
Customized Modern Stainless Steel French Window Soundproof
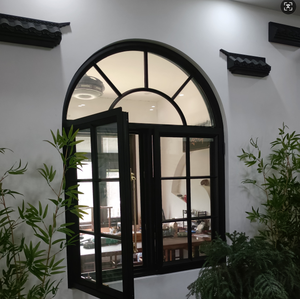
High-End Seamless Aluminium Alloy French Windows
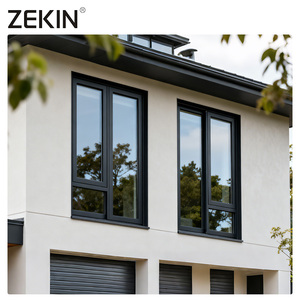
ZEKIN AS2047 Hurricane Proof Modern Soundproof French Window
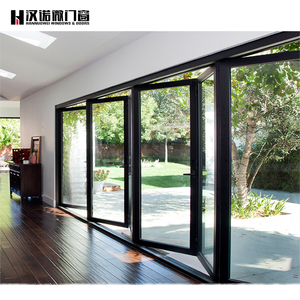
Waterproof Windproof Folding Aluminum French System Door
Decoding CE Certification for Aluminium French Windows: The EN 14351-1 Framework
When procurement officers, facade consultants, and general contractors evaluate European and international tenders, the European CE mark is not merely a marketing accolade; it is a statutory legal mandate governed by the Construction Products Regulation (CPR 305/2011/EU). For external French windows and glazed doors, the harmonized standard is strictly defined under EN 14351-1:2006+A2:2016. This framework subjects the fenestration assembly—comprising extruded 6063-T6 or 6060 aluminium profiles, multi-cavity thermal barriers, structural elastomeric gaskets, and insulated glass units (IGUs)—to rigorous testing under accredited third-party notified bodies.
A legitimate Declaration of Performance (DoP) under CE accreditation validates four crucial engineering metrics: air permeability (EN 12207 Class 4 standard), water tightness under dynamic pressure (EN 12208 up to Class 9A or E1200 special pressure), resistance to wind load deflection and safety framing integrity (EN 12210 Class C5/B5), and overall thermal transmittance coefficient (Uw-value). DERCHI integrates multi-chambered, glass-fiber reinforced polyamide thermal struts (PA66 GF25) engineered to decouple interior and exterior aluminium skins. Combined with Warm Edge spacer technology and Argon gas-filled Low-E double or triple glazing, our French window series easily achieves low thermal transmittance values ranging from 1.1 W/(m²·K) down to 0.78 W/(m²·K) for Passive House developments across North America, the UK, Europe, and the Middle East.
EN 12210 Wind Resistance (Class C5)
Engineered structural profile inertia prevents deflection under positive/negative wind loads exceeding 3000 Pa, essential for coastal high-rises and severe typhoon corridors.
Thermal Barrier PA66 GF25
Equipped with 25% glass-fiber reinforced polyamides offering identical thermal expansion coefficients to aluminium, eliminating thermal bridging and internal condensation.
Acoustic Attenuation (Rw up to 45 dB)
Continuous co-extruded EPDM foam seals paired with asymmetric laminated safety acoustic glass decouple structural soundwaves in dense metropolitan traffic zones.
Comprehensive Technical Matrix: Comparing Aluminium French Window Series
Architects specifying French casements, tilt-and-turn windows, or exterior hinged French patio systems require precise engineering data to support consultant submittals. Below is the technical performance comparison of DERCHI’s primary export configurations, manufactured in accordance with CE, Australian AS2047, and North American NFRC benchmarks.
| Performance Indicator | Architectural Heritage Slim | Passive House Ultra-Thermal | Hurricane Severe Impact | Commercial Heavy-Duty French |
|---|---|---|---|---|
| Profile Depth / Sightline | 50mm / 28mm Slim Sightline | 85mm / 68mm Multi-Cavity | 100mm / 82mm Heavy Wall (2.5mm) | 75mm / 55mm Reinforced |
| Thermal Transmittance (Uw) | 1.4 W/(m²·K) | 0.78 W/(m²·K) (Triple IGU) | 1.2 W/(m²·K) | 1.3 W/(m²·K) |
| Air Permeability (EN 12207) | Class 4 (600 Pa) | Class 4 (600 Pa) | Class 4 (600 Pa) | Class 4 (600 Pa) |
| Water Tightness (EN 12208) | Class 9A (600 Pa) | Class E1050 (1050 Pa) | Class E1200 (1200 Pa) | Class 9A (600 Pa) |
| Acoustic Rating (ISO 10140-2) | Rw 36 dB (-1; -4) | Rw 44 dB (-2; -6) | Rw 42 dB (-1; -5) | Rw 38 dB (-1; -4) |
| Burglar Resistance (EN 1627) | RC2 / PAS 24 | RC3 Multi-Point Locking | RC3 / Florida TAS 201/202/203 | RC2 Commercial Grade |
| Coating Standards | Qualicoat Class 2 / Anodized | Qualicoat Class 2 Super-Durable | AAMA 2605 100% PVDF Kynar | Qualicoat / C5 Marine Grade |
Future Procurement Trends in Architectural Aluminium Fenestration (2025–2030)
The global facade and fenestration industry is undergoing an unprecedented paradigm shift driven by stringent carbon neutrality mandates, supply chain regionalization, and digitized building lifecycles. Real estate developers across Western Europe, the GCC, North America, and Australasia are recalibrating their procurement criteria away from lowest initial CapEx toward comprehensive Lifecycle Costing (LCC) and Environmental Product Declarations (EPDs).
1. Decarbonization and Low-Carbon Primary Aluminium Ingot Sourcing
Under the European Union's Carbon Border Adjustment Mechanism (CBAM) and global ESG investment rubrics, architects are mandating low-carbon billets smelted using renewable hydro-electric power, achieving an embodied carbon footprint below 4.0 kg CO2e per kg of aluminium, compared to the conventional coal-powered average of 16-20 kg. DERCHI’s proactive raw material supply chain aligns with these sustainability benchmarks, utilizing certified recyclable aluminium alloys that retain structural ductility, pristine anodizing clarity, and corrosion resistance over a 50-year service life.
2. Complete BIM Integration and Digital Twin Fabrication
Forward-thinking procurement contracts require pre-fabrication integration with Autodesk Revit and Graphisoft Archicad. Sourcing high-performance French windows now requires manufacturers to provide detailed Level of Development (LOD 350 to LOD 400) BIM objects containing exact thermal nodes, structural anchorage points, and glass deflection limits. This digital workflow eliminates on-site alignment mismatches between the primary concrete/steel superstructure and prefabricated window sub-frames.
3. Extreme Climate Resilience: Thermal Shielding for GCC & Coastal Zones
In high-ambient environments such as Saudi Arabia, the UAE, and Qatar, summer exterior temperatures exceed 50°C accompanied by abrasive airborne particulate matter (sandstorms) and severe coastal salinity. The future of aluminium French window procurement in these regions centers on specialized multi-point concealed hinges that prevent sand intrusion into gearboxes, paired with triple EPDM co-extruded fin seals that maintain compression integrity under sustained ultraviolet radiation.
Technological & Design Evolution: From Classical French Aesthetics to Minimalist Glass-to-Edge
Historically, French windows were characterized by ornate astragal bars, transoms, and divided light colonial grids fabricated from timber or low-gauge steel. Modern architectural philosophy demands expansive glazed areas, unobstructed natural illumination, and razor-sharp thermal breaks. DERCHI has pioneered the fusion of historic heritage aesthetics with cutting-edge aerospace-grade aluminium metallurgy.
Seamless Corner Welding & Crimp
Utilizing German CNC corner-crimping machines with structural two-component epoxy injection, our frame joints guarantee zero capillary water ingress and seamless planar alignment.
Concealed Heavy-Duty Hardware
Flush-fit concealed 180° hinges support vent weights up to 300 kg per sash without sagging, accommodating motorized actuators and structural acoustic triple laminates.
Smart Sensor & HVAC Integration
Concealed magnetic reed contacts embedded within the rebate channel communicate with automated Building Management Systems (BMS) to disable HVAC cooling upon sash opening.
Why Global General Contractors Partner with DERCHI
Operating from Foshan, Guangdong—the epicenter of global precision aluminium extrusion—Guangdong Dejiyoupin Doors and Windows Co., Ltd. (DERCHI) stands among China's Top 10 fenestration manufacturers. Backed by 25+ years of fabrication mastery, our integrated enterprise delivers turn-key manufacturing reliability.
180,000㎡ Intelligent Facility
Equipped with computerized high-speed multi-axis CNC profile milling centers, automated glass insulating lines, and robotic corner-assembly stations producing over 500,000㎡ annually.
600+ Skilled Specialists
Our dedicated engineering bench includes 60+ structural facade designers, certified quality inspection inspectors, and English-speaking project engineers serving clients across 5 continents.
100+ International Patents & Certs
Fully certified under CE (EN 14351-1), Australian AS2047, North American NFRC, UL fire-rated standards, and ISO 9001/14001, providing ironclad compliance for governmental submittals.
Free Architectural CAD/BIM Detailing
We review your window schedules, wind-load zoning, and wall-interface details, delivering comprehensive shop drawings and structural static calculations within 24–48 hours.
One-Stop Project Aggregation
Streamline logistics by combining exterior French windows, luxury entry pivot doors, interior timber doors, and motorized garage portals into unified containerized shipments.
Reinforced Heavy-Crate Crating
All units are packed in steel-reinforced fumigated wooden crates with desiccants, edge-protectors, and peelable surface films, guaranteeing zero damage across ocean freight lanes.
Frequently Asked Questions for Project Specifiers & Buyers
Clear, technically exhaustive answers addressing engineering compliance, hardware specifications, logistical parameters, and warranty protocols.
How does DERCHI ensure CE compliance for custom-sized French windows?
What aluminium alloy and wall thickness standards are utilized in your French window systems?
How do your French windows prevent water ingress during continuous rainstorms and high wind?
Can DERCHI produce hurricane-impact and burglar-resistant (RC2/RC3) French windows?
What surface treatment options are available, particularly for high-salinity marine environments?
What are your standard manufacturing lead times, export packing, and MOQ parameters?
Engineer Your Project With Certified Manufacturing Precision
Connect with DERCHI’s architectural engineering team to submit your window schedules, request customized CAD/BIM detailing, or receive comprehensive technical pricing dossiers for your upcoming project.
Get Catalog