Industrial Life-Safety & Fire Egress Engineering

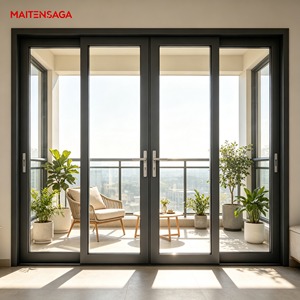
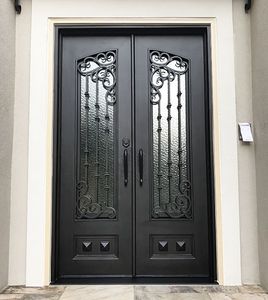
CE Certified Aluminium Fire Exit Doors Suppliers & Exporter

Engineered Fire Barrier Integrity (EI30–EI120), Panic Egress Hardware Compliance (EN 1125 / EN 179), and Structural Thermal Containment for Global High-Occupancy Developments

Factory-Engineered Architectural Egress & Structural Solutions

From certified emergency evacuation escape routes to high-load weather-resistant perimeter envelopes, explore our precision-built aluminium fenestration and entrance systems specified worldwide.

Executive Engineering Brief: As international building safety regulations tighten across the European Union, the Middle East (GCC SASO/Civil Defense), and North America, specifying aluminium fire exit doors requires bridging the gap between passive structural fire resistance and instantaneous life-safety egress functionality. This technical dossier establishes the engineering standards, thermal containment criteria, and procurement protocols essential for architects, facade consultants, and general contractors.

Navigating CE Marking Under EN 16034 and EN 14351-1

Under the European Construction Products Regulation (CPR 305/2011), external fire-rated pedestrian doorsets must bear the official CE marking under harmonised standard EN 16034:2014 in direct conjunction with EN 14351-1:2006+A2:2016. For internal fire escape doors, the standard couples with EN 14351-2. This regulatory framework verifies that every fire exit doorset fabricated from aluminium alloy profiles is not assessed merely as isolated components, but as a fully tested, factory-controlled complete assembly comprising the frame, leaf, fire-resistant glazing, intumescent seals, hinges, closing mechanisms, and certified panic panic hardware.

Unlike standard steel doors that suffer from excessive weight, thermal expansion warping, or severe corrosion risks in humid environments, modern CE certified aluminium fire exit doors utilize 6063-T6 or 6061-T6 architectural grade aluminium alloys integrated with high-density polyamide thermal breaks (PA66 GF25) and specialized intumescent core materials. These engineered assemblies are subjected to rigorous full-scale furnace exposure tests under EN 1363-1 and EN 1634-1 to classify their mechanical and thermal endurance:

Integrity Class (E)

Measures the assembly's mechanical capacity to prevent flames, combustible hot gases, and toxic combustion products from penetrating to the unexposed face under furnace pressures exceeding 20 Pa.

Radiation Limitation (EW)

Evaluates heat flux mitigation. EW-rated doors prevent radiation levels on the unexposed face from exceeding 15 kW/m² at an empirical distance of 1.0 meter, protecting human escapees from severe burns.

Thermal Insulation (EI)

The highest safety threshold. EI30, EI60, EI90, and EI120 doors limit the unexposed surface temperature rise to an average of ≤140°C (maximum peak ≤180°C above ambient), preventing radiant flashover ignitions.

Fire Exit Performance Classification Matrix (EN 13501-2 vs. BS / UL)

Classification Integrity (E) Insulation (I) Panic Exit Standard Typical Architectural Application Compliance Status
EI 30 / E30 ≥ 30 Minutes ΔT ≤ 140°C (30m) EN 179 (Emergency) / EN 1125 (Panic) Commercial office corridors, residential stairwells CE Compliant
EI 60 / EW60 ≥ 60 Minutes ΔT ≤ 140°C (60m) EN 1125 Horizontal Push Bar Hotels, hospital egress zones, data center utility exits CE Compliant
EI 90 ≥ 90 Minutes ΔT ≤ 140°C (90m) EN 1125 Heavy-Duty Panic Bar Shopping malls, airport terminals, sports stadiums CE / AS 2047
EI 120 ≥ 120 Minutes ΔT ≤ 140°C (120m) EN 1125 Multi-Point Panic Latch Industrial chemical plants, transformer rooms, subway stations UL 10C / CE
Smoke Control (Sa / S200) Pressure Tested Cold & Warm Smoke Gas Seal Automatic Door Closers EN 1154 Pressurized escape routes, multi-storey elevator lobbies Mandatory Annex

Egress Engineering: EN 1125 vs. EN 179 Hardware Dynamics

A fatal misconception in commercial fenestration procurement is treating emergency doors and panic exit doors identically. Building codes strictly differentiate between the two scenarios based on occupant psychological states and building familiarity:

EN 1125: Panic Exit Devices (Public Buildings)

Designed specifically for spaces accessed by the general public who have no prior knowledge of building layout (retail centers, convention halls, theaters, and international transit terminals). Requires a horizontal crossbar or touch-bar spanning at least 60% of the leaf width. Releases reliably under a push force not exceeding 80 Newtons, even under a lateral evacuation crush load of up to 1,000 N applied against the door leaf.

EN 179: Emergency Exit Devices (Trained Personnel)

Permitted exclusively in environments where occupants are fully familiar with the emergency exits and a chaotic stampede is improbable (private corporate offices, server rooms, machine rooms, and industrial back-of-house areas). Employs push-pads or lever handles that unlatch instantaneously with a single intuitive motion exerting less than 70 Newtons operating effort.
Future Procurement Trends & Technological Evolutions (2025–2030)

How progressive developers, specifiers, and EPC contractors are reshaping high-safety commercial envelope procurement to balance life protection, operational sustainability, and smart city architectures.

6.8%
Global CAGR Fire Door Market
≤ 1.2
Target U-Value (W/m²K) Trends
100%
BIM Revit LOD 400 Integration
4.0 kg
Low-Carbon Al CO²/kg Threshold

1. Electronically Controlled Smart Exit Systems (EN 13637)

Traditional purely mechanical panic hardware is rapidly converging with integrated access control. Future procurement mandates EN 13637 electrically controlled exit systems. These smart assemblies combine fail-safe electromagnetic locks, delayed egress timer delays (15 to 30 seconds for anti-theft containment), and instant override relays synchronized directly with central fire alarm panel triggers (FAS) and building automation systems (BAS).

2. Ultra-Slim Sightline Fire Glazing (Minimalist Safety)

Architects historically rejected fire exit doors due to bulky, industrial profile aesthetics. The newest generation of aluminium fire exit systems incorporates micro-porous silicate fire gel interlayers and multi-chamber internal steel reinforcements. This enables sightlines down to 65mm with clear vision panes up to 3000mm in height, preserving luxury architectural transparency without surrendering 60-minute fire barriers.

3. Decarbonization & Circular Sourcing (Low Embodied Carbon)

Global developers now evaluate suppliers on their Environmental Product Declarations (EPD). Primary aluminium processing accounts for high carbon emissions; leading exporters now implement hydro-powered scrap-recycled billet extrusions yielding less than 4.0 kg CO² per kg of aluminium, combined with Cradle to Cradle (C2C) certified powder coats and non-toxic intumescent foaming compounds.

Factory Powerhouse: Guangdong Dejiyoupin Doors and Windows Co., Ltd. (DERCHI)

Ranked among China's Top 10 premium door and window manufacturing leaders, DERCHI provides developers and consultants worldwide with end-to-end technical authority, industrial scale, and global testing accreditations.

DERCHI 180,000 square meter intelligent manufacturing facility in Foshan

Precision Engineering at Mass Scale

Headquartered in the global fenestration manufacturing capital of Foshan, Guangdong, DERCHI operates an intelligent production complex spanning over 180,000 square meters staffed by more than 600 master technicians, structural engineers, and QA specialists.

  • 8 Major International Accreditations: Full compliance testing covering CE (EN 16034 / EN 14351-1), ISO 9001 quality management, Australian AS 2047 N6 certification, UL 10C positive pressure fire testing, FCC, and RoHS.
  • 30+ Proprietary Patents: Patented profile corner-crimping technologies, concealed pivot mechanisms, and high-efficiency thermal barrier thermal-break systems.
  • Climatic Adaptation Engineering: Specialized specifications for extreme environments—from 50°C Gulf desert UV/sandstorms (UAE, Saudi Arabia, Qatar) to hurricane-grade windloads in the Caribbean and coastal Australia.
  • Dedicated Global B2B Export Desk: Seamless coordination with project schedules, providing free CAD shop drawings, calculation sheets, 3D BIM models, and custom sea-freight steel-reinforced crating.
DERCHI Certified Laboratory and Testing Marks

Frequently Asked Procurement & Technical Questions (FAQ)

Clear, engineering-grade answers to help architects, project directors, and procurement teams specify and install CE certified aluminium fire exit doors with absolute certainty.

What distinguishes CE certified aluminium fire exit doors from standard aluminium swing doors? +
Standard aluminium doors use hollow-chamber extrusions that lose structural stability within 5 to 8 minutes of standard fire exposure (reaching aluminium's softening point around 550°C). CE certified fire doors (under EN 16034 / EN 1634-1) incorporate internal mineral fiber insulation, cooling core compounds, intumescent seals that expand up to 25 times under heat to seal joints against gas and smoke, specialized fire glass, and steel internal backing plates to sustain fire integrity up to 120 minutes.
Can an emergency fire exit door also function as a high-security access door? +
Yes, provided the configuration strictly adheres to EN 1125 / EN 179 for unhindered egress. We engineer dual-function systems that utilize electro-magnetic access control levers on the exterior facade (requiring authorized RFID, biometric, or key override access) while maintaining instantaneous, single-action mechanical panic exit bar operation on the interior evacuation side at all times.
What documents are supplied to support civil defense and authority approvals? +
Every export shipment includes a formal submittal package containing: 1) Declaration of Performance (DoP) under CE regulations, 2) Certified test laboratory reports from accredited European/international testing notified bodies, 3) Factory Production Control (FPC) audit certificates, 4) Detailed CAD shop drawings with structural anchor calculations, and 5) Complete hardware schedule compatibility datasheets.
How does the thermal break profile survive high furnace fire temperatures? +
Our fire-rated thermal-break assemblies utilize high-melting-point glass-fiber reinforced polyamide bars (PA66 GF25) reinforced with internal stainless steel interlocking pins. In addition, the internal hollow chambers of the aluminium profiles are vacuum-injected with calcium silicate or modified gypsum-based heat-absorbing cores that continuously dissipate thermal energy during a fire event.
Are outward swinging fire exit doors resistant to coastal storms and severe winds? +
Yes. Our doors are tested to Australian AS 2047 N6 standards and European wind load Class C5/B5 (EN 12210). We employ heavy-duty stainless steel 316 concealed or surface-mounted pivots, integrated multi-point security panic bolts, and EPDM dual-rebate compression gaskets that withstand positive/negative wind pressures exceeding 4500 Pa and coastal salt-spray corrosion.
What packaging protocol prevents damage during international ocean transit? +
Doorsets are individually wrapped in electrostatic protective film, corners armored with thick EVA foam guards, leaf and frames buffered with honeycomb cardboard, and the entire assembly enclosed in fumigation-free, steel-strapped solid plywood crates engineered for overhead crane and forklift handling at destination ports across Europe, the Middle East, and the Americas.

Submit Your Door Schedule & Tender Requirements

Our senior fenestration engineers provide complete technical reviews, free CAD shop drawings, certified compliance dossiers, and factory-direct pricing within 24 hours. Accelerate your project submittals today.