Engineering Fundamentals: Why CE Certified Aluminium Clad Windows Define Modern Building Envelopes
In the contemporary built environment, the exterior envelope must reconcile contradictory physical demands: it must facilitate natural illumination, present a warm aesthetic interior, resist severe exterior meteorological extremes, and curb thermodynamic energy transfer. Aluminium clad windows (often designated as alu-clad timber systems) represent the pinnacle of hybrid fenestration technology. By mechanistically marrying high-tensile architectural extruded aluminium alloy (principally 6063-T6 or 6060-T66) on the exterior facade with structural interior timber lamellas (such as FSC-certified European Oak, Larch, Nordic Pine, or American Walnut), engineers eliminate the vulnerabilities inherent to unclad timber while bypassing the thermal conductivity bottlenecks of monometallic frames.
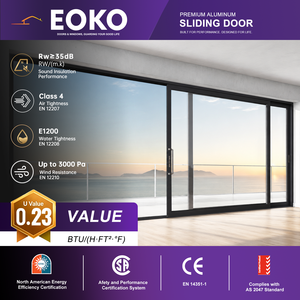
For international general contractors, structural facade consultants, and procurement directors, navigating global sourcing requires strict adherence to international regulatory frameworks. Within the European Economic Area (EEA) and the broader global market recognizing European norms, the CE Mark under the Construction Products Regulation (EU CPR No. 305/2011) and harmonised standard EN 14351-1:2006+A2:2016 is not a decorative claim; it is a legally enforced Declaration of Performance (DoP). It mandates verifiable laboratory validation covering air permeability (EN 12207), water tightness (EN 12208), wind load resistance (EN 12210), acoustic attenuation (EN ISO 10140-2), and overall thermal transmittance (Uw calculation per EN ISO 10077-1 and finite element analysis under EN ISO 10077-2).
The architectural mechanics of a premium aluminium clad window hinge upon differential thermal expansion. Aluminium possesses a coefficient of linear thermal expansion of approximately 23 × 10⁻⁶ K⁻¹, whereas longitudinal wood expansion is nearly negligible (3 to 5 × 10⁻⁶ K⁻¹). Direct mechanical bonding via continuous rigid adhesives inevitably results in shear fatigue, internal stresses, and frame warping over repeated heating and cooling cycles. Industry-leading Chinese exporters and state-of-the-art factories employ floating snap-fit polymer connecting clips (polyoxymethylene / POM or polyamide PA66). These clips allow independent dimensional shifts between the exterior aluminium rainscreen and the interior load-bearing timber, preserving continuous back-ventilation, mitigating interstitial condensation, and ensuring lifelong structural integrity.
Global Procurement Trends in the B2B Fenestration Market
Procurement behaviors among tier-one construction firms, boutique real estate developers, and architectural specifiers have experienced seismic shifts over recent quarters. Driven by stringent municipal decarbonization regulations, volatile logistical parameters, and higher building life-cycle expectations, the global procurement of aluminium clad systems is pivoting toward several key focal points:
Pre-Fabricated Unitized Modules
On-site installation labor costs in North America, Western Europe, and Australasia have escalated by over 34% since 2021. Procuring fully glazed, unitized alu-clad fenestration units with factory-integrated sub-frames, perimeter sealing membranes, and pre-adjusted hardware substantially compresses on-site installation timelines and minimizes site-induced installation liabilities.
Low-Carbon Extrusions & Timber Custody
Institutional developers must comply with embodied carbon ceilings under BREEAM, LEED v4.1, and EU taxonomy regulations. Procurement officers now demand certified low-carbon primary aluminium (smelted via hydro-electric energy with < 4.0 kg CO₂/kg Al) and full FSC or PEFC chain-of-custody documentation for internal timber layers.
Consolidated Supply Chain Single-Sourcing
Procuring windows from one supplier, entrance pivot doors from another, and curtain walling from a third results in inter-system interface friction, mismatched anodizing finishes, and finger-pointing during warranty disputes. The modern trend strongly favors large-scale manufacturers capable of supplying the full project envelope under a unified technical warranty.
Furthermore, procurement contracts increasingly feature performance-contingent milestones. Liquidated damages clauses in commercial contracts demand third-party verified QA/QC audits, material mill test certificates (MTRs), and factory acceptance test (FAT) mockups before export container loading. Chinese high-tier exporters with transparent enterprise capabilities, integrated 3D virtual reality factory tours, and complete laboratory testing apparatus have capitalized significantly on this transition.
Future Development Trends: Next-Generation Engineering in Alu-Clad Windows
The fenestration sector is moving rapidly beyond static framing configurations. Emerging building envelope requirements require active energy efficiency, exceptional acoustic barriers, and smart mechanical integrations:
1. Vacuum Insulated Glass (VIG) Hybrid Glazing Configurations
While triple-pane insulated glass units (IGUs) filled with 90% Argon gas can attain center-of-glass values (Ug) of 0.5 to 0.6 W/m²K, their structural drawback is their immense weight and physical thickness (44mm to 52mm profile depth requirements), which places immense mechanical stress on operable sash corner joints and hinge pivots. The commercial integration of Vacuum Insulated Glass (VIG)—featuring an 8.3mm to 10.3mm total thickness with internal micro-support pillars in a 10⁻⁴ Pa vacuum state—achieves equivalent Ug values of 0.40 W/m²K. When coupled with advanced alu-clad timber multi-cavity framing, entire window assemblies achieve Passive House Institute (PHI) standards without excessive sash weight.
2. Multi-Cavity Extruded Polyamide Thermal Isolators
Traditional thermal barrier windows used simple straight 14.8mm or 24mm polyamide (PA66GF25) strips. The next generation of CE-certified aluminium clad systems incorporates multi-chamber, low-lambda cellular insulative cores reinforced with 25% continuous longitudinal glass fiber filaments. These cellular isolators integrate flag-type co-extruded EPDM fins that subdivide internal air spaces, virtually eliminating convection currents within the aluminium extrusion core.
3. Invisible Perimeter Hardware & Concealed Motorization
Architectural design dictates ultra-slim sightlines, flush exterior alignments, and zero visible mechanical hardware. Modern European and export systems utilize completely concealed tilt-turn and multi-point perimeter locking assemblies tested to EN 13126-8 over 25,000 operational cycles without degradation. Simultaneously, low-voltage brushless DC linear actuators (24V DC) are increasingly routed directly inside profile framing channels, enabling autonomous integration with automated Building Management Systems (BMS) for night-purge natural ventilation and smoke extraction (EN 12101-2).
| Performance Category | European Standard (EN / CE) | Standard Export Threshold | DERCHI Engineering Specification |
|---|---|---|---|
| Air Permeability | EN 12207 | Class 3 (600 Pa) | Class 4 (Beyond 600 Pa / Maximum Rating) |
| Water Tightness | EN 12208 | Class 7A / 9A (300 - 600 Pa) | Class E900 / E1200 (Static & Dynamic 900-1200 Pa) |
| Wind Resistance | EN 12210 | Class C3 (1200 Pa) | Class C5 / Hurricane Impact (2500 - 4500 Pa) |
| Acoustic Performance | EN ISO 10140-2 / ISO 717-1 | Rw 32 - 35 dB | Rw 42 - 48 dB (with Laminated Acoustic PVB / SGP) |
| Thermal Transmittance (Uw) | EN ISO 10077-1 / EN ISO 10077-2 | 1.4 - 1.6 W/m²K | 0.79 - 1.1 W/m²K (Triple Glazed Low-E Warm Edge) |
| Mechanical Cycle Durability | EN 12400 / EN 1191 | 10,000 cycles | Class 4: 25,000+ Cycles (Siegenia / Roto / Sobinco) |
Enterprise Strengths: Guangdong Dejiyoupin Doors and Windows Co., Ltd. (DERCHI)
Selecting an export manufacturing partner requires looking beyond surface-level catalogs to examine factory infrastructure, automation precision, and quality assurance workflows. Located in the manufacturing epicentre of Foshan, Guangdong, Guangdong Dejiyoupin Doors and Windows Co., Ltd. (operating under the globally registered DERCHI brand) has established itself as one of the premier Top 10 door and window manufacturers in China.
Industrial Scale Meets Precision Engineering
Occupying a massive 180,000 square meter standardized production base with over 600 full-time technical specialists, DERCHI integrates the entire fenestration fabrication cycle under one roof. Our infrastructure includes automated German 5-axis CNC profile machining centers, robotic precision corner crimpers, automated insulating glass sealing lines with desiccant filling, and cleanroom dust-free electrostatic powder coating workshops.
With an annual export throughput of hundreds of thousands of square meters, DERCHI services developers, general contractors, and prestigious architectural firms across North America, the Middle East (UAE, Saudi Arabia, Qatar, Kuwait), the European Union, Australia, and Southeast Asia.

Beyond dimensional manufacturing, DERCHI provides an integrated engineering service. When clients submit architectural drawings, our in-house engineering squad provides complete complimentary CAD shop drawings, structural wind load FEA modeling, thermal isotherm calculations, and glass deflection simulations. By pre-solving structural interface issues between structural concrete spans and window head/jamb details before extrusion cutting, project site delays are eliminated.
B2B Fenestration Procurement: Critical Technical FAQ
To assist procurement managers, quantity surveyors, and project directors in mitigating sourcing risks, our senior structural engineers have compiled technical responses to common questions encountered during international alu-clad window tenders:
Q What defines legitimate CE certification for alu-clad windows under EU CPR?
Under EU Regulation No. 305/2011 and harmonized standard EN 14351-1, a self-declared statement is insufficient for safety-critical characteristics. Manufacturers must maintain a factory production control (FPC) system, perform Initial Type Testing (ITT) via an accredited Notified Body laboratory, and supply a traceable Declaration of Performance (DoP) referencing specific testing for air permeability, water tightness, structural wind resistance, and thermal transmittance.
Q How do you prevent internal timber decay and condensation behind the aluminium cladding?
Our alu-clad systems incorporate a continuous pressure-equalized rear ventilation cavity (minimum 4mm to 6mm air gap) between the exterior aluminium shell and the interior timber core. Gravity weep slots and filtered decompression holes ensure that wind-driven moisture escapes instantly while preventing vacuum pull. Furthermore, all internal timber undergoes quadruple-layer anti-fungal dip coating and micro-porous breathable water-borne acrylic finishing.
Q Which timber species are recommended for high-humidity coastal climates?
For high-humidity or tropical coastal applications, three-layer or four-layer finger-jointed radially sawn Larch or Burmese Teak is strongly recommended. Triple-layer engineering cancels natural internal grain tension. For standard luxury residential projects, density-selected European Oak (Quercus robur) or Nordic Pine (Pinus sylvestris) with moisture content stabilized between 10% ± 2% offers exceptional structural longevity.
Q What are the packing and ocean freight protocols to prevent transit damage?
Every fenestration unit undergoes six-layer export protection: peelable protective surface film on all exposed metal/wood profiles, high-density polymer corner protectors, double-layer heavy shrink wrapping, structural EPE foam cushioning, and placement into IPPC ISPM-15 compliant heat-treated solid fumigated plywood crates. Crates feature integrated bottom forklift skids and moisture-absorbing silica gel bags inside desiccant-sealed maritime enclosures.
Q How does DERCHI ensure finish color consistency across large multi-phase phases?
We partner with world-renowned powder coaters including AkzoNobel Interpon D2525 and Tiger Drylac fluorocarbon coatings (AAMA 2604 and AAMA 2605 compliant). For every commercial project, our automated coating lines use spectrophotometer digital color matching (Delta E < 0.5) with master batching of raw resin, ensuring flawless color, gloss, and texture consistency across production phases spanning multiple years.
Q Can DERCHI accommodate mixed window, curtain wall, and oversized pivot door schedules?
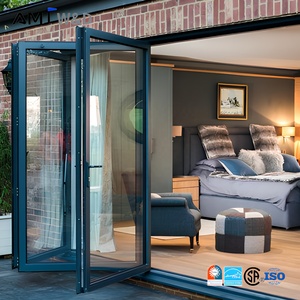
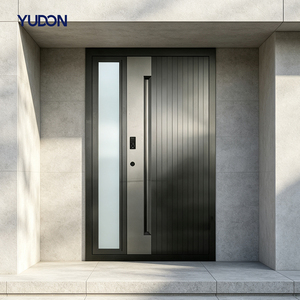
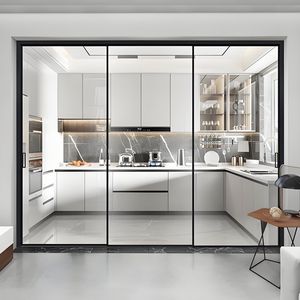
Yes. DERCHI specializes in whole-envelope architectural manufacturing. We fabricate matching aluminium-clad casement and tilt-turn windows, heavy-duty lift & slide patio systems, motorized multi-leaf bi-fold doors, structural glass entrance pivot doors with biometric intercom integration, and stick/unitized curtain wall profiles, delivering an architecturally cohesive aesthetic across all exterior openings.
Accelerate Your Fenestration Project with Factory-Direct Engineering
Connect directly with DERCHI senior fenestration engineers. Submit your door and window schedule, architectural elevations, or structural tender specifications for a comprehensive thermal analysis, complimentary CAD shop drawings, and an itemized competitive export estimate within 24 hours.