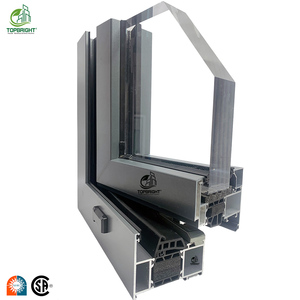
Acoustic & Thermal
Explore our factory-engineered range of thermally insulated folding patio doors, soundproof glazed systems, and heavy-duty storm-rated frames manufactured in our 180,000㎡ precision facility for Australian residential and commercial projects.
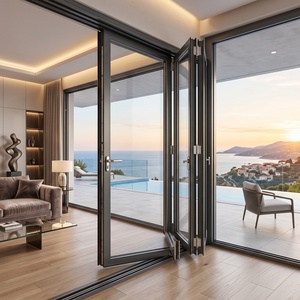
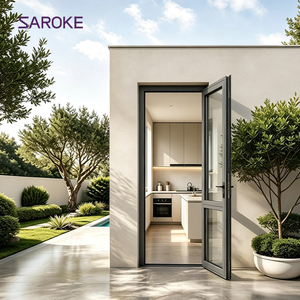
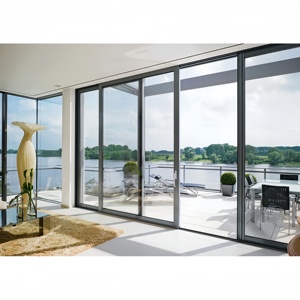
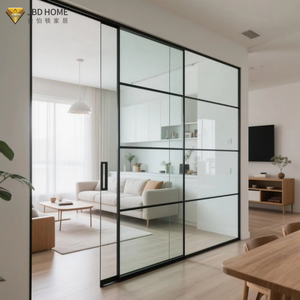
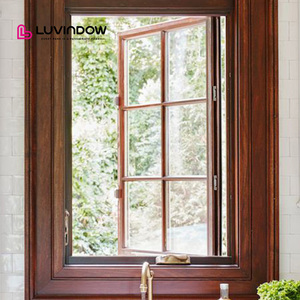
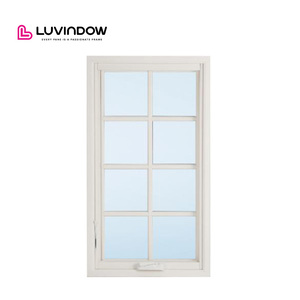
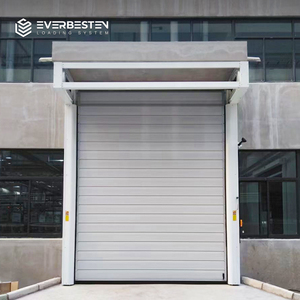
Specifying fenestration systems in Melbourne requires an acute understanding of the city's notorious "four seasons in one day." Sourcing directly from top-tier Chinese manufacturers delivers significant cost efficiencies—provided the engineering aligns strictly with local climatic demands and NCC benchmarks.
Standard aluminum carries high thermal conductivity. Our exported folding doors feature PA66 nylon thermal breaks reinforced with 25% fiberglass, drastically reducing conductive heat exchange during scorching 40°C heatwaves and freezing 5°C winter mornings in Melbourne's suburbs.
Melbourne’s severe southerly fronts demand high structural integrity. Our heavy-duty extrusions (6063-T6 grade) are engineered with co-extruded EPDM continuous seals and integrated drainage sub-sills, delivering tested resistance against wind loads exceeding 3000 Pa.
We supply verified test reports covering structural deflection, air infiltration, and water penetration. Glazing is certified to AS 1288, utilizing Grade-A toughened or acoustic laminated glass configured specifically to satisfy Section J energy efficiency compliance.
From coastal bayside homes facing corrosive marine salt air to inland master-planned developments, our architectural bi-fold doors are customized to the specific structural, aesthetic, and environmental parameters of Melbourne projects.
Brighton, Sandringham & Mornington: Coastal homes require ultra-durable anodized or 25-micron powder-coated finishes to resist atmospheric chlorides, paired with bottom-rolling stainless steel hardware that glides reliably despite sandy beach environments.
Toorak, Camberwell & Hawthorn: Seamlessly bridging classic brick heritage facades with ultra-contemporary rear open-plan extensions. Slim sightline profiles maximize glass expanse while framing landscaped private gardens.
Richmond, Fitzroy & South Yarra: Urban terrace homes and mixed-use apartments benefit from our engineered double-glazed units (DGU) with unequal glass thicknesses (e.g., 6mm + 12Ar + 8.38mm VLam) achieving acoustic ratings up to Rw 42dB.
Warrandyte, Eltham & Dandenong Ranges: Tailored fabrication matching Bushfire Attack Level requirements up to BAL-40, featuring toughened safety glass exceeding 5mm/6mm and non-combustible corrosion-resistant metal hardware.
Assessing structural threshold load, acoustic damping, and solar heat gain metrics to guide builders, certifiers, and project developers across Melbourne.
| Performance Criterion | High-Spec Aluminum Bi-Fold Door | Standard Multi-Stack Sliding Door | Our Melbourne Export Standard |
|---|---|---|---|
| Clear Opening Capacity | Up to 90-95% uninterrupted clear passage | Maximum 60-66% (stacking panels remain) | Fully recessed bottom tracks with flush sill options |
| Structural Wind Load (AS 4055) | Engineered for N1 to N6 / C1 to C4 ratings | Generally suitable for standard residential wind | Deflection verified < span/250 at design ultimate loads |
| Thermal Transmittance (U-Value) | Uw 1.7 – 2.4 W/m²K (Thermally Broken) | Uw 2.8 – 4.5 W/m²K (Non-broken typical) | Argon-filled Low-E DGU configured for 7-Star NatHERS |
| Hardware & Rolling Bearings | Heavy-duty top-hung or bottom-rolling carriages | Bottom roller track setup | Marine-grade SUS316 stainless steel bogie rollers |
| Acoustic Performance (Rw) | Rw 32 dB to 42 dB with multi-point compression | Rw 28 dB to 34 dB (mohair brush seals) | Continuous EPDM compression gaskets around perimeter |
With the Australian National Construction Code (NCC) increasing thermal requirements and buyers demanding fluid entertaining layouts, manufacturing expectations are shifting rapidly.
The revised Victorian building regulations demand heightened building fabric efficiency. In response, Chinese manufacturers are prioritizing thermally broken multi-chamber extrusions and warm-edge swisspacers to achieve the stringent whole-of-home energy targets demanded by Melbourne building surveyors.
Architects are actively phasing out bulky 100mm+ door stiles. The push is toward slimline stiles (under 55mm) engineered with internal steel or high-tensile 6063-T6 aluminum stiffeners, allowing floor-to-ceiling glass heights up to 3000mm without structural flutter.
Anodized champagne, anodic bronze, and ultra-matte Monument finishes are dominating Melbourne’s premium suburbs. Advanced horizontal fluorocarbon spray booths guarantee superior color uniformity and salt-spray resistance across large-batch production runs.
Clear, authoritative technical answers covering Australian compliance, logistics to the Port of Melbourne, crating protocols, and site installation.
Eliminating middlemen while keeping quality standards on par with premier German systems.
From aluminum billet casting, precision CNC profile milling, automated robotic corner crimping to insulating glass unit (IGU) fabrication—all steps are handled under one roof, guaranteeing strict tolerance control and reliable project timelines.
Send us your window schedule or structural elevations. Our senior facade engineers provide complete shop drawings, glass wind-load calculations, and profile extrusion cross-sections within 24 to 48 hours for rapid consultant sign-off.
Secure premium European-tier hardware and structural architectural engineering at direct-from-manufacturer wholesale rates, enabling builders to deliver standout projects while protecting profit margins.
Direct factory supply, custom shop drawings, and full AS 2047 compliance support for Victorian builders, developers, and homeowners. Contact our engineering desk today for an accurate project estimate.