Curated Large-Span Aluminium Window Systems for Milan Projects
Direct factory supply manufactured in our 180,000㎡ production base in Foshan, China. Every profile is custom extruded using 6063-T6 virgin architectural alloy, fitted with multi-chamber Technoform PA66 GF25 thermal breaks, and pre-glazed with low-emissivity argon-filled double or triple tempered safety units.
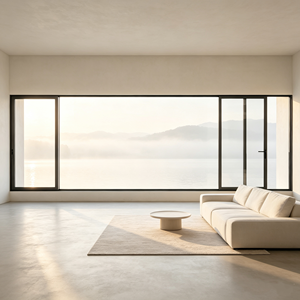
American Standard Side-Pressure Custom Aluminum Double Glazed Large Sliding Window
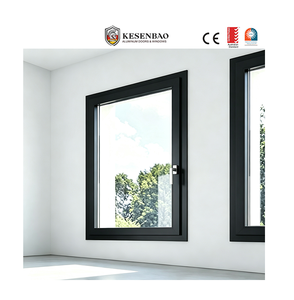
NFRC Custom Double Glazed Aluminum Casement Windows With Screens for Villa Projects
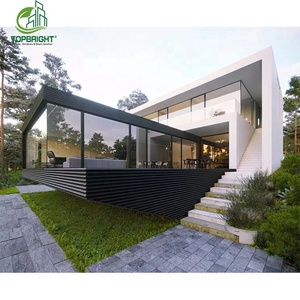
OEM Large Architectural Glass Double Glazed Structural Impact Aluminum Windows
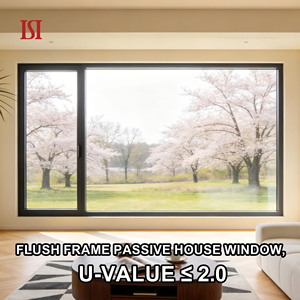
Energy-Efficient Thermal Break Triple Glazed Passive House Aluminum Casement Glass
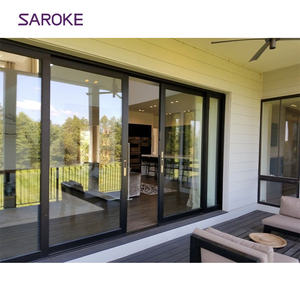
European Minimalist 4-Panel Large Glass High-End Aluminum Sliding Fenestration
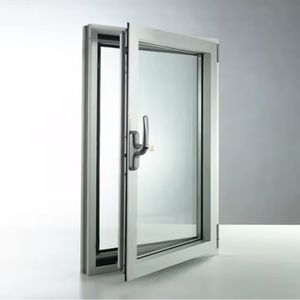
Reinforced Modern Style Thermal Break Aluminum Casement Security Systems
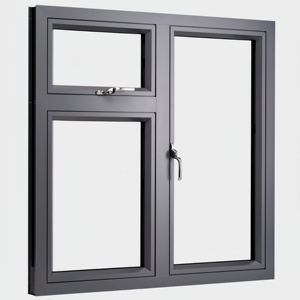
Soundproof Fixed & Integrated Louver Aluminum Double Tempered Insulated Casement
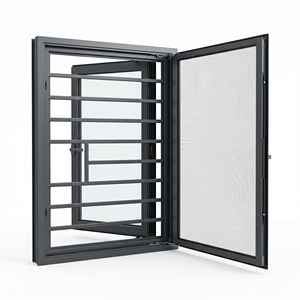
High-Impact Insulated Thermal Break Bridge Frame Windows with Integrated Security Screen
Decoupling Thermal Transmittance and Acoustic Disturbance in Lombardy Architecture
As the financial and industrial engine of Italy, Milan represents one of the most demanding fenestration markets in Southern Europe. Architectural firms operating across Brera, CityLife, Porta Nuova, and the historic Centro Storico balance stringent municipal conservation guidelines against the severe thermodynamic mandates of Lombardy's Regional Climate Zone E. The local climate is defined by Continental sub-alpine winters with design temperatures dropping to -5°C, coupled with humid, subtropical summers where intense solar radiation elevates building envelope temperatures past 42°C. Consequently, architectural big windows cannot be approached as mere glazing infills; they are mission-critical, load-bearing building envelope assemblies that govern primary energy compliance (APE - Attestato di Prestazione Energetica) and indoor environmental comfort.
The engineering paradox historically faced by Italian general contractors (Imprese Edili) lies in procurement: European tier-one systems (such as Schüco, Reynaers, or Secco) carry substantial price premiums and 18-to-24 week fabrication lead times that stress development budgets. Sourcing precision architectural aluminium big windows directly from top-tier Chinese industrial manufacturers has emerged as the definitive procurement methodology for Milanese developers. Guangdong Dejiyoupin Doors and Windows Co., Ltd. (DERCHI) bridges this bridge through its 180,000㎡ intelligent production base in Foshan, China. By integrating German automated 5-axis CNC machining, Swiss Gema powder coating lines, and state-of-the-art structural assembly compliant with European harmonized standard EN 14351-1, DERCHI provides Milanese architects with bespoke structural glass facades, massive sliding walls, and pivot entries engineered precisely to European CE standards.
Tailored Deployment Across Milan's Urban Fabric
Different Milanese architectural typologies present distinctive mechanical, thermal, and spatial challenges. Our engineering department develops custom shop drawings and extrusion profiles matching the specific static and environmental requirements of four key regional application scenarios.
Centro Storico & Brera Heritage Retrofits
Historic Milanese palazzi frequently require deep thermal and acoustic upgrades without altering external historical sightlines or facade profiles. Our 75mm and 85mm slim casement configurations match original neoclassical proportions while delivering multi-layer acoustic laminated glazing that suppresses low-frequency noise from historic street tramlines (ATM Linea 1 and 2).
Acoustic Isolation: Rw 44dB • Superbonus CompliantPorta Nuova & CityLife High-Rise Residential
Modern luxury towers demand massive glazed spans capable of withstanding turbulent vortex winds and severe lateral shear pressures up to 2800 Pa. DERCHI's reinforced structural mullions and heavy-duty 4-panel sliding assemblies withstand high-elevation wind loads without deflection, maximizing natural daylight across unobstructed panoramic cityscapes.
Wind Load: Class C5 (EN 12210) • Safety Structural GlazingBrianza & Lake Como Luxury Private Villas
Private luxury estates in the northern Milan periphery demand seamless interior-to-exterior transitions. Our minimal sliding systems feature recessed floor sills with concealed stainless steel drainage channels, flush threshold integration, and multi-track motorized configurations handling individual glass leaf weights up to 500 kilograms with silent operation.
Zero-Barrier Threshold • Motorized Multi-SlideEvolutionary Trends Shaping Fenestration Procurement in Lombardy
Italian construction standards are undergoing significant shifts driven by European Green Deal mandates, CAM (Criteri Ambientali Minimi) sustainability prerequisites, and regional energy efficiency protocols.
1. Stricter nZEB Envelope Requirements
Lombardy leads Italy in the enforcement of nearly Zero Energy Building (nZEB) standards. Whole-building energy modeling now penalizes thermal bridge leakages at perimeter joints. Our engineered fenestration features warm-edge spacer bars (Swisspacer Ultimate), argon gas filling exceeding 90% concentration, and multi-chamber polyamide thermal breaks that eliminate linear thermal bridging (Ψ values < 0.035 W/mK).
2. Acoustic Decoupling Against Urban Noise
With Milan's urban densification, real estate valuations in zones like Navigli, Isola, and Porta Romana depend heavily on internal acoustic comfort. Standard double glazing fails to combat low-frequency rumble. The market is shifting decisively toward asymmetric acoustic laminations (e.g., 8.76mm acoustic PVB + 16Ar + 6mm tempered), yielding Sound Transmission Loss ratings past Rw 42 dB.
3. Sustainable Circular Aluminium & CAM Certifications
Italian public and commercial tenders enforce Criteri Ambientali Minimi (CAM) guidelines requiring verified percentages of post-consumer recycled aluminium. DERCHI utilizes primary 6063-T6 billets alloyed with low-carbon smelting procedures and non-toxic chromate-free powder coatings, supported by complete material test certificates (MTC) and factory traceability reports.
Engineering Benchmark: DERCHI vs. European Regulatory Thresholds
Direct technical data comparison validating DERCHI system conformance with Italian testing norms under EN standards.
| Performance Vector | Italian Code Requirement (Zone E) | DERCHI Standard Series | DERCHI Passive House Pro | Testing Standard |
|---|---|---|---|---|
| Thermal Transmittance (Uw) | ≤ 1.30 W/m²K | 1.10 - 1.25 W/m²K | 0.82 W/m²K | UNI EN ISO 10077-1/2 |
| Air Permeability | Class 3 | Class 4 (Maximum) | Class 4 (Maximum) | UNI EN 12207 |
| Water Tightness | Class 4A (150 Pa) | Class E900 (900 Pa) | Class E1200 (1200 Pa) | UNI EN 12208 |
| Wind Load Resistance | Class B3 (1200 Pa) | Class C4 (1600 Pa) | Class C5 (2000+ Pa) | UNI EN 12210 |
| Acoustic Attenuation (Rw) | Rw ≥ 38 dB | Rw 40 - 42 dB | Rw 45 - 48 dB | UNI EN ISO 717-1 |
| Alloy & Temper Specification | Structural EN AW-6060/6063 | 6063-T6 High Tensile | 6063-T6 Seamless Extruded | EN 573-3 / EN 755-2 |
| Surface Coating Durability | Qualicoat Standard | Qualicoat Class 2 (60-80μm) | PVDF 3-Coat Ultra-Durable | Qualicoat Specification |
Guangdong Dejiyoupin Doors & Windows Co., Ltd. (DERCHI)
Recognized as one of the Top 10 premium architectural window and door manufacturing enterprises in China, DERCHI operates on an industrial scale that gives European contractors an unassailable pricing, technical, and delivery advantage.
180,000㎡ Mega Facility
Located in Foshan, Guangdong, our specialized mega-scale plant houses high-precision CNC profile extrusion machining centers, automated glass insulating lines, and robotic corner-crimping cells.
Rigorous Global Certifications
Fully certified under CE (EN 14351-1), ISO 9001:2015, AS 2047 (Australian N6 highest wind rating), NFRC, and UL fire standards with over 100 technology and design patents.
Complimentary CAD & BIM Support
Our in-house facade engineering department generates bespoke 2D shop drawings, structural glass static calculations, and Revit BIM models for direct submission to Milan municipal building authorities.
Export Logistics to Milan Hubs
Shipments depart directly via Shenzhen or Nansha to Port of Genoa or La Spezia, clearing Italian customs and arriving at Milanese construction sites in reinforced steel-strapped maritime crates.
Frequently Asked Questions by Milanese Architects & Buyers
Direct, technically verified answers addressing common procurement, regulatory compliance, logistics, and engineering inquiries.
Do DERCHI aluminium window systems comply with CE Marking under EN 14351-1 for use in Italy?
Yes. All aluminium windows, large sliding systems, and curtain wall elements manufactured by Guangdong Dejiyoupin Doors and Windows Co., Ltd. (DERCHI) conform strictly to the European Union Construction Products Regulation (CPR 305/2011) and the harmonized standard UNI EN 14351-1:2006+A2:2016. Every export consignment is accompanied by formal Declaration of Performance (DoP) documentation and factory production control testing records covering air permeability, water tightness, wind resistance, and thermal transmittance, ready for submittal to the Direttore dei Lavori and Milanese municipal building inspectors.
How does DERCHI guarantee compliance with Lombardy's Climate Zone E thermal threshold (Uw ≤ 1.30 W/m²K)?
Our profiles integrate multi-chamber structural insulating polyamide struts (Technoform PA66 GF25) measuring between 24mm and 34mm in depth. Combined with warm-edge spacer bars (Swisspacer Ultimate or Technoform TGI) and triple-glazed Low-E insulating glass units (Ug values down to 0.6 W/m²K with 90% argon gas fill), our standard casement and sliding systems achieve whole-window thermal transmittance ratings from Uw 0.82 to 1.15 W/m²K. These figures are calculated and certified in accordance with UNI EN ISO 10077-1 and UNI EN ISO 10077-2, comfortably meeting and exceeding both Lombardy regional mandates and national Italian energy tax credit requirements.
What is the complete door-to-jobsite delivery timeline from Foshan, China to Milan?
Standard architectural fabrication timelines range from 25 to 35 business days following final sign-off on CAD shop drawings and glass schedule approvals. Maritime transit from Shenzhen/Guangzhou ports to the primary Italian maritime terminals of Genoa (Genova Pra') or La Spezia typically requires 28 to 32 days via regular container line services (MSC, COSCO, Maersk). Inland customs clearance and bonded freight transport to Milan consolidation centers or directly to the project staging site takes an additional 3 to 5 business days. We provide comprehensive tracking, export packing lists, CMR, and bill of lading (B/L) documentation to your nominated Italian customs broker (spedizioniere doganale).
How does DERCHI prevent glass breakage and frame distortion during long-distance sea freight?
Export packaging is engineered for rough maritime logistics. Finished aluminium frames are wrapped in peelable, anti-UV protective film and edge-padded with high-density EPE foam. Glazed assemblies or loose structural glass units are positioned vertically inside fumigated solid timber or steel-reinforced export crates fitted with internal shock-absorbing elastomer pads and anti-desiccant silica gel packets to prevent marine humidity condensation. Every shipping container is secured with heavy-duty polyester ratchets and anti-sway wood bracing, ensuring zero load movement throughout high-seas transit.
Can DERCHI manufacture oversized architectural glass sliding panels exceeding 3.5 meters in height?
Yes. Our Foshan industrial plant specializes in oversized, panoramic minimalist sliding systems. We can fabricate single sliding sash panels up to 3.8 meters in vertical height and 3.0 meters in width, accommodating total sash weights up to 500 kilograms. These massive systems utilize custom heavy-duty extruded stainless steel tracks (grade AISI 316) paired with dual-tandem needle-bearing steel rollers. Structural interlocks feature an ultra-slim visible sightline of just 20mm to 26mm while maintaining high section modulus (Ix/Iy) values to resist maximum positive and negative wind pressure loads in high-rise applications.
How does DERCHI handle hardware compatibility, spare parts, and European lock cylinders?
Our aluminium profiles are designed around standardized European hardware groove architecture (Eurogroove standard). We routinely assemble our systems with premium German hardware brands such as Siegenia, Roto Frank, and Hoppe, as well as high-grade proprietary DERCHI multi-point security locking gear. Keyways and lock cases are fully compatible with standard European profile cylinders (profilo europeo), enabling general contractors and end-users to integrate our big windows and doors into their building-wide master key systems with zero field modifications.
Partner with China's Premier Aluminium Big Windows Manufacturer
Initiate your Milan project specification today. Submit your architectural elevation schedules, CAD shop drawings, or BOQ files to our bilingual facade engineering team. Receive an itemized engineering quote, certified static structural wind-load calculation, and comprehensive digital product catalog within 24 hours.