High-Performance Lift & Slide Solutions for Belgian Architecture
Manufactured under ISO 9001 quality supervision, engineered with multi-chamber polyamides to outperform EPB thermal criteria and European structural standards.
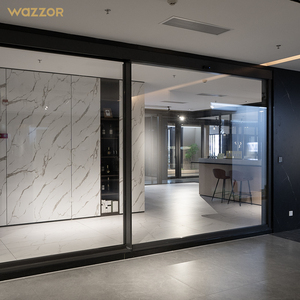
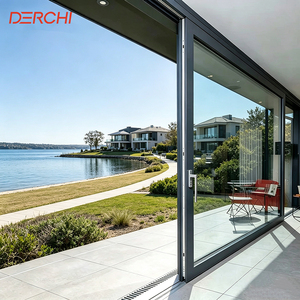
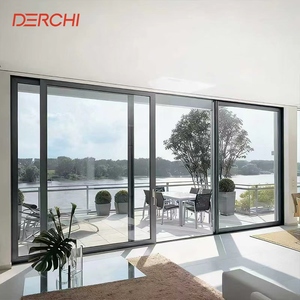
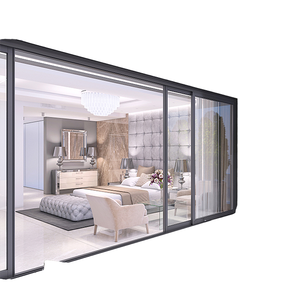
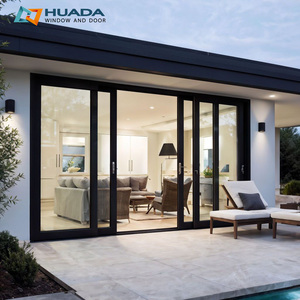
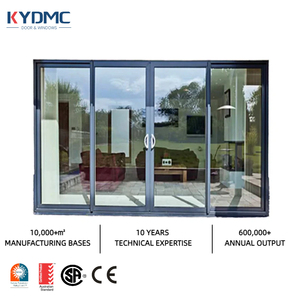
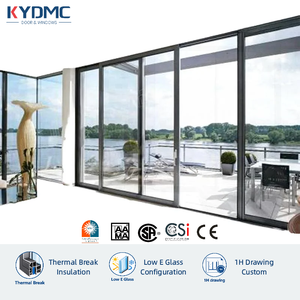
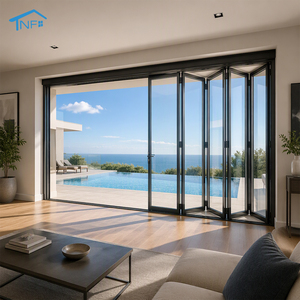
Engineering Protocols for Belgium's Climatic & Structural Norms
Belgian fenestration demands strict adherence to European performance thresholds. Our lift-and-slide extrusions are calculated to surpass STS 52 and regional EPB (Energy Performance and Indoor Climate) directives.
Thermal Insulation (EPB)
Uw values down to 0.85 W/m²K utilizing multi-chamber polyamide thermal barriers (PA66GF25) and argon-filled warm edge triple glazing up to 52mm thickness.
Water Tightness (EN 12208)
Class 9A / E1200 certification. Tested against prolonged North Sea rain conditions featuring integrated concealed drainage trays and dynamic dual EPDM gaskets.
Air Permeability (EN 12207)
Class 4 air tightness. Lift mechanism depresses sash onto EPDM seals under self-weight, eliminating draft losses critical for passive house compliance.
Burglar Resistance (EN 1627)
Certified up to RC2 & RC3 security class. Multi-point steel locking gearing, anti-lift pins, and reinforced internal glazing beads discourage unauthorized intrusion.
Localized Applications Across Flemish & Walloon Territories
Belgium’s varied landscape—from high-salinity maritime winds on the coast to metropolitan density in Brussels—requires context-specific engineering.
Coastal Resiliency in Knokke-Heist & Ostend
Properties along the Belgian coast experience corrosive oceanic moisture and high wind pressures (C4/C5 marine exposures). Our profiles use Seaside-class Qualicoat pre-anodized powder coating (minimum 60-80 microns) and 316 marine-grade stainless steel bogie wheel carriages, preventing pitting and ensuring frictionless glide along sandswept environments.
Urban Retrofitting in Brussels & Antwerp Historic Zones
Adapting modern energy efficiency to heritage brick facades and narrow terraced plots requires minimal visual bulk. DERCHI's ultra-slim interlock profiles (35mm sightline) preserve natural daylight penetration while delivering acoustic insulation up to Rw = 44 dB, damping municipal transport sound alongside busy transport corridors.
Contemporary Estates in Flemish Brabant & Wallonia
Sprawling contemporary residential builds in Waterloo, Lasne, and Sint-Martens-Latem emphasize continuous floor-to-ceiling panoramic glass panels. Our lift and slide systems effortlessly carry individual sash weights up to 400 kg via German-engineered gearing, enabling 3-meter glass spans that open garden views entirely flush to the terrace.
Emerging Trends Reshaping the Belgian Fenestration Sector
Direct manufacturers must adapt to stringent Benelux ecological mandates, zero-barrier thresholds, and digital building information modeling (BIM).
Q-ZEN & Nearly Zero-Energy Building (NZEB) Mandate
In both Flanders (VEKA) and Wallonia, Q-ZEN (Quasi Zéro Énergie) regulations dictate strict envelope parameters. Fenestration choices dictate whether a build receives environmental certification. Thermal transmittance thresholds necessitate advanced multi-cavity thermal struts and structural glazing solutions that DERCHI provides straight from the factory floor.
Universal Accessibility: True Zero-Threshold Systems
Belgian architectural tenders increasingly require seamless transition between indoor parquets and exterior bluestone (Pierre Bleue de Belgique) terraces. DERCHI integrates concealed zero-level thresholds equipped with capillary siphon drainage slots, removing step hazards while maintaining strict air and water seals during heavy squalls.
Circular Economy & Low Carbon Extrusion Alloys
Belgian general contractors are tracking embodied carbon via TOTEM environmental impact calculators. DERCHI manufactures its profiles using hydro-powered low-carbon recycled aluminum billets, providing verified materials documentation and full recyclability down to the EPDM rubber seals and thermal barriers.
Guangdong Dejiyoupin Doors & Windows (DERCHI)
A Tier-1 Chinese manufacturing enterprise operating across a 180,000㎡ industrial base. Trusted across the European Union, Australia, North America, and the GCC for specialized facade and fenestration engineering.
Rigorous CE & EN Standards
Our aluminium lift and slide systems hold complete CE Marking certifications under EN 14351-1. We supply the full Declaration of Performance (DoP), structural load calculations, and thermal modelling documentation required by Belgian safety coordinators and inspection bureaus.
Automated CNC Precision
Extrusion cutting, mortising, and hardware routing are processed on German-imported 5-axis CNC machining centers. Dimensional tolerances are held within ±0.3mm, ensuring hermetic seal compression and smooth mechanical movement over decades of operation.
Direct Container Export Logistics
Regular containerized shipping routed directly from Foshan to the Port of Antwerp or Zeebrugge. Every shipment uses steel-reinforced custom timber crates with internal moisture-barrier films and shock absorption, ensuring systems arrive job-site ready.
Frequently Asked Questions by Belgian Contractors & Developers
Everything you need to know about lead times, customs clearance, thermal certifications, and installation logistics.
Are DERCHI lift and slide doors fully compliant with Belgian EPB regulations?
Do your doors hold official CE Marking and testing documentation for Belgium?
How does the lift and slide mechanism differ from standard sliding systems?
What are the lead times and delivery logistics from your factory to Belgium?
Can DERCHI supply custom architectural finishes matching Belgian color standards?
Initiate Your Belgian Fenestration Specification
Send your door schedules, CAD sections, or project plans. Our bilingual facade engineers provide free technical estimates, structural review, and submittal-ready shop drawings within 24 hours.
Get a Quote