Engineered Aluminium Systems for Irish Residential Architecture
Precision-milled thermal-break aluminium windows, high-performance entrance systems, and structural glazed patio doors tested against extreme weather conditions (IS EN 12210 Wind Load Class C5 and IS EN 12208 Watertightness Class 9A).
Technical Compliance Guide: Specifying Aluminium Windows for Ireland
Ireland’s maritime microclimates create one of the most demanding envelope testing environments in the European Union. Glazing specifications require more than standard thermal insulation; they demand structural resistance against driving North Atlantic rain, cyclic thermal differentials, and airborne salinity.
TGD Part L & nZEB Thermal Mandate
Irish Building Regulations Technical Guidance Document L (Conservation of Fuel and Energy – Dwellings) dictates maximum area-weighted elemental U-values of 1.4 W/m²K, with contemporary nZEB (Nearly Zero Energy Buildings) guidelines requiring whole-window Uw ratings between 0.8 and 1.2 W/m²K to attain A2/A1 Building Energy Ratings (BER). DERCHI uses multi-chambered polyamide breaks (PA66 GF25) up to 34mm wide, coupled with argon gas-filled Low-E glazing, systematically surpassing SEAI retrofit thresholds.
Atlantic Coastal Driving Rain Defense
Fenestration installed along the Wild Atlantic Way (Donegal, Galway, Kerry, and Cork) faces aggressive driving rain indices (exceeding 450 m²/s·yr). Standard drainage slots frequently fail during sustained gusts. Our systems integrate pressure-equalised multi-tier drainage channels, dual vulcanised continuous EPDM co-extruded gaskets, and internal water baffle dams validated up to 600 Pa test pressures (Class 9A under EN 12208).
Qualicoat Seaside Marine-Grade Powder Coating
Salt spray corrosion along Ireland’s expansive 3,171 km coastline poses rapid delamination risks for standard architectural finishes. DERCHI enforces strict pre-anodisation and Qualicoat Class 2 "Seaside" architectural powder coatings with a minimum 60–80 micron dry film thickness. This guarantees salt fog durability exceeding 3,000 hours under ASTM B117 standards, preventing filiform corrosion in maritime environments.
| Performance Metric | Harmonised EU / Irish Standard | Irish Building Regulation Target | DERCHI Engineered Benchmark | Compliance Status |
|---|---|---|---|---|
| Thermal Transmittance (Uw) | I.S. EN ISO 10077-1 / 10077-2 | ≤ 1.4 W/m²K (TGD Part L Max) | 0.82 - 1.15 W/m²K (Triple/Double Low-E) | Exceeds nZEB Standard |
| Air Permeability | I.S. EN 12207 | Class 3 (Minimum 600 Pa) | Class 4 (Highest Class - 600 Pa airtightness) | A-Rated BER Verified |
| Watertightness | I.S. EN 12208 | Class 7A (300 Pa coastal) | Class 9A / E750 (Up to 750 Pa Driving Rain) | Severe Exposure Pass |
| Wind Resistance | I.S. EN 12210 | Class B3 / C3 | Class C5 / B5 (Tested up to 2400 Pa gusting) | Atlantic Storm Proof |
| Acoustic Attenuation (Rw) | I.S. EN ISO 717-1 | Rw 32 - 35 dB (Urban Dublin / Cork) | Rw 38 - 44 dB (Acoustic laminated configurations) | Sound Suppression Class |
| Security Resistance | EN 1627 / PAS 24 equivalent | Secured by Design / Robust Spec | RC2 / RC3 Rated (Multi-point mushroom cam gear) | Anti-Intruder Certified |
Tailored Application Profiles Across the Irish Built Environment
From contemporary modular developments in Dublin docklands to rural Passive House farmstead renovations in County Wicklow, our aluminium systems align directly with local planning conditions and climatic exposures.
Dublin & Greater Leinster Modernist Extensions
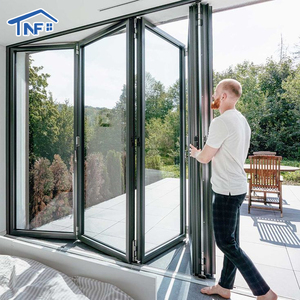
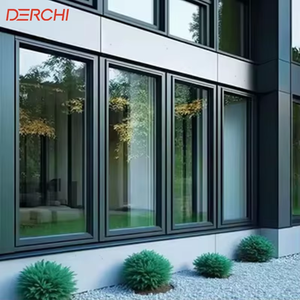
In high-density suburban renovations across Blackrock, Dún Laoghaire, and Malahide, homeowners seek open-plan kitchen-to-garden connections. DERCHI’s ultra-slim sightline casements and multi-panel bi-fold glass systems deliver maximal natural daylight (solar heat gain coefficient g = 0.52) while preventing winter condensation, satisfying Dublin County Council architectural development guidelines.
Exposed Atlantic Coastal One-Off Dwellings
One-off houses built along the elevated cliffs of Connemara, Sligo, and West Cork face extreme wind shear and salt crusting. Our heavy-wall 2.0mm 6063-T6 architectural aluminium profiles, fitted with 316-grade austenitic stainless steel hardware, eliminate frame deflection, sash wobble, and latch freeze during Atlantic winter storm seasons.
Deep Retrofit & Social Housing Frameworks
With Sustainable Energy Authority of Ireland (SEAI) grants accelerating deep energy upgrades of 1970s–1990s cavity block housing stock, contractors require certified fenestration that integrates seamlessly with external wall insulation (EWI). Our bespoke installation sub-frame brackets and pre-extruded sill extenders streamline airtight cavity closure under BCAR requirements.
Emerging Architectural Trends in the Irish Window & Door Market
The construction sector across Ireland is experiencing a structural pivot away from legacy unplasticised PVC (uPVC) toward sustainable, structural, and circular aluminium fenestration.
Dominance of RAL 7016 Anthracite & Deep Bronze
Architects across Irish urban landscapes have decisively transitioned from traditional white profiles to textured RAL 7016 (Anthracite Grey), RAL 9005 (Jet Black), and metallic anodised bronze. DERCHI’s multi-stage electrostatic vertical powder line delivers ultra-matt (30% gloss level) architectural finishes that reflect minimal glare while resisting micro-scratching during installation.
The Shift to Embodied Carbon & Recycled Billets
With Ireland's Climate Action Plan mandating strict Whole Life Carbon assessments for new commercial and multi-unit residential schemes, developers require low-carbon aluminium. DERCHI processes high-grade recycled billets produced via renewable hydropower, significantly lowering upfront embodied carbon (kg CO₂e/kg aluminium) without compromising tensile yield strength.
Smart Glazing & Decentralised Ventilation
Airtight homes risk interstitial condensation and radon accumulation without balanced fresh air exchange. Modern Irish specifications integrate trickle vents complying with I.S. EN 13141-1 (providing up to 5,000 mm² equivalent aerodynamic area per habitable room) alongside concealed automated electromagnetic actuators linking directly to home automation systems.
Guangdong Dejiyoupin: 25+ Years of Fenestration Excellence
Guangdong Dejiyoupin Doors and Windows Co., Ltd. (DERCHI) is recognised as one of China's Top 10 premium architectural fenestration manufacturers. Operating an expansive 180,000㎡ industrial manufacturing headquarters in Foshan, Guangdong, our facility integrates heavy precision CNC profile machining, thermal barrier crimping, insulated glass argon filling, and multi-axis hardware routing under one roof.
With a dedicated workforce of over 600+ skilled engineers, QA specialists, and fabricators, we provide end-to-end original equipment manufacture (OEM) and custom architectural project fabrication for clients across Europe, North America, Australia, and the Middle East.
- CE Marking & Full DoP Documentation: Complete EN 14351-1 declarations of performance certified by notified European test bodies for BCAR submittal.
- Precision CNC Fabrication: Tolerance accuracy within ±0.3mm across corner crimping, mechanical cleating, and structural corner joints.
- Stringent In-House QC Laboratory: Water tightness spray racks, cyclic air pressure chambers, and coating cross-hatch adhesion testing before crating.
- Export Crate Protection: Heavy-duty fully enclosed fumigated plywood crates with silica desiccant packs and shock-absorbing foam corner caps.

Frequently Asked Questions by Irish Builders, Developers & Self-Builders
Transparent technical, regulatory, and logistics intelligence addressing key queries regarding importing factory-direct aluminium windows to Dublin, Cork, Shannon, and Rosslare ports.
Are DERCHI aluminium windows fully CE certified for Irish Building Control (BCAR) approval?
Yes. Every window and door manufactured by DERCHI for export to the Republic of Ireland carries authentic CE marking in full conformity with EN 14351-1:2006+A2:2016 (Windows and doors - Product standard, performance characteristics) under the EU Construction Products Regulation (CPR No. 305/2011). We supply a legally valid Declaration of Performance (DoP), comprehensive factory production control (FPC) audit documentation, and third-party laboratory test reports. These documents provide the assigned certifier with the necessary compliance proof required under the Building Control Amendment Regulations (BCAR) for registration on the Building Control Management System (BCMS).
How do DERCHI windows help residential projects achieve an A2 or A1 Building Energy Rating (BER)?
Achieving an A2/A1 BER rating requires an overall dwelling heat loss parameter (HLP) within narrow bounds. We engineer window assemblies utilizing multidimensional thermal breaks comprising 24mm to 34mm polyamide PA66 reinforced with 25% glass fibre. Paired with triple-glazed insulated glass units (featuring soft-coat Low-E glass, warm-edge composite spacer bars, and 90% argon gas fill), our whole-window thermal transmittance (Uw) reaches down to 0.82 W/m²K. Furthermore, our certified Class 4 air permeability rating prevents unchecked draft heat losses during the standard dwelling blower-door depressurisation test (target q50 < 1.5 m³/(h·m²)).
What coating guarantees are provided against coastal corrosion in maritime counties like Kerry, Galway, and Donegal?
For installations sited within 5 kilometers of the Irish shoreline, we mandate our Qualicoat Class 2 "Seaside" certified powder coating specification. Aluminium extrusions undergo multi-stage immersion pre-treatment, including chemical etching and deoxidation, before an automated electrostatic application of architectural thermosetting powder. The resulting finish provides a minimum film thickness of 60 to 80 microns, engineered to withstand over 3,000 hours of continuous acetic acid salt spray (AASS) without surface blistering or corrosion creep. We back this with a comprehensive anti-corrosion guarantee and provide 316 marine-grade external architectural hardware.
What is the standard manufacturing lead time and shipping transit schedule to Ireland?
Standard fabrication lead time following final architectural CAD shop drawing sign-off is typically 25 to 35 working days, depending on custom profile complexity, dual-colour finishes, or specialized acoustic glass configurations. Direct sea container freight from Shenzhen/Guangzhou ports to Dublin Port or the Port of Cork averages approximately 28 to 35 days transit time. Our logistics division coordinates complete shipping logistics, providing customs documentation, Bill of Lading, packing lists, and commercial invoices to facilitate streamlined customs clearance via Irish Revenue.
Can DERCHI supply custom architectural glazing shapes, oversized pivot doors, and trickle ventilators?
Yes. Because we operate complete in-house extrusion, milling, and assembly operations, we produce non-standard fenestration schedules without custom surcharges. We engineer oversized architectural pivot front doors up to 3.2 meters tall with concealed hydraulic floor springs, apex gable triangular windows, structural curved panoramic glass, and integrated acoustic trickle vents that comply with TGD Part F ventilation rates while maintaining sound reduction indices.
How are window products packaged to prevent moisture and glass transit breakage during oceanic shipment?
Each window unit is initially enveloped in anti-scratch protective PE surface films, wrapped with multi-layered shockproof pearl bubble cotton, and fitted with rigid polymer corner guards. Units are then secured within heavy-duty, fully enclosed fumigated plywood crates reinforced with interior steel strapping and moisture-absorbing silica gel bags to prevent maritime salt condensation. Crates are engineered with forklift base runners for damage-free container unstuffing on Irish building sites.
Request Architectural CAD Drawings & Factory-Direct Quotations
Partner directly with one of China's premier architectural fenestration manufacturers. Submit your project window schedules, elevation drawings, and thermal performance targets to receive comprehensive CAD shop drawings and itemised proposals within 24 hours.