Featured CE & AS2047 Compliant Architectural Door Systems
Engineered to integrate seamlessly with Japanese spatial layouts (Hashira-ma modular spacing), stringent energy standards (Sho-Ene criteria), and seismic displacement thresholds. Every unit is manufactured under certified ISO 9001 quality supervision.
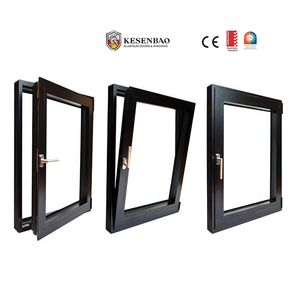
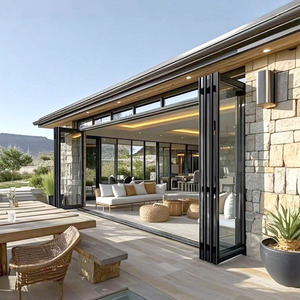
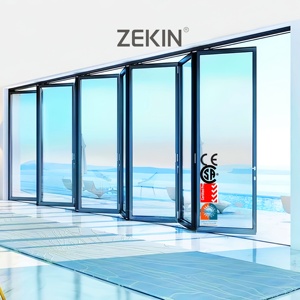
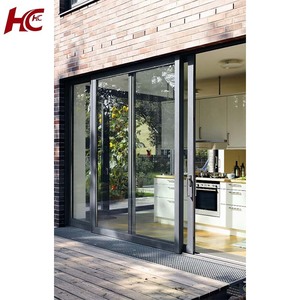
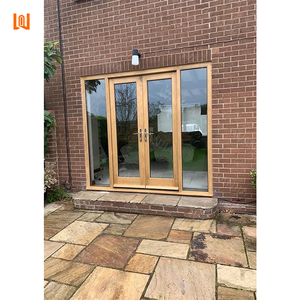
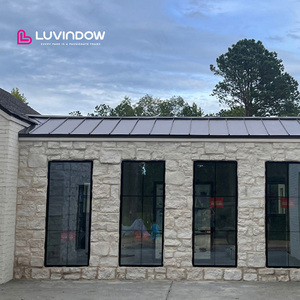
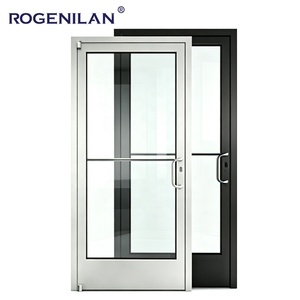
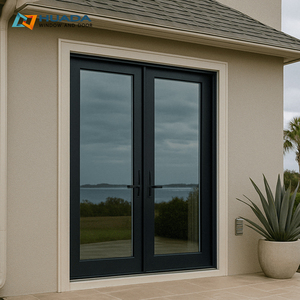
Technical Compliance: Cross-Referencing CE (EN 14351-1) with JIS Standards
Procurement for Japanese structural engineers and architectural firms requires exact performance cross-matching. Below is our engineering verification matrix ensuring cross-border regulatory compliance.
| Performance Property | European Standard (CE / EN) | Japanese Industrial Standard (JIS) | DERCHI Factory Achieved Specification |
|---|---|---|---|
| Wind Pressure Resistance | EN 12210: Class C5 (2000 Pa) | JIS A 4702/4706: Grade S-5 / S-6 (up to 2800 Pa) | Exceeds S-6 Rated: Sustains extreme Pacific typhoon seasonal wind loadings |
| Air Permeability | EN 12207: Class 4 (600 Pa) | JIS A 4702: Grade A-4 (0.01 m³/h·m²) | A-4 Certified EPDM multi-chamber compression co-extrusion sealing |
| Watertightness | EN 12208: Class E1050 (1050 Pa) | JIS A 4702: Grade W-5 (500 Pa hydrostatic) | 1000 Pa Watertight Cascading hidden drainage design prevent rain pooling |
| Thermal Transmittance (U-Value) | EN ISO 10077-1: Uw ≤ 1.1 W/(m²·K) | JIS A 2102: H-5 / H-6 Energy Criteria (Sho-Ene) | Uw 0.95 - 1.2 Polyamide PA66 GF25 thermal breaks + Argon Filled Warm Edge |
| Acoustic Attenuation | EN ISO 10140-2: Rw (C; Ctr) = 42 (-1; -4) dB | JIS A 4702: Grade T-3 / T-4 (35-40 dB reduction) | T-3+ Validated PVB acoustic interlayer double/triple glazed safety glass |
| Seismic In-Plane Deformation | EN 13830 Dynamic Cycle Criteria | JIS A 1414: In-plane drift angle 1/150 - 1/100 | 1/100 Clearance Flexible seismic gaskets withstand primary structural movements |
Architectural Scenarios Across the Japanese Built Environment
From dense urban Tokyo plots requiring rigorous fire-rated egress to coastal resorts in Okinawa exposed to subtropical salt mist, our CE-certified aluminium systems are optimized for specific structural contexts.
Urban Modern Luxury Residences (Tokyo & Osaka)
High-density urban dwellings demand maximum daylight penetration without compromising acoustic shielding. Our ultra-slim profile sliding systems feature flush floor tracks (barrier-free universal design) and multi-layered acoustic glass dampening high-frequency urban railway and traffic noise by over 38 dB.
Cold Climate Zero-Energy Homes (Hokkaido & Tohoku)
Engineered for Japan's snowy regions requiring stringent Region 1 & 2 insulation standards. Using technoform polyamide PA66GF25 thermal insulation strips combined with Argon-gas filled Low-E triple glazing, our frames achieve thermal bridging prevention, stopping internal condensation during below-zero winter cycles.
Coastal Resorts & High-Humidity Zones (Okinawa & Shonan)
Properties located along the Pacific coastline face intense UV degradation, marine salt spray, and seasonal typhoon wind pressures. Our systems utilize AkzoNobel powder coating and high-micron fluorocarbon (PVDF) surface treatments meeting AAMA 2605 ratings to prevent galvanic corrosion and surface pitting.
Key Regulatory & Architectural Trends Shaping Japan's Fenestration Market
The Japanese fenestration industry is undergoing a structural paradigm shift driven by statutory building code overhauls, population aging, and architectural modernism.
Mandatory 2025 Energy Efficiency Act
From April 2025, all new residential and commercial constructions in Japan must comply with the revised Building Energy Conservation Act. Aluminum systems without thermal barriers are completely obsolete; demand for composite systems with Low-E double and triple glazing is accelerating exponentially.
Resilient Disaster Mitigation
Due to intensifying typhoon cycles and continuous micro-seismic activity, Japanese general contractors increasingly insist on third-party validated dynamic water-tightness (JIS W-5) and seismic inter-story displacement accommodation, eliminating structural glass cracking risks.
Universal Design & Barrier-Free Thresholds
Japan's aging demographics necessitate the eradication of stepped thresholds. Contemporary luxury properties require ultra-flat, sunken floor tracks that integrate drainage chambers while presenting zero trip hazards, conforming to municipal Universal Design guidelines.
Pre-Engineered Precision Modular Systems
To mitigate domestic labor shortages across Japanese construction job sites, builders prefer fully pre-assembled, factory-glazed cassette units with CAD-matched corner tolerances, slashing installation man-hours by up to 40% on site.
Engineering Capabilities of Guangdong Dejiyoupin Doors and Windows Co., Ltd. (DERCHI)
Ranked among the Top 10 premium architectural fenestration brands in China, DERCHI bridges high-capacity precision manufacturing with custom engineering, serving demanding international markets with zero tolerance for defects.
Rigorous International Certifications
Our architectural systems are strictly tested to CE, ISO 9001, AS 2047, and UL fire-rated standards. Holding 8 international institutional certifications and over 30 proprietary technology patents, our technical dossiers provide seamless verification for Japanese project submittals.
Fully Bespoke CAD/BIM Engineering
We provide end-to-end engineering customization. Our technical department formulates shop drawings, structural wind load calculations, and thermal analysis files compatible with Japanese architectural schedules, ensuring zero deviation during on-site anchoring.
Direct Factory Supply & Seaworthy Crating
Eliminating intermediary trading margins, our direct-to-contractor supply chain features heavy-duty reinforced fumigated plywood export crates with waterproof internal membrane packaging, guaranteeing flawless delivery to major Japanese ports (Yokohama, Tokyo, Osaka, Kobe).
Frequently Asked Questions (FAQ) for Japanese Sourcing Specialists
Clear, definitive technical answers addressing regulatory compliance, dimensional modularity, shipping protocols, and quality control.