Export Portfolio: Custom Aluminum Openable Windows & Architectural Assemblies
Direct factory fabrication configured to satisfy strict North American building envelopes. Incorporating polyamide thermal barrier breaks, high-performance dual/triple low-E IGU configurations, multi-point compression locks, and anti-rattle acoustic dampening designed specifically for the demanding microclimates across the 5 boroughs of New York City and Upstate estate developments.
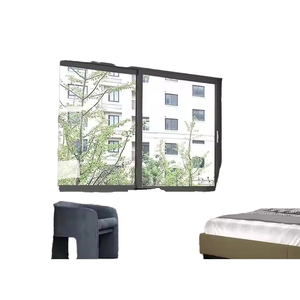
AS2047 Multi Large Swing Glass Sliding Window Aluminium Frame
High-specification structural profile with integrated mosquito screens, deep thermal bridge breaks, and dual-plane weatherstripping, tailored for multi-family brownstone and suburban estate facades.
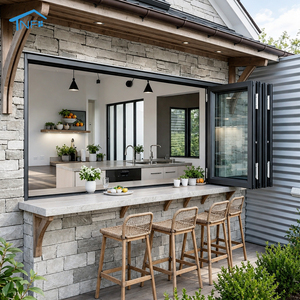
Modern 4-Panel Aluminium Bifold Window with Screen
Flush-folding horizontal operability designed with 316-grade stainless steel screening mesh and heavy-duty bogie rollers. Ideal for Long Island coastal villas, Hudson Valley kitchens, and urban terrace enclosures.
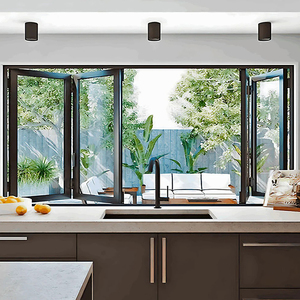
Commercial Tempered Glass Vertical Bifold Window
Counterbalanced gas-strut vertical opening system offering unobstructed openings. Widely deployed across Brooklyn hospitality venues, rooftop bars, and high-end storefront indoor-outdoor service bars.
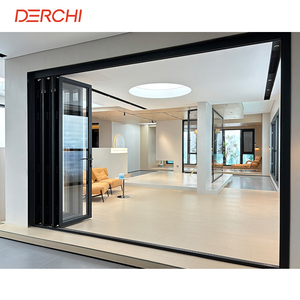
Soundproof Aluminum Double Glass Bifold Patio Doors
Acoustically isolated frames yielding high OITC/STC attenuation. Perfect for busy Manhattan avenue exposures where traffic decibel containment and thermal envelope integrity are critical priorities.
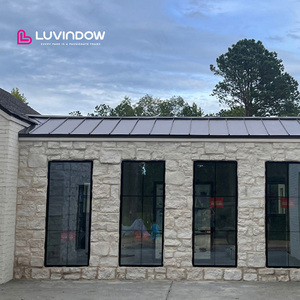
Modern Slim Frame Tilt & Turn Aluminum Windows
Dual-action European perimeter hardware delivering micro-ventilation in tilt mode and rapid egress in turn mode. Triple EPDM bulb seals provide industry-leading structural air-tightness under 0.05 cfm/ft².
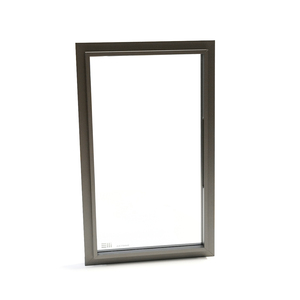
Handleless Hinged Aluminum Frame Glass Cabinet Doors
Minimalist interior glazed fenestration and decorative partition profiles engineered for ultra-luxury Manhattan penthouse custom cabinetry, commercial display suites, and private wine cellars.
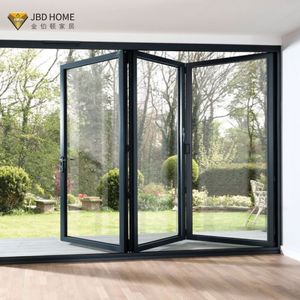
Heavy Duty Exterior Waterproof Aluminum Folding Door
Engineered for extreme wind load resistance and heavy driving rain deflection. Features weeping sill extrusions and structural interlocking stiles rated for Hamptons ocean-facing properties.
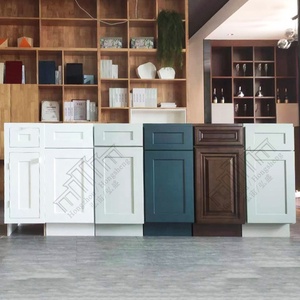
USA Project RTA Architectural Cabinets & Millwork
Complementary architectural cabinetry solutions manufactured for commercial multi-family residential developments throughout New York, offering direct-to-site container consolidation.
Precision Fenestration Across Diverse New York Typologies
Architectural requirements in the state of New York present some of the most rigorous technical challenges in North America. Between stringent seismic considerations, freeze-thaw thermal extremes, dense urban traffic noise, and high-velocity salt winds, openable window systems must be engineered around localized microclimates.
High-Rise Mid & Downtown Manhattan Envelopes
In high-density districts along 5th Avenue, Tribeca, and Financial District towers, high-velocity wind vortexes generate extreme negative pressures. Our heavy-wall 6063-T6 aluminum casement and tilt-and-turn configurations feature multi-point shoot-bolt locking mechanisms and reinforced corner cleats that maintain air-tightness ratings below 0.04 cfm/ft² while enduring severe suction loads without gasket deformation.
Brooklyn Brownstone & Historic Façade Replicas
Historic landmark districts (LPC regulated) in Brooklyn Heights, Park Slope, and Cobble Hill necessitate authentic sightline preservation without sacrificing contemporary thermal insulation. We engineer ultra-slim beveled exterior sashes that emulate historic putty-glazed steel or wood casements, allowing developers to meet historical visual criteria while achieving modern multi-chamber performance.
Coastal Hampton & Long Island Waterfront Estates
Maritime oceanfront environments in Montauk, Southampton, and Fire Island demand extreme resistance against salt spray corrosion and airborne driving rain. We implement 25-micron Qualicoat Seaside Class 3 fluorocarbon (PVDF) electrostatic coatings paired with marine-grade 316 stainless steel hinges and concealed multipoint locks that resist pitting and galvanic corrosion.
Navigating New York Energy Codes, Local Law 97 & Acoustic Demands
Building fenestration specification in New York has fundamentally shifted from purely aesthetic evaluation to complex energy compliance modeling, where non-compliant fenestration directly exposes developers to substantial municipal fines and operational surcharges.
Local Law 97 (LL97) Carbon Penalties & U-Factor Thresholds
Under NYC's landmark Climate Mobilization Act, buildings over 25,000 square feet face severe carbon fines if operational emissions exceed strict quotas. Because fenestration represents up to 40% of envelope conductive thermal gain and loss, our systems integrate advanced polyamide PA66 GF25 thermal breaks with warm-edge composite spacers and argon-filled low-emissivity glass packages. This achieves overall window U-factors down to 0.20–0.24 BTU/h·ft²·°F, shielding building owners from penalization under evolving carbon caps.
Urban Noise Mitigation: OITC & STC Acoustic Engineering
With high-ambient decibel corridors generated by subway vibrations, surface traffic, and sirens, standard double glazing fails urban occupancy expectations. Our custom soundproof openable window profiles feature asymmetrical laminated glass configurations (e.g., 6mm Low-E + 16Ar + 4mm + 0.76 Acoustic PVB + 4mm) combined with cellular EPDM co-extruded gaskets, delivering documented Sound Transmission Class (STC) ratings up to 45 and Outdoor-Indoor Transmission Class (OITC) up to 36.
Fenestration Performance Matrix for New York Specification
Direct comparative benchmarks demonstrating structural, thermal, and weathering metrics configured to satisfy Northeast North American climate exposure.
| Fenestration System | Thermal Rating (U-Factor) | Acoustic Mitigation | Air Infiltration / Water Resistance | Primary New York Application |
|---|---|---|---|---|
| Thermal Break Tilt & Turn Window | 0.20 - 0.24 BTU/h·ft²·°F | STC 38 - 44 / OITC 32 - 36 | ≤ 0.04 cfm/ft² @ 6.24 psf / 12.0 psf (Water) | Manhattan Luxury Condos, Passive House Brownstones |
| Heavy-Duty Architectural Casement | 0.22 - 0.26 BTU/h·ft²·°F | STC 36 - 42 / OITC 30 - 34 | ≤ 0.05 cfm/ft² @ 6.24 psf / 10.5 psf (Water) | Multi-family Residential Developments, Westchester Estates |
| Multi-Panel Thermal Bifold System | 0.26 - 0.30 BTU/h·ft²·°F | STC 34 - 38 / OITC 28 - 32 | ≤ 0.08 cfm/ft² @ 1.57 psf / 7.5 psf (Water) | Rooftop Terraces, Hospitality Fronts, Hamptons Patios |
| Commercial Vertical Bi-Fold Window | 0.28 - 0.32 BTU/h·ft²·°F | STC 32 - 36 / OITC 27 - 30 | ≤ 0.10 cfm/ft² @ 1.57 psf / 6.0 psf (Water) | Brooklyn Restaurant Counter Openings, Retail Storefronts |
Precision Manufacturing: Guangdong Dejiyoupin Doors & Windows (DERCHI)
DERCHI stands as an authoritative force in precision fenestration engineering, operating from an expansive 180,000㎡ industrial manufacturing campus staffed by over 600 skilled technicians. With more than 25 years of specialized export craftsmanship, our doors and openable window assemblies comply with international testing regimens including CE, ISO 9001, AS 2047, FCC, and RoHS, backed by over 30 proprietary technology and structural design patents.

Frequently Asked Questions by New York Architects, Developers & General Contractors
Direct technical clarifications addressing regulatory approval, structural testing compliance, logistics, and local building authority submittals.
How do DERCHI openable aluminum windows comply with the NYC Energy Conservation Code (NYCECC)?
Can your factory supply custom CAD shop drawings and structural submittals for NYC DOB approvals?
What acoustic glass configurations do you recommend for high-noise urban projects in Manhattan or Queens?
How are custom openable windows packed and shipped to New York job sites to prevent transit damage?
Are your aluminum finishes resistant to salt air corrosion for coastal properties in Long Island or the Rockaways?
What is the standard production lead time for custom architectural orders shipped to New York?
Initiate Your New York Fenestration Engineering Consultation
Send your project elevations, window schedules, and performance targets to our dedicated North American export engineering desk. Receive certified shop drawings, custom extrusion recommendations, and competitive direct-from-manufacturer quotations within 24 business hours.
Get Catalog