High-Efficiency Aluminum Sliding Systems for Polish Projects
Engineered to withstand Baltic storms and sub-zero Central European winters while achieving rigorous Uw thermal coefficients matching WT 2021 passive standards.
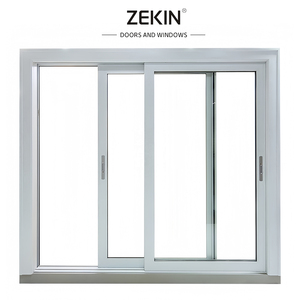
Extreme Weather Double Layered Tempered Glass Thermal Break Aluminum Sliding Window
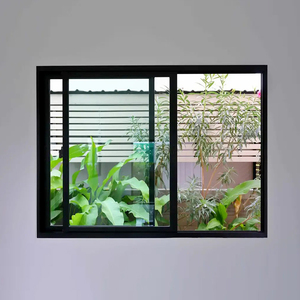
Modern Aluminum Alloy Sliding Window for Contemporary Residential Buildings
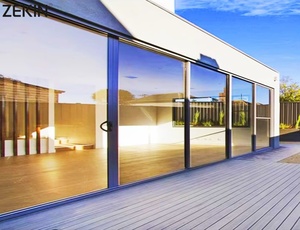
Heavy Commercial Double Glazed Sliding Door with Concealed Running Rail
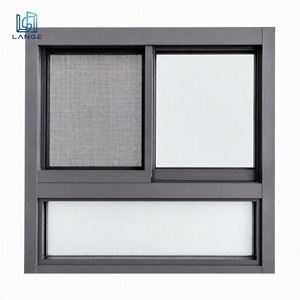
Corrosion Resistant Architectural Horizontal Slider Window with Warm Spacer
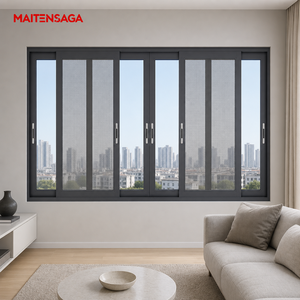
Three-Track Anthracite Grey (RAL 7016) Horizontal Sliding Window with Integrated Screen
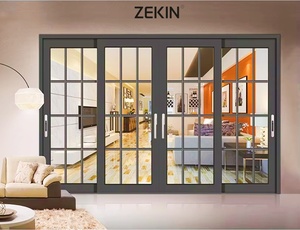
High-Span Balcony & Terrace Lift-and-Slide Thermal Barrier Patio System
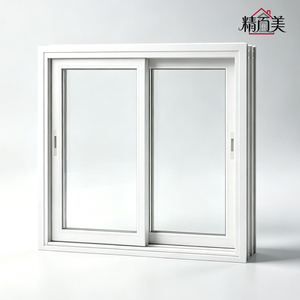
Ultra-Slim Sightline Panoramic Garden View Aluminum Sliding Window System
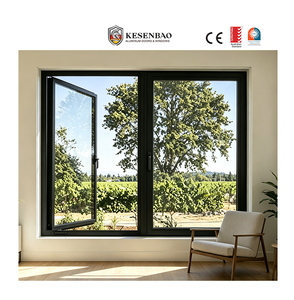
Architectural Triple-Glazed High-Insulation French & Sliding Combination System
1. The Polish Fenestration Landscape: Strategic Factory-Direct Sourcing
Poland represents one of Europe's most mature and competitive joinery markets (stolarka otworowa). While domestic production historically focused on uPVC profiles, the commercial and residential construction sectors across Warsaw, Kraków, Wrocław, and the Tri-City (Gdańsk-Sopot-Gdynia) are witnessing an aggressive transition toward structural aluminum architectural systems. Contemporary Polish building typologies—ranging from sprawling energy-efficient single-family villas to multi-family residential complexes (budownictwo wielorodzinne)—increasingly demand expansive glazing, minimal sightlines, and unmatched longevity.
For general contractors, architectural specifiers, and regional real estate developers, securing Tier-1 thermal break horizontal sliding systems requires striking a delicate equilibrium between stringent thermal coefficients ($U_w \le 0.9\ \text{W}/(\text{m}^2\cdot\text{K})$ under Poland’s Warunki Techniczne 2021 (WT 2021)) and fiscal feasibility. As raw material costs, domestic manufacturing backlogs, and European supply chain overhead surge, direct procurement from our industrial manufacturing complex provides a definitive commercial advantage: factory-gate pricing, complete bespoke engineering, rapid prototype iteration, and rigorous CE-compliant certification backed by advanced robotics and ISO-calibrated quality control.
Engineered to Surpass Polish WT 2021 Norms
Under the Polish Technical Conditions (Rozporządzenie w sprawie warunków technicznych, jakim powinny odpowiadać budynki i ich usytuowanie), fenestration systems installed in heated living spaces are subject to an uncompromising thermal performance ceiling. Standard non-insulated sliding assemblies or poorly constructed cold bridges are legally prohibited. Our aluminum horizontal sliding window systems integrate multi-chambered polyamide thermal breaks (PA66 GF25 reinforced with 25% structural fiberglass), high-efficiency warm-edge spacers (e.g., Swisspacer Advance / Ultimate equivalents), and low-emissivity argon-infilled glass units (IGU), easily attaining certified overall heat transfer coefficients ranging from $U_w = 0.88\ \text{W}/(\text{m}^2\cdot\text{K})$ down to $0.78\ \text{W}/(\text{m}^2\cdot\text{K})$.
2. Regional Application Scenarios Across Poland’s Climatic Zones
Poland's climatic topology is officially divided into five thermal zones (PN-EN 12831), spanning from the relatively maritime, milder western plains to the rigorous alpine climates of the southern highlands. Horizontal sliding windows imported for Polish developments must adapt to hyper-localized microclimates:
Central & Western Urban Zones (Warsaw, Poznań, Wrocław)
Characterized by intense urban traffic noise and dense residential development. Systems here are specified with asymmetric laminated acoustic glazing (e.g., 6mm float + 0.76mm acoustic PVB + 4mm Low-E) delivering sound reduction indexes of $R_w \ge 41\ \text{dB}$ alongside airtight Class 4 certifications to eliminate airborne smog ingress during winter heating seasons.
Baltic Maritime Coastline (Gdańsk, Gdynia, Szczecin)
Subjected to severe salt-laden coastal atmospheres (Corrosivity Category C4/C5 under ISO 12944) and violent cyclonic autumn gales. We deploy Qualicoat Seaside certified powder coatings (60-80μm thickness) with 316-grade marine stainless steel tandem track rollers, resisting water infiltration up to Class 9A / E900 under continuous driving rain.
Eastern Plains & Southern Highlands (Białystok, Zakopane)
Experiencing severe continental winters with sustained temperatures dropping to -25°C. Assemblies utilize deeper 34mm polythermal barriers with injected high-density aerogel/polyurethane foams, ensuring absolute zero internal profile condensation, zero perimeter frost bridging, and unyielding dimensional stability.
Architectural Implementations
- Modern Single-Family Villas (Domy Jednorodzinne): Large-format pocket sliding windows that glide seamlessly into wall cavities, creating fluid indoor-outdoor transitions onto wooden terraces (tarasy ogrodowe) while accommodating external roller shutters (rolety podtynkowe).
- Lakefront Estates in Mazury & Podlasie: Floor-to-ceiling panoramic sliding ribbons maximizing uninterrupted daylight while maintaining extreme thermal insulation during sub-zero freeze cycles.
- Modern Loft & Post-Industrial Revitalizations: Custom slim-line sliding sash windows specified in fine-structure Anthracite (RAL 7016) and Jet Black (RAL 9005) across renovated factory lofts in Łódź and industrial hubs in Silesia (Górny Śląsk).
3. Technical Benchmark: Engineering Data Matrix for Specifiers
To assist Polish civil engineers, site inspectors (inspektor nadzoru inwestorskiego), and tender planners, the following matrix compares our commercial aluminum thermal break sliding systems against typical domestic uPVC and standard European commercial offerings:
| Performance Characteristic | European Standard | DERCHI High-Spec Aluminum System | Conventional Polish uPVC Slider | Standard Non-Thermal Aluminum |
|---|---|---|---|---|
| Thermal Transmittance ($U_w$) | EN ISO 10077-1 | 0.78 – 0.92 W/(m²·K) (WT 2021 Pass) | 1.10 – 1.35 W/(m²·K) | ≥ 2.40 W/(m²·K) (Non-Compliant) |
| Air Permeability | PN-EN 12207 | Class 4 (600 Pa airtight seal) | Class 3 | Class 2 – 3 |
| Watertightness | PN-EN 12208 | Class 9A / E1050 (Exceeds 1050 Pa) | Class 7A – 8A | Class 4A |
| Wind Load Resistance | PN-EN 12210 | Class C4 / B5 (High-rise compliant) | Class B2 – B3 | Class C2 |
| Acoustic Attenuation ($R_w$) | EN ISO 717-1 | Up to 44 dB with Acoustic IGU | 32 – 36 dB | 28 – 32 dB |
| Max Sash Weight / Dimensions | Factory Spec | 400 kg / Up to 3.2m Height | 160 kg / Prone to sash sagging | 200 kg |
| Life Expectancy & Recyclability | Circular Economy | 50+ Years; 100% Recyclable Alloy | 20–25 Years; UV Degradation Risk | 40+ Years |
4. Localized Trends Shaping the Polish Window Industry
The Ascendancy of "Czyste Powietrze" (Clean Air) and Decarbonization
Governmental subsidy frameworks such as Poland’s national Program Czyste Powietrze and European Green Deal directives (EPBD) have elevated energy auditing to center stage. Polish property buyers refuse to compromise on thermal efficiency. While standard sliding windows were once shunned by energy auditors due to historic perimeter leakage, our systems incorporate multi-point compression interlocks, continuous co-extruded vulcanized EPDM gaskets, and specialized brush seals with central vapor barriers, yielding airtight ratings identical to high-end tilt-and-turn casements.
The Standard of "Ciepły Montaż" (Layered Warm Installation)
Modern Polish building inspectors routinely require three-tier layered insulation (ciepły montaż)—comprising an airtight internal vapor barrier tape, dense elastic polyurethane foam core, and an external vapor-permeable, weather-tight flashing band. We manufacture our aluminum frames with customized peripheral installation adapter channels (subframes and extension jambs) engineered specifically to seat illbruck, Soudal, or Tremco vapor membranes without compromising the thermal core.
Aesthetic Evolution: Thin Profiles and Architectural Textures
The Polish market has overwhelmingly shifted toward minimalist geometric finishes. Over 70% of new architectural joinery contracts in Poland specify dark, matte powder coats. We stock and apply Qualicoat-certified AkzoNobel and Tiger Drylac architectural powders, featuring structural micro-textures in Anthracite Grey (RAL 7016), Quartz Grey (RAL 7039), and Jet Black (RAL 9005), as well as precision anodized finishes.
5. Enterprise Manufacturing Scale: Guangdong Dejiyoupin Co., Ltd. (DERCHI)
Recognized as a powerhouse in precision fenestration engineering, Guangdong Dejiyoupin Doors and Windows Co., Ltd. operates on an expansive scale designed to meet high-volume European residential and commercial project schedules without compromise.
Uncompromising Quality Management & Testing
Our production facilities in Foshan utilize automated 5-axis CNC profile machining centers, robotic corner-crimping machinery, and laser-guided automated glass bonding lines. We maintain exhaustive third-party laboratory accreditations, including CE marking under EN 14351-1:2006+A2:2016, ISO 9001, ISO 14001, Australian AS 2047 (N6 cyclone rating), and UL fire-rated standards. For every export shipment destined for the ports of Gdynia, Gdańsk, or overland via the Małaszewicze rail dry port, we issue complete Declarations of Performance (DoP) and CE technical files required by Polish building control authorities (PINB - Powiatowy Inspektorat Nadzoru Budowlanego).
6. Frequently Asked Questions (FAQ) for Polish B2B Buyers & Developers
Do DERCHI sliding windows satisfy the legal requirements of Polish WT 2021?
What specific CE documentation and certificates are provided for Polish construction sites?
What are the logistics pathways and shipping lead times to Poland?
- Ocean Maritime Freight: Direct container transport from Shenzhen/Guangzhou to Port of Gdynia or DCT Gdańsk (typical ocean transit time: 32–38 days). Most cost-effective for large commercial developments.
- Intermodal Railway Express (New Silk Road): Fast freight departing central hubs directly to the Małaszewicze / Łódź dry rail terminals in Poland (transit time: 14–18 days). Ideal for time-critical developer schedules.
Can frames be pre-engineered for "Ciepły Montaż" and external blind integration?
How do you prevent thermal expansion problems with dark RAL 7016 finishes in summer?
What is your policy regarding project sample units and shop drawing revisions?
Accelerate Your Polish Development with Direct Manufacturer Engineering
Whether you require a complete schedule of certified high-thermal sliding windows for an upcoming housing estate or custom oversized glass walls for a luxury villa in Wilanów or Sopot, our engineering team delivers precision CAD drawings, custom quotes, and compliance packages within 24 hours.