Engineered Aluminum Clad Exterior Door & Window Systems
Direct-from-factory specification doors tested for wind load resistance, thermal barrier efficiency, water tightness, and structural deflection across coastal and continental United States building zones.
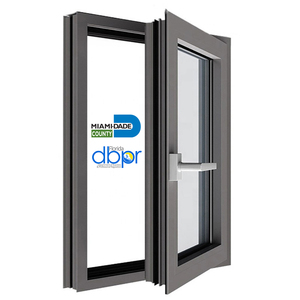
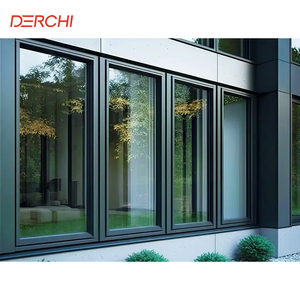
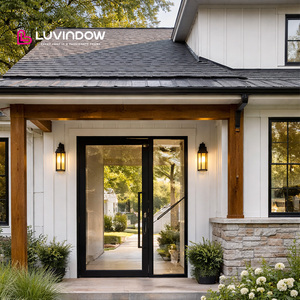
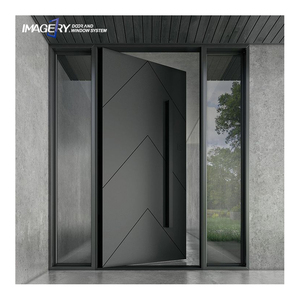
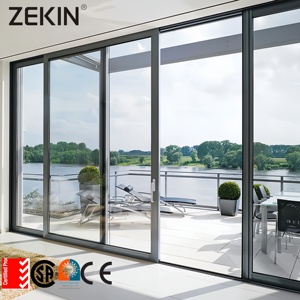
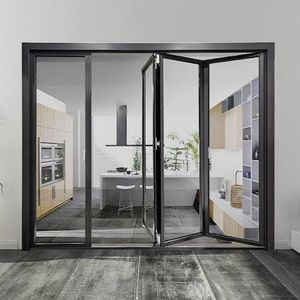
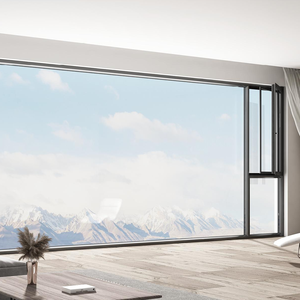
Anatomy of Heavy Commercial Aluminum Clad Exterior Doors
Evaluating the structural convergence of extruded 6063-T6 aluminum exterior cladding, structural polyamide thermal breaks, and organic hardwood interior cores for demanding North American building standards.
Extruded 6063-T6 vs. Roll-Formed Cladding
Unlike entry-level roll-formed aluminum veneers that are susceptible to hail denting and thermal delamination, our doors utilize minimum 2.0mm to 3.5mm thick extruded 6063-T6 aluminum. This provides independent structural diaphragm strength, resistance to wind deflection, and enables field-repairable clip-on mechanical anchoring that accommodates differential expansion between metal and timber cores.
PA66 GF25 Polyamide Thermal Struts
To eliminate direct thermal bridging across radical interior-exterior temperature gradients, our frames integrate German Technoform 24mm–34mm PA66 GF25 (polyamide reinforced with 25% short glass fibers). This material matches aluminum's coefficient of linear thermal expansion, preventing distortion under direct solar loads while achieving total whole-door U-factors as low as 0.22 to 0.18 BTU/(hr·ft²·°F).
Continuous EPDM Vulcanized Gaskets
Air filtration is mitigated via triple-tier continuous EPDM perimeter weather-stripping. Corner joints are hot-vulcanized rather than field-mitered to eliminate leak pathways. Coupled with our multi-point perimeter compression deadbolts, our clad entry door slabs limit air leakage to below 0.05 CFM/ft² under ASTM E283 air infiltration testing standards.
| Engineering Attribute | DERCHI Heavy Extruded Clad | Standard Commercial Solid Wood | Basic Aluminum-Faced Entry Door |
|---|---|---|---|
| Exterior Cladding Thickness | 2.0mm - 3.5mm Architectural 6063-T6 | None (Requires constant sealing) | 0.8mm - 1.2mm Roll-formed alloy |
| Thermal Transmittance (U-Factor) | 0.18 - 0.24 BTU/(hr·ft²·°F) | 0.38 - 0.45 BTU/(hr·ft²·°F) | 0.48 - 0.65 BTU/(hr·ft²·°F) (Non-break) |
| Hurricane / Design Pressure (DP) | DP70 to DP100 (Miami-Dade Approved) | DP35 - DP50 (Prone to deflection) | DP40 - DP60 (Prone to joint rupture) |
| Finish Longevity & Standards | AAMA 2605 Fluoropolymer (25-Yr Coating) | 3-5 Years before repainting / warping | AAMA 2603 Polyester (Fades in 5-7 yrs) |
| Condensation Resistance (CRF) | > 72 (Zero interior sash weeping) | Moderate (Interior frame swelling) | < 45 (Severe cold-climate sweating) |
Engineered for Specific United States Microclimates
From hurricane impact zones in coastal Florida to sub-zero freeze-thaw cycles in the Midwest and intense solar radiation across the Sunbelt, fenestration profiles are custom-tailored to US regional codes.
Florida & Gulf Coast
Designed for High-Velocity Hurricane Zones (HVHZ). Features multi-point shoot bolts, Kuraray SentryGlas® structural interlayers, and anti-corrosive 316 stainless steel hardware resistant to sustained salt-spray fog and windborne debris.
Midwest & Mountain West
Engineered for radical interior-to-exterior thermal differentials up to 80°F. Incorporates argon-filled warm-edge Low-E insulated glass, eliminating interior sash frost, frame weeping, and heat loss in cities like Denver, Chicago, and Minneapolis.
Southwest & California
Optimized for Title 24 compliance and extreme solar heat rejection. AAMA 2605 fluoropolymer exterior coatings withstand blistering UV radiation in Arizona and Nevada without chalking, color shifts, or thermal expansion warping.
Pacific Northwest
Engineered for persistent driving rains and heavy humidity in Washington and Oregon. Engineered with pressurized weep drain holes, capillary breaks, and multi-chambered silicone sill dams that prevent water infiltration at 12 PSF test pressures.
Evolving Trends in American Luxury & Commercial Fenestration
Key design, regulatory, and mechanical shifts shaping North American custom home construction, multi-family mid-rises, and commercial facades in 2026 and beyond.
Monumental Pivot & Slim-Profile Sightlines
US modern architecture has pivoted away from traditional divided lites toward monumental single-slab entry doors reaching 10 to 14 feet in height. Using German-engineered concealed pivot closers recessed into the slab header, our aluminum clad pivot doors provide effortless fingertip operation, self-centering hydraulic braking, and seamless integration with smart access control systems.
Indoor-Outdoor Fluid Living & Zero-Step Thresholds
From California modernism to high-end Florida residential estates, folding and multi-slide doors with recessed flush thresholds dominate current blueprints. Our engineered sub-sill drainage troughs meet strict ADA zero-barrier compliance while preserving ASTM E331 water penetration barriers against severe rainfall.
Decarbonization, NFRC & Passive House Certification
Stricter municipal energy codes (IECC 2024, California Title 24, NYSERDA standards) demand full-assembly verified NFRC ratings. Builders are migrating away from uninsulated aluminum towards thermally clad systems that pair the low embodied maintenance of metallic shells with the natural insulating properties of FSC-certified wood cores.
Guangdong Dejiyoupin Doors and Windows Co., Ltd. (DERCHI)
Operating from Foshan, Guangdong, DERCHI is ranked among China's Top 10 high-end door and window manufacturers. For over 25 years, our 180,000m² manufacturing campus has supplied luxury aluminum clad doors, architectural pivot doors, and certified fenestration to prestigious projects throughout the United States, Canada, Australia, and the Middle East.
Unlike trading intermediaries, we control 100% of the extrusion, thermal insertion, multi-axis CNC milling, robotic corner crimping, and finishing workflows. US builders receive direct-from-factory pricing, full shop drawings within 48 hours, and guaranteed regulatory code submittal documentation.
Frequently Asked Questions by US Architects & General Contractors
Key operational answers regarding technical submittals, testing compliance, logistics to North American ports, field installation support, and warranty terms.
Q Can you provide CAD shop drawings and structural engineering calculations for US building permits?
Yes. Upon receiving your architectural door schedule and floor plans, our licensed engineering department provides comprehensive AutoCAD and Revit BIM shop drawings within 48 to 72 hours. We specify exact rough opening (R.O.) dimensions, sill pan details, anchor locations, and provide stamped structural design pressure (DP) calculations for city plan reviews.
Q How do DERCHI products comply with US Hurricane Impact (HVHZ) and NFRC energy codes?
Our aluminum clad exterior doors and casements are tested in certified laboratories to meet ASTM E1886 and ASTM E1996 large missile impact standards, as well as Florida TAS 201/202/203 criteria. We supply test documentation for water infiltration, structural air leakage, and thermal transmittance values to satisfy your local building inspection officials.
Q What are the lead times and shipping logistics from Foshan to major US ports?
Standard fabrication lead time is 25 to 35 business days following final shop drawing approval. We arrange secure ocean freight (FOB, CIF, or DDP directly to your job site or warehouse) to major US ports including Long Beach, Los Angeles, Houston, Savannah, Newark, and Miami. Ocean transit typically takes 16 to 22 days to the West Coast and 28 to 34 days to the East Coast.
Q How are oversized pivot and folding doors crated to prevent transit damage?
Every door panel and sub-frame is wrapped in a multi-layer vapor barrier, edge-guarded with high-density foam, and packed inside fully enclosed, fumigated ISPM-15 compliant plywood steel-banded crates. Heavy pivot hardware and glass lites are crated with independent shock absorption blocks to ensure arrival in pristine, installation-ready condition.
Q Can we specify custom interior wood species and exterior color codes?
Absolutely. For the interior cladding, you can select from certified American White Oak, Black Walnut, Teak, Sapele, or select European Pine with customized stains or raw finishes. For the exterior, we provide endless RAL colors, architectural bronze anodizing, and AAMA 2605 high-performance PVDF fluoropolymer finishes with a 25-year anti-chalking warranty.
Q Where do you source mechanical hardware, and are replacement parts readily available in the US?
All core kinetic hardware—including concealed pivot hinges, multipoint gearboxes, bi-fold carriages, and heavy-duty friction stays—is sourced directly from industry-leading European manufacturers such as Siegenia, Hoppe, Roto Frank, and Dormakaba. Standardized cylinder cutouts accommodate US mortise locks and smart home keypads, making replacement parts readily accessible nationwide.
Start Your Architectural Fenestration Submittal
Partner directly with a proven global door and window manufacturer. Send your door schedule, project drawings, or bill of materials today. Our fluent English-speaking engineering team will deliver value engineering analysis, pricing, and shop drawings within 24 hours.
Send an Inquiry