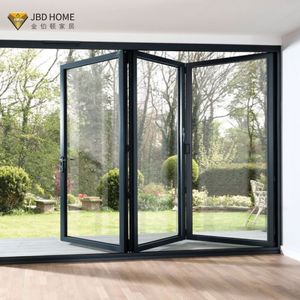
Bifold Systems
Heavy Duty Modern Aluminum Alloy Folding Door
Windproof, waterproof exterior folding system featuring expansive aperture configurations for garden patios and open-plan kitchen spaces.
Technical SpecificationsManufactured within our 180,000㎡ precision fabrication base to meet stringent British Standards (BS EN 12207, BS 6375) and UK Building Regulations Part L & Part Q compliance requirements.
Windproof, waterproof exterior folding system featuring expansive aperture configurations for garden patios and open-plan kitchen spaces.
Technical Specifications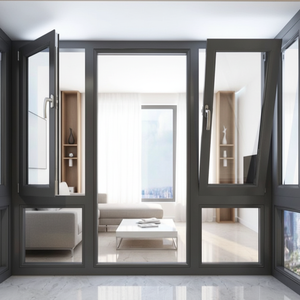
Precision dual-action ventilation system engineered with advanced thermal insulation cores to eliminate urban acoustic ingress in central London.
Technical Specifications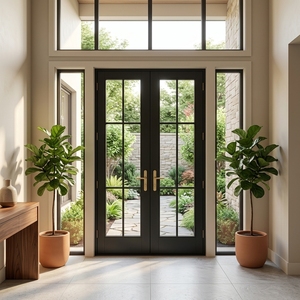
Slimline sightline profiles delivering industrial elegance for heritage kitchen half doors, sculleries, and pantry dividing assemblies.
Technical Specifications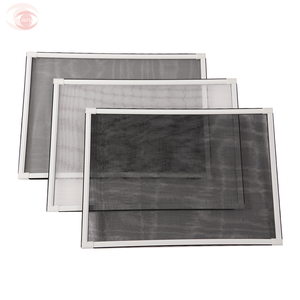
Micro-mesh integrated insect and dust barrier systems engineered to integrate seamlessly into kitchen apertures without impeding airflow.
Technical Specifications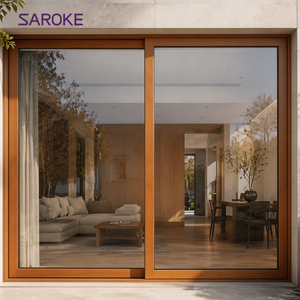
Combines the internal warmth of architectural timber with the structural longevity and external moisture-resistance of powder-coated aluminum.
Technical Specifications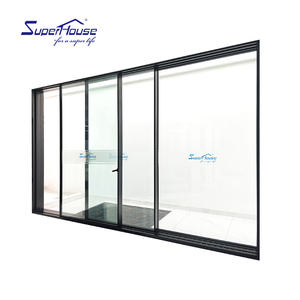
Ultra-narrow structural interlocks maximizing daylight transmission for modern London extensions, balconies, and internal partitions.
Technical Specifications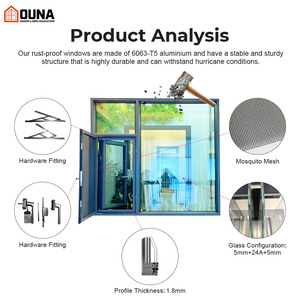
Multi-chamber thermal barrier technology delivering low U-values down to 1.1 W/m²K, optimized for energy audits in modern luxury residences.
Technical Specifications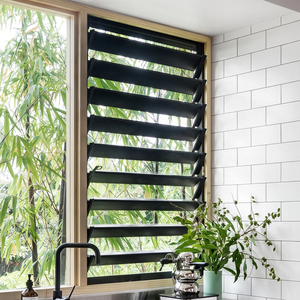
Aerodynamic jalousie slat technology providing precision airflow regulation, moisture clearance, and enhanced privacy for utility rooms and kitchens.
Technical SpecificationsThe London housing ecosystem presents one of the world's most intricate fenestration challenges: balancing the strict conservation guidelines of Victorian, Edwardian, and Georgian architecture with the high-performance thermal and acoustic demands of contemporary living.
In modern architectural terminology, the "Kitchen Half Door"—traditionally conceptualized as the Dutch or stable door—has undergone a comprehensive engineering renaissance. Moving away from standard unseasoned timber, which consistently succumbs to damp maritime climates, seasonal swelling, and frame warping, specifiers and structural engineers in Chelsea, Kensington, Islington, and Richmond are standardizing on polyamide thermal break aluminum assemblies. Modern aluminum half doors operate with independent upper and lower leaves, allowing upper-leaf airflow ventilation while maintaining lower-leaf perimeter security and child/pet containment.
Our export fabrication line addresses the core systemic vulnerability of multi-leaf openings: threshold air permeability and horizontal meeting-rail weather ingress. Through multi-point compression locking systems and triple EPDM perimeter bulb gaskets, our assemblies achieve Class 4 Air Permeability (600 Pa) and Class 9A Water Tightness (600 Pa) per BS EN 12208. Whether deployed as internal "broken-plan" dividers separating utility sculleries from culinary social zones, or as external access ways leading to lightwells and mews courtyards, our products bridge the gap between heritage aesthetic intent and 21st-century thermal physics.
Precision-tailored spatial solutions designed to resolve typical building geometry, environmental moisture, and acoustic constraints across London boroughs.
Sub-ground and side-infill galley kitchens throughout Fulham, Wandsworth, and Clapham require maximum daylight ingress without sacrificing natural airflow. Aluminum half doors allow continuous ventilation during culinary activity while deflecting persistent UK ground-level moisture and driving rain.
The open-plan paradigm in Mayfair and Marylebone apartments has evolved into "broken-plan" zoning. Utilizing our ultra-slim, Crittall-inspired interior aluminum half doors allows homeowners to contain heavy culinary odours, heat, and appliance acoustics while preserving open visual sightlines.
Subterranean kitchen areas in Westminster and Camden face significant micro-climate dampness and restricted opening clearances. Our corrosion-resistant Qualicoat-certified marine-grade finishes combined with low-profile threshold details ensure long-term structural durability under severe humidity.
Strategic shifts influencing procurement criteria for developers, quantity surveyors, and architectural specifiers.
With the UK Future Homes Standard targeting significant operational carbon reductions, fenestration assemblies must deliver whole-unit U-values ≤ 1.2 W/m²K. Our advanced polyolefin thermal break systems ensure complete compliance without widening sightlines.
Urban development approval across Greater London requires rigorous security testing (PAS 24:2022). Our half door frames incorporate internal structural ribs, anti-snap multi-point locking rods, and laminated acoustic security glass to deter forced entry attempts.
Specifiers are shifting away from heavy uPVC profiles in favor of bespoke RAL 9005 (Jet Black) and bronze anodized finishes. Minimalist 38mm transoms replicate classic steel styling while delivering contemporary thermal separation and acoustic dampening.
| Performance Vector | Standard UK Timber Stable Door | Basic uPVC Half Door | DERCHI Thermal Break Aluminum System |
|---|---|---|---|
| Thermal Transmittance (U-Value) | 2.2 - 2.8 W/m²K | 1.6 - 1.9 W/m²K | 1.1 - 1.3 W/m²K (Part L Compliant) |
| Acoustic Attenuation (Rw) | 24 - 28 dB | 28 - 31 dB | 38 - 44 dB (Acoustic Laminate Glass) |
| Dimensional Stability | Prone to swelling, binding & rot | Thermal expansion / warping in sun | Zero structural deflection across 50°C delta |
| Frame Sightline Thickness | 85mm - 110mm | 90mm - 120mm | 45mm Ultra-Slim Structural Profile |
| Maintenance Lifecycle | Sanding & repainting every 2-3 years | Discoloration & seal failure at 7 yrs | Qualicoat Class 2 Finish (25+ Year Lifespan) |
Recognized among the Top 10 premium door and window brands in China, backing global projects with 25+ years of fenestration engineering excellence.
Fully compliant with international quality benchmarks. Certified to CE, ISO 9001, AS 2047 (Australian N6 maximum pressure testing), and UL fire-rated standards. All compliance reports are directly provided to support UK structural engineering submittals.
Our dedicated in-house technical department collaborates directly with London architects, supplying complimentary comprehensive CAD cross-sections, thermal bridging calculations, and 3D structural connection details prior to material extrusion.
Operating direct container shipments into the Port of London (Tilbury/London Gateway). All fenestration elements are fully palletized with moisture-sealed films, reinforced honeycomb corners, and steel-banded export plywood cases to guarantee damage-free site arrival.
Clear answers addressing technical compatibility, custom dimensions, shipping lead times, and building standard verifications.
Consult directly with our structural fenestration engineers. Submit your project door schedule, CAD drawings, or custom aperture dimensions to receive an engineering feasibility review and transparent export pricing within 24 hours.