High-Performance Glazed Systems for Canadian Building Codes
Engineered to satisfy stringent Canadian national and provincial building standards, including CSA-A440S1, NFRC thermal metrics, and BC Energy Step Code high-tier energy efficiency targets.
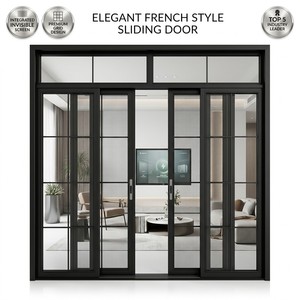
Modern Minimalist Interior Partition Sliding Door Aluminum Frame Double Glazing
- High-tensile 6063-T6 aluminum alloy profile
- Acoustic STC 38dB noise attenuation barrier
- Heavy-duty smooth stainless steel top-hung track
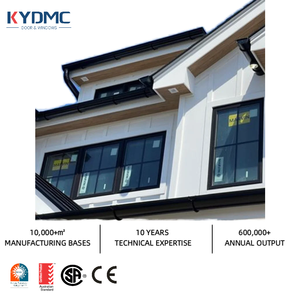
Hurricane Impact Tempered Glass Soundproof NFRC Thermally Insulated Casement
- Multi-cavity PA66 thermal barrier insulation
- NFRC certified structural & thermal performance
- Continuous perimeter multi-point locking wedge
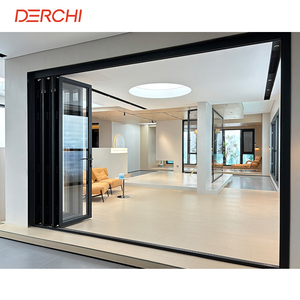
North American NFRC Soundproof Accordion Folding Double Glass Patio Doors
- Polyamide Technoform thermal breaks
- Argon gas filled insulated double low-E glazing
- Zero-clearance low threshold weather seals
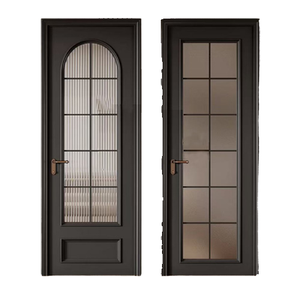
Aluminum Alloy Double Glazed Waterproof Sliding Door NFRC Contractor Grade
- High structural water penetration resistance (450 Pa)
- Dual EPDM rubber compression gaskets
- Precision architectural hardware and multi-point lock
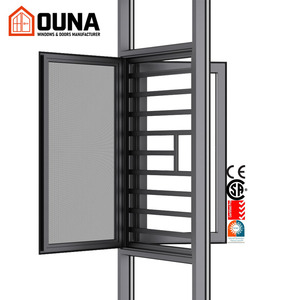
Anti-Theft Aluminum Casement Screen Double Tempered Glass CSA Certified Window
- CSA A440 Canadian winter test compliance
- Integrated 304 stainless steel micro-mesh insect screen
- Advanced thermal multi-chamber cavity profiles
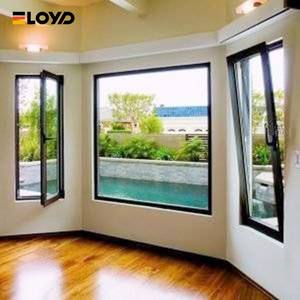
Eloyd Modern Aluminum Tilt Turn Windows & Doors Triple Glass Glazed System
- Ultra-low U-factor: 0.85 W/m²·K (Passive House ready)
- Dual-action German concealed tilt & turn gearboxes
- Warm-edge composite spacer bar assemblies
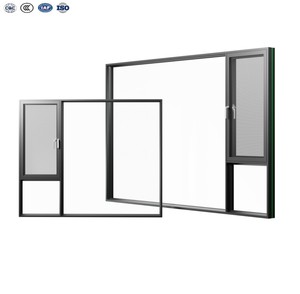
Aluminum Casement Corner Glass Design Extra Light Garden View System
- 90-degree postless glass-to-glass structural joint
- Structural silicone edge seal with tempered low-E lites
- Maximum natural illuminance with minimal framing
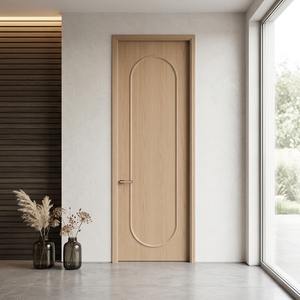
Custom Modern Luxury Aluminum-Wood Clad Framed Entry Door System
- Exterior fluorocarbon powder-coated aluminium shield
- Interior solid North American White Oak or Walnut timber
- Fire-rated core and multi-layer acoustic insulation
Precision Manufacturing & Global Export Infrastructure
Operating from one of Asia's most sophisticated architectural fenestration hubs, Guangdong Dejiyoupin Doors and Windows Co., Ltd. (DERCHI) combines over 25 years of metallurgical and glazing excellence with turnkey supply chains servicing Canadian developers, general contractors, and architectural firms.
Thermal Bridging & Sub-Zero Condensation Dynamics in Canada
Specifying aluminium glazed doors for Canadian architecture requires mitigating the steep thermal gradient between indoor living spaces (+21°C) and extreme Canadian winter ambient exterior temperatures (-30°C to -40°C in climate zones 6 to 8). Conventional un-insulated aluminium profiles act as direct thermal conductors, precipitating immediate indoor surface condensation, frost deposition, and moisture damage to surrounding envelope assemblies.
DERCHI addresses this through structural multi-cavity Polyamide (PA66 GF25) thermal isolators. By mechanically crimping reinforced polyamide strips within internal and external architectural extruded profiles (6063-T6), the continuous metallic path is severed. This structural architecture produces an exceptionally high Condensation Resistance (CR) rating and enables door systems to achieve overall U-factors as low as 0.85 W/(m²·K), fully compliant with Canada's National Energy Code for Buildings (NECB) and BC Energy Step Code Tier 4 and 5 specifications.
| Engineering Parameter | Canadian Code (CSA/NAFS) | DERCHI Architectural Performance | Compliance Status |
|---|---|---|---|
| Overall U-Factor (Door) | ≤ 1.22 – 1.40 W/m²·K | 0.85 – 1.15 W/m²·K (Triple IGU) | Exceeds NBC |
| Air Infiltration Rating | A2 / A3 Level (≤ 1.5 m³/h·m) | Fixed/Operating < 0.2 m³/h·m | A3 Standard Passed |
| Water Penetration | B3 to B7 (≥ 300 – 700 Pa) | NAFS Class CW-PG50 (720 Pa) | High-Rise Rated |
| Wind Load Resistance | C1 to C5 (Design Pressure) | Up to 3,600 Pa (Deflection < 1/175) | Structural CW |
| Acoustic Attenuation | STC 30+ (Urban Core) | STC 38 – 45 dB (Laminated IGU) | Soundproof Tested |
Tailored Engineering for Canadian Provincial Environments
Canada encompasses divergent climatic and microclimatic zones. DERCHI custom-configures alloy thickness, thermal break dimensions, glass coatings, and weather seals to specific regional architectural challenges.
Coastal British Columbia & Pacific Northwest
Primary Challenge: Persistent maritime rainfall, atmospheric salinity, wind-driven water ingress, and moderate heating cycles.
Configured Fenestration: Lift-and-slide doors and architectural sliding walls equipped with AAMA 2605 fluorocarbon (PVDF) 70% Kynar coatings to eliminate marine pitting corrosion. Integrated sub-sill pressure-relief drainage tracks withstand sustained wind-driven rain pressures exceeding 500 Pa across Vancouver, Victoria, and coastal island installations.
Ontario & Quebec Continental Corridors
Primary Challenge: Extreme annual thermal swings ranging from humid +35°C summers to -30°C winter cold snaps with heavy freeze-thaw cycles.
Configured Fenestration: High-inertia multi-cavity tilt-and-turn glazed doors and heavy-duty folding patio assemblies. Triple-glazed warm-edge assemblies maintain airtightness via continuous dual vulcanized EPDM compression seals that resist embrittlement and thermal shrinkage under sub-zero Toronto and Montreal winters.
Prairie Provinces & High-Wind Zones
Primary Challenge: Severe sub-arctic blasts, continuous aerodynamic wind pressure, and rigorous structural deflection requirements (Calgary, Edmonton, Winnipeg).
Configured Fenestration: Reinforced structural aluminium mullions with structural steel corner keys. Performance Class CW and AW rated glazed assemblies built to resist design wind loads up to 3.6 kPa without structural failure, safeguarding residential villas and institutional facades against severe winter blizzards.
Emerging Fenestration Trends Across the Canadian Market
The Canadian construction sector is undergoing massive regulatory transformation. Navigating municipal decarbonization mandates requires understanding contemporary commercial and residential fenestration demands.
BC Energy Step Code Acceleration
British Columbia's progressive transition toward Net-Zero Energy Ready by 2032 requires architects to design buildings using products with extremely low thermal transmittance values. DERCHI triple-glazed thermally broken systems allow builders to achieve Step 4 and Step 5 compliance effortlessly.
Ultra-Slim Sightlines & Oversized Glazing
Canadian luxury estates and contemporary multi-family developments increasingly mandate expansive floor-to-ceiling glass expanses with minimal frame margins. Modern high-tensile 6063-T6 alloy extrusion allows DERCHI to engineer door leafs exceeding 3,500 mm in height without structural sag.
Embodied Carbon & Circularity
The Canadian architectural community is heavily scrutinizing Environmental Product Declarations (EPD). Aluminium’s infinite recyclability, coupled with DERCHI’s hydro-powered extrusion billet procurement, substantially lowers embodied carbon footprints compared to vinyl or composite alternatives.
Transit-Adjacent Urban Acoustic Mitigation
With high-density transit-oriented developments growing across Toronto, Vancouver, and Ottawa, fenestration assemblies must isolate urban streetcar, subway, and arterial noise. Our multi-laminated acoustic interlayers achieve acoustic insulation values up to STC 45dB.
Why Canadian Builders & Importers Partner With DERCHI
Direct-from-manufacturer sourcing eliminates compounding distributor markups while ensuring direct engineering oversight, certified factory testing, and tailored North American logistical fulfillment.
Free Structural Shop Drawings
Our dedicated engineering department delivers comprehensive CAD elevations, section details, and structural wind-load deflection calculations within 48 hours for consultant and municipal permit approval.
Heavy-Duty Ocean Export Crating
All glazed door panels are packaged in custom-built, fully enclosed fumigated plywood crates reinforced with steel corner bands, desiccant packs, and shock-resistant foam cushioning for maritime sea routes to Canadian ports.
Complete Customs & CBSA Support
We provide full documentation suites, including Canadian Customs Invoices (CCI), HS code classification, certificates of origin, and bill of lading releases for streamlined customs clearance through Vancouver, Montreal, and Halifax.
Rigorous Pre-Shipment Assembly
100% of door hardware, multi-point lock mechanisms, sash alignments, and weatherstrips are pre-assembled and dry-fitted in our workshop prior to packing, guaranteeing zero on-site job delays during installation.
Frequently Asked Questions by Canadian Developers & Buyers
Authoritative technical, regulatory, and logistics answers for importing architectural aluminium doors into Canada.
Do your aluminium glazed doors comply with the North American Fenestration Standard (NAFS / CSA A440)?
Yes. Our door and window lines exported to Canada are engineered and tested in accordance with AAMA/WDMA/CSA 101/I.S.2/A440 (NAFS) and the Canadian CSA A440S1 Canadian Supplement. We provide independent third-party test reports validating air leakage performance (A2 or A3 level), water penetration resistance under high uniform dynamic pressure (up to 720 Pa / CW-PG50), and structural uniform wind load resistance. Technical submittal packages are readily available for municipal building inspectors and façade envelope consultants across all Canadian provinces.
How do DERCHI doors prevent thermal bridging and frost accumulation in severe -35°C Canadian winters?
To combat Canada's extreme sub-zero weather, our doors utilize high-specification multi-chambered polyamide structural thermal barrier strips (Technoform PA66 GF25) measuring up to 34 mm in width. This isolates the exterior aluminum frame from the interior interior profiles. When configured with our triple-glazed Insulated Glass Units (featuring dual soft-coat Low-E layers, 90% Argon gas fills, and warm-edge composite spacers), the indoor surface temperatures remain well above dew points. This produces a high Condensation Resistance (CR) rating and prevents perimeter frost buildup even during severe Prairie or Northern Ontario cold snaps.
What are the lead times and shipping procedures for delivery to major Canadian metropolitan areas?
Standard fabrication lead time is approximately 25 to 35 business days following final architectural shop drawing approval and hardware sign-off. Maritime transit from our factory in Foshan to Port of Vancouver (Pacific Gateway) is typically 18 to 22 days, while transit to Montreal or Halifax averages 30 to 35 days. Canadian transcontinental intermodal rail services (CN / CP Rail) are leveraged for inland container delivery to Calgary, Edmonton, Toronto, and Ottawa. We handle EXW, FOB, CIF, or DDP (Delivered Duty Paid directly to your site) incoterms.
What documentation is required to clear Canada Border Services Agency (CBSA) customs?
We provide a fully vetted export package customized for Canadian import regulations. This includes the Canada Customs Invoice (CCI) or commercial invoice containing precise HS Tariff Codes (e.g., 7610.10 for aluminium doors and thresholds), clean sea waybills / bills of lading, detailed packing lists with piece weights and dimensions, and ISPM 15 certified solid wood / plywood fumigation documentation. We routinely collaborate with your designated Canadian customs broker to ensure smooth tariff clearance and timely GST/HST tax handling.
Can we order bespoke oversized dimensions, custom glass makeups, and specific RAL architectural finishes?
100% bespoke manufacturing is our core strength. We manufacture glazed pivot doors, multi-panel lift-and-slide doors, and bifold systems to custom millimetre dimensions matching your structural rough openings. Glass makeups can be fine-tuned from laminated acoustic glass, tinted solar-control coatings, bird-friendly frit patterns, to ballistic security glass. Architectural frame finishes include Qualicoat Class 1 & 2 electrostatic powder coatings, AAMA 2605 PVDF fluorocarbon coatings, and architectural anodizing in any custom RAL color.
Start Your Canadian Glazing Specification Today
Send our senior engineering team your project elevations, window & door schedules, or architectural blueprints. We will provide a complete technical proposal, including structural wind load calculations, NFRC thermal simulations, and direct factory-direct wholesale pricing.