High-Performance Aluminum Auxiliary & Modular Fenestration Systems
Engineered to deliver exceptional dimensional integrity, weather-tight sealing, and structural resilience across residential outbuildings, luxury garden studios, modular ADUs, and architectural expansions.
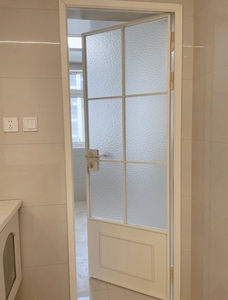
Minimalist Crittall Style Aluminum Interior Door Single Glazed Waterproof Bathroom Door
Technical Data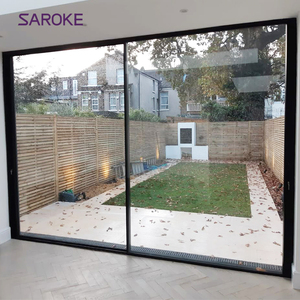
Multi Tracks Large Glass Thermal Break Villa Patio Hurricane Proof Aluminum Balcony Sliding Doors
Technical Data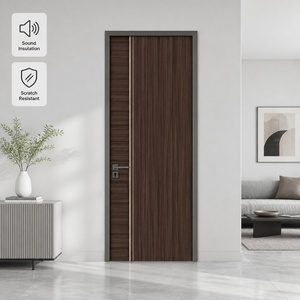
Custom Aluminum Clad Wood Doors Waterproof Fireproof and Soundproof with Composite Panel
Technical Data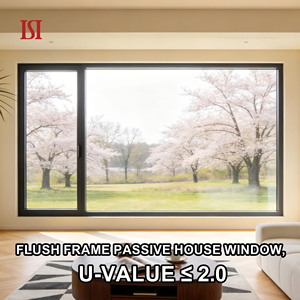
Modern Style Energy Efficient Thermal Break Aluminum Triple Double Glaze Windows
Technical Data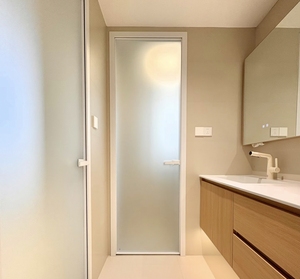
Waterproof Aluminum Bathroom Casement Doors With Privacy Frosted Glass For Wet Rooms
Technical Data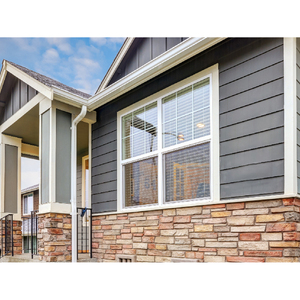
Hihaus Thermal Aluminum Nail Fin Double Pane Casement Replacement Windows
Technical Data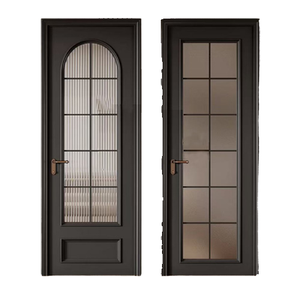
Aluminum Alloy Double Glazed Tempered Glass Waterproof Contractor Sliding Door
Technical Data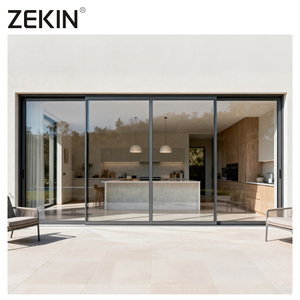
ZEKIN Double Glazed Low E Glass Soundproof Exterior Windows and Doors AS Standard
Technical DataGuangdong Dejiyoupin (DERCHI): 25+ Years of Extrusion & Assembly Mastery
Operating from our modern 180,000㎡ manufacturing base in Foshan, Guangdong, we engineer fenestration systems conforming to AS 2047, NFRC, CE, and ISO 9001 quality management protocols.
Architectural 6063-T5/T6 Alloy
Unlike ordinary commercial shed windows stamped from scrap or thin 0.8mm gauge aluminum, DERCHI utilizes primary-ingot 6063-T5 and T6 architectural extrusions with minimum wall thicknesses of 1.4mm to 2.0mm. This profile density prevents structural racking during transport and site settling, maintaining millimeter-precise sash alignment across multi-year duty cycles.
Thermal Barrier Polyamide Strips
Modern luxury sheds and detached home offices demand residential-grade energy containment. We integrate imported PA66 GF25 (25% glass fiber reinforced polyamide) thermal break bridges that mechanically isolate the exterior aluminum chassis from the interior frame, effectively eliminating dew-point condensation, interior mold development, and thermal bridging.
Fluorocarbon & Qualicoat Class 2 Finishes
Engineered for brutal coastal salinity, high UV indexes, and desert sand abrasion, our multi-stage pre-treatment and electrostatic powder-coating systems meet AAMA 2604/2605 and Qualicoat Class 2 standards. Profiles undergo 3,000+ hours of accelerated salt-spray testing without blistering, chalking, or delaminating, guaranteeing enduring curb appeal.
From Utility Outbuilding Sashes to High-Performance ADU Glazing
A rigorous examination of fenestration mechanics, load calculations, and energy optimization transforming shed window manufacturing.
Historically, the global market categorized shed windows as disposable utility hardware: single-glazed non-tempered sashes, untreated extruded vinyl (PVC) prone to plasticizer migration and embrittlement, or raw non-anodized rolled aluminum frames. These primitive assemblies possessed zero thermal resistance, suffered severe water leakage under low differential pressure (often failing at less than 150 Pa), and lacked standardized mounting fins compatible with engineered weather-resistive barriers (WRB).
However, the global proliferation of prefabricated backyard studios, detached ADUs (Accessory Dwelling Units), high-end garden offices, off-grid modular sanctuaries, and climate-controlled workshop conversions has fundamentally disrupted procurement requirements. Fenestration systems installed in these micro-architectures must now comply with regional residential energy conservation codes (such as IECC in North America, NCC in Australia, and Part L in the United Kingdom). Thermal transmission values (U-factors ≤ 1.4 W/m²·K), Solar Heat Gain Coefficients (SHGC ≤ 0.28 in cooling climates), acoustic sound dampening (STC ≥ 34 dB), and certified cyclic wind resistance are no longer luxury options—they are mandatory engineering thresholds.
| Performance Parameter | Standard Vinyl (PVC) Utility Window | Commercial Grade Non-Thermal Aluminum | DERCHI Heavy-Duty Architectural Shed Series |
|---|---|---|---|
| Alloy / Composition | Recycled PVC with Plasticizer (UV Degrades) | Standard Scrap Recast Aluminum (0.8–1.0mm) | Primary 6063-T5/T6 Billet (1.4–2.0mm) |
| Thermal Core Isolation | Hollow vinyl chambers without thermal core | Solid conductive profile (Severe dew sweating) | PA66 GF25 Polyamide Thermal Break |
| Glazing Architecture | Single 3mm annealed float (Hazardous breakage) | Standard 4mm+6A+4mm clear double unit | 5mm Low-E + 12Ar + 5mm Tempered / Triple IGU |
| Water Tightness Under Pressure | Fails at ≤ 150 Pa (Prone to wind-driven ingress) | Passes 250 Pa (Minimal gasket compression) | Certified ≥ 450 Pa to 700 Pa (AS 2047 / ASTM E331) |
| Integrated Installation Flange | Brittle snap-on strip or face-screwed | None (Requires third-party exterior sub-framing) | Monolithic 1-3/8" Pre-Punched Nail Fin Flange |
| Design Service Life | 3 to 7 Years (Warping, yellowing, binding) | 8 to 12 Years (Pitting corrosion, seal breakdown) | 30+ Years with Zero Structural Deformation |
Next-Generation Procurement Trends in Architectural Shed Windows
Key technological, regulatory, and logistics shifts shaping B2B sourcing decisions over the next five years.
1. Monolithic Integrated Nailing Fins
Prefabricators and off-site modular builders are moving away from retrofit-style brickmould windows. The modern procurement standard specifies 1-inch to 1-3/8-inch integral pre-punched nailing flanges extruded directly with the master frame. This reduces on-site envelope flashing labor by 40% and ensures air-tight membrane integration that eliminates structural water intrusion behind cladding.
2. Acoustic Isolation for Remote Workspaces
The transformation of garden sheds into dedicated home offices and recording suites has made acoustic attenuation a primary purchasing driver. Sourcing trends highlight asymmetrical double glazing (e.g., 6mm exterior tempered + 4mm interior tempered separated by 12mm Argon) and laminated acoustic PVB/SentryGlas interlayers, achieving STC ratings above 36 dB to silence urban neighborhood noise.
3. Concealed Multi-Point Security Hardware
Because modular sheds frequently house expensive tools, computing hardware, or leisure assets, simple sash latches are obsolete. Procurement officers now demand stainless steel 304 concealed multi-point mushroom-head locking mechanisms operated by ergonomic European handles, achieving RC2 / PAS 24 equivalent forced-entry resistance.
4. Smart Low-E Photovoltaic Integration
Looking toward 2026–2030, forward-thinking shed and capsule-home manufacturers are trialing Building-Integrated Photovoltaic (BIPV) transmissive glazing and micro-actuated motorized tilt mechanisms that tie into central smart-home automation systems for automated night cooling and climate ventilation.
Frequently Asked Questions for Sourcing Directors & Contractors
Comprehensive engineering clarity addressing technical specifications, container logistics, structural calculations, and OEM fabrication.
What specific aluminum alloy and temper is recommended for harsh exterior climates?
How do DERCHI aluminum shed windows achieve compliance with AS 2047, NFRC, and CE codes?
Can nail fins / mounting flanges be customized for specific wall cladding configurations?
What glazing compositions are available to prevent heat gain in high-solar zones?
How does your export packaging prevent frame scratching and glass breakage during ocean transit?
What is the minimum order quantity (MOQ) and lead time for custom dimension orders?
Are replacement hardware, gaskets, and screens stocked for long-term distributor servicing?
Partner with China's Premier Heavy-Duty Fenestration Manufacturer
Whether you are engineering a high-volume line of luxury prefabricated garden pods, developing modular accessory housing, or seeking a reliable tier-1 OEM factory partner for containerized window distribution, DERCHI delivers precision, compliance, and direct manufacturing margins.