High-Performance Aluminum Patio Windows & Integrated Glazing Systems
Explore our export-certified architectural systems designed for international building codes, structural deflection resistance, and seamless indoor-outdoor connectivity.

AS2047 Australian Standard Aluminum Stacker & Sliding Patio System
Heavy-gauge architectural multi-slide configurations with stainless multi-point locks and heavy-duty tandem bogie rollers.
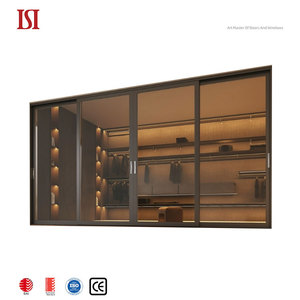
Modern Minimalist Slim-Sightline Acoustic Patio Fenestration
Thermally insulated structural glass system delivering acoustic dampening up to 42 dB and minimal profile boundaries for villas.
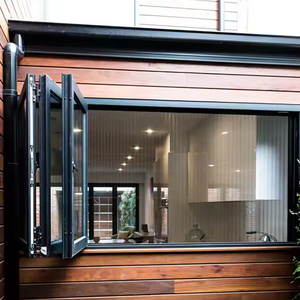
Thermal Break 2.0mm Multi-Panel Bi-Fold Window & Door Integration
Reinforced polyamide barrier PA66 GF25 profiles with heavy-duty top-hung tracks for kitchen serveries and terrace openings.
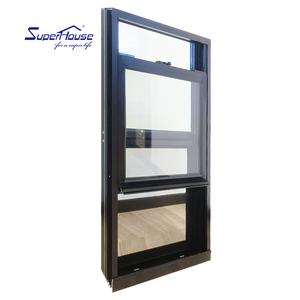
Structural Double Hung & Sliding Bullet-Resistant System
Heavy commercial sliding and vertical hung mechanisms engineered with multi-laminated glass for maximum physical security.
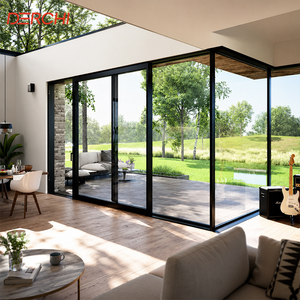
AS2047 Certified Double Glazed Commercial Stacker Window Series
Engineered for high structural wind loading (N6 rating), perfect for expansive oceanfront elevations requiring uninterrupted vistas.
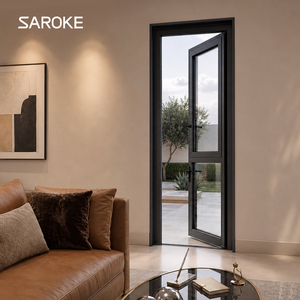
American Architectural Thermal Break Patio Fenestration
Heavy-gauge extrusions tailored for North American fenestration standards featuring high UV fluoropolymer architectural finishes.
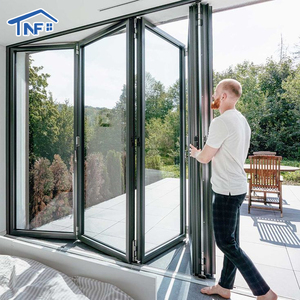
Heavy-Duty Weather-Proof Bi-Fold Tempered Low-E System
Dual-compression continuous EPDM weather-stripping engineered to resist violent tropical rain and salt mist spray corrosion.
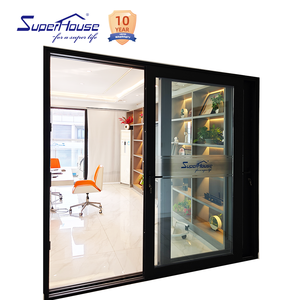
California Title 24 High-Efficiency Lift & Slide Window Assembly
Precision German gear hardware drops sash onto base compression seals, yielding zero air leakage and ultra-low thermal transfer.
Future Global Procurement Trends in Aluminum Patio Windows (2025–2030)
Commercial developers, architectural specifiers, and high-volume general contractors are shifting procurement strategies toward verified compliance, lifecycle decarbonization, and supply-chain resilience.
Stringent Life-Cycle & Low-Carbon Aluminum Sourcing
Global architectural standards (such as LEED v4.1, BREEAM, and the EU Carbon Border Adjustment Mechanism) now mandate documented environmental impact data. Procurement heads are ditching coal-powered smelter extrusions in favor of hydro-smelted primary aluminum billets and high-percentage post-consumer recycled alloys. Specifying aluminum with verified Environmental Product Declarations (EPD) reduces scope 3 carbon penalties while maintaining pristine surface tension for anodizing and electrostatic powder coating.
Strict Harmonization of Regional Certifications
The era of single-market compliance has ended. Institutional builders and distributors require cross-border certified fenestration: AS2047 (Australian N6 wind load verification), NFRC / AAMA / WDMA (North America), and CE EN 14351-1 (European Union). Tier-1 manufacturers who maintain pre-certified dies and accredited testing reports eliminate project approval delays, mitigate consultant friction, and slash local authority sign-off timelines from months to days.
Prefabricated Knock-Down (KD) Shipping vs. Unitized
Ocean freight volatility has transformed structural window packaging logic. Modern procurement focuses on optimized knockdown (KD) extrusion kits fitted with factory-milled mechanical corner cleats versus fully glazed framed units. By pre-cutting, pre-punching, and dry-fitting window profiles in our Foshan facility prior to flat packing, container space utilization increases by up to 260%, substantially lowering landed crate costs and minimizing glass breakage risk across trans-ocean voyages.
Procurement Intelligence: Total Cost of Ownership (TCO) Calculation in Architectural Glazing
Experienced project managers evaluate fenestration beyond ex-factory pricing. Real-world TCO accounts for thermal loss penalties, water damage liabilities, gasket degradation cycles, and hardware fatigue failures. Sourcing thermally broken aluminum patio windows equipped with 24mm–34mm multi-chambered polyamide strips and low-iron warm-edge IGUs lowers HVAC operational demand by 18% to 32% across extreme temperature zones like the Middle East (GCC) and North American climate zones 4–7.
Technological Evolution & Manufacturing Innovation in Patio Windows
The convergence of material science, automation, and structural engineering is redefining what is possible in architectural building envelopes.
Structural Silicone Glazing (SSG)
Migrating from commercial curtain walls into luxury residential patio windows, 4-sided structural silicone glazing eliminates external aluminum beads. Glass sashes act as integral structural load-bearing diaphragms, accommodating glass panels up to 12 square meters while resisting cycling lateral wind loads without frame racked distortion.
Multi-Cavity Polyamide Barriers
Standard PVC or single-leg thermal breaks are obsolete. Cutting-edge systems utilize glass-fiber reinforced PA66 GF25 engineered bars featuring engineered multi-chambered insulation cavities filled with aerogel or expanded polyisocyanurate (PIR) insulation, slashing whole-window U-factors down to passive house standards below 0.85 W/(m²·K).
Smart Automation & Concealed Actuators
Patio fenestration is now an active component of intelligent Building Management Systems (BMS). Ultra-quiet brushless DC motors concealed within head extrusions interface with indoor air-quality monitors, wind sensors, and voice-command networks, sliding massive 400kg sashes effortlessly along hardened stainless steel sill rails with zero noise.
Advanced Sputtered Low-E Coatings
Modern glass configurations employ triple-silver magnetron sputtered vacuum deposition (MSVD) Low-E layers. These coatings selectively filter infrared solar heat radiation while allowing maximum visible light transmission (VLT > 68%), maintaining low Solar Heat Gain Coefficients (SHGC < 0.24) essential for hot climates without dark interior tinting.
| System Classification | Aluminum Alloy Grade | Thermal Barrier | U-Factor Rating (W/m²K) | Air Tightness (ASTM E283) | Target Architectural Applications |
|---|---|---|---|---|---|
| Non-Thermal Architectural | 6063-T5 / 6061-T6 High Tensile | Monolithic Profile | 3.8 – 4.5 | Class A2 Compliant | Interior Partitions, Tropical Non-Cooled Resorts |
| Standard Thermal Break | 6063-T5 Precision Extrusion | 14.8mm PA66 Polyamide | 2.2 – 2.8 | < 0.10 cfm/ft² | Mid-Rise Condominiums, Suburban Villas |
| High-Performance System | 6063-T6 Primary Billet | 24.0mm Multi-Chamber PA66 | 1.4 – 1.8 | < 0.04 cfm/ft² | Luxury Coastal Residences, Harsh Climate Zones |
| Passive House Certified | 6060-T6 Ultra-Low Impurity | 34.0mm Aerogel Infused PA66 | 0.75 – 0.95 | Class 4 / Airtight Sealing | Net-Zero Architecture, Extreme Cold/Hot Climates |
Why Tier-1 Contractors Rely on DERCHI Engineering
Backed by Guangdong Dejiyoupin Doors and Windows Co., Ltd., our Foshan manufacturing hub operates at the highest echelon of fabrication capacity, compliance, and international execution.
4-Stage Quality Gate Assurance
Raw 6063-T5 aluminum ingots undergo optical emission spectrometry testing upon delivery. Automated CNC double-mitre saws achieve 0.1mm dimensional tolerance. Each assembled frame undergoes laser-guided squareness checks, corner crimp tensile shear testing, and pneumatic seal compression audits before crating.
Direct-Factory Engineering Customization
Eliminate broker markups and communication gaps. Our in-house technical department generates complete structural CAD shop drawings, glass stress deflection analysis calculations, and thermal modeling within 24 hours of receiving your architectural elevation schedule, ensuring complete compliance before production commences.
Export Crating & Global Port Delivery
We solve the export vulnerability equation. High-grade architectural windows are enveloped in protective peelable film, foam corner-blocked, and housed in moisture-sealed fumigated plywood crates reinforced with steel straps. Pre-fitted slings streamline rapid container offloading at destination ports worldwide.
Frequently Asked Questions for Commercial Buyers & Importers
Authoritative technical guidance addressing structural compliance, international shipping standards, customization parameters, and manufacturing quality control.