Certified Aluminum Framed Glass Door & Window Solutions
Direct-from-factory architectural fenestration systems manufactured under stringent ISO 9001, NFRC, and AS 2047 QA parameters. Designed for superior structural integrity, cyclonic wind loads, and thermal barrier efficiency.
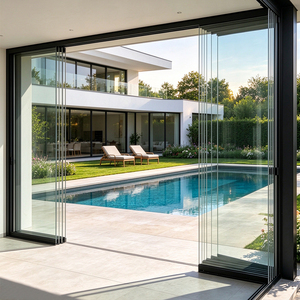
Commercial Project Sliding Bifold Door Large Full Open Glass Partition Accordion Door Apartment Villa Balcony Patio Folding Door
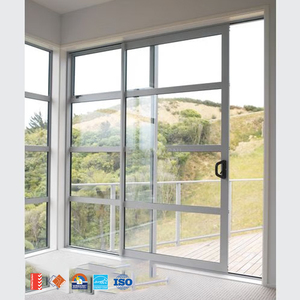
AMJ NFRC Hurricane Impact Thermal Break Double Large Glass Aluminum Sliding Doors and windows for Aluminum Profile Sliding
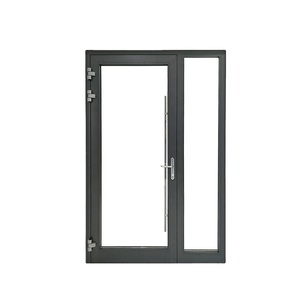
Superhouse Casement Doors For Sale Impact Residential Unequal Aluminium Double Single Double Hinged Door
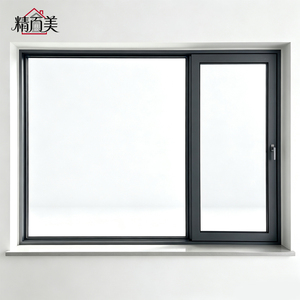
Custom Tighter Airtightness Windproof Dust Rain Seal Coastal Aluminum Side Pressure Sliding Window for Balcony Upper Floor
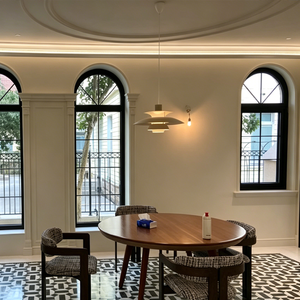
Contemporary Horizontal Arched Aluminum Alloy 6063-T5 Soundproof Window Stainless Steel Screen For Exterior Staircase
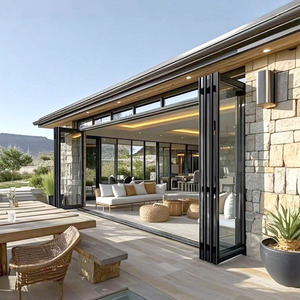
NFRC Thermal Break Aluminum Folding Door Aluminum Large Folding Patio Doors Exterior with Retractable Insect Screen
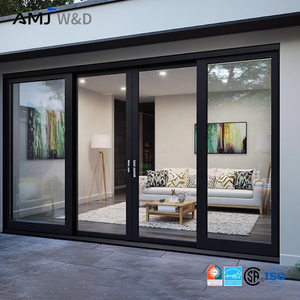
Heavy Duty Modern Energy Efficient External Glass Slide Large Sliding Patio Doors and Windows for Home
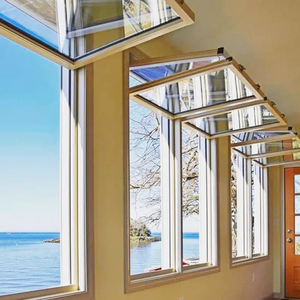
Thermal Break Vertical Opening Double Glazed Aluminum Folding Window with Windproof Feature Modern Design for Outdoor Hotel Use
Precision Fabrication Backed by 180,000㎡ Industrial Infrastructure
Recognized as a premier top-tier door and window fabricator in Foshan, Guangdong. Over 25 years of continuous research, precision engineering, and specialized export execution for demanding global commercial and luxury residential sectors.
Integrated Industrial Capabilities: From Raw Ingot to Architectural Masterpiece
Operating out of Foshan, Guangdong—the epicenter of global architectural aluminum extrusion—our automated facility bridges the gap between complex architectural intent and physical structural reliability. Our manufacturing core leverages multi-axis CNC profile machining centers, automated German-engineered thermal break crimping lines, and robotic insulated glass unit (IGU) secondary structural silicone sealing bays.
Unlike regional assemblers that outsource critical phases, our fully integrated vertical setup maintains complete internal control over high-precision extrusion cutting, corner cleat mechanical crimping with chemical adhesive injection, and electrostatic PVDF fluorocarbon powder coating. This ensures that every aluminum-framed glass door assembly leaves our loading docks complying strictly with ASTM E283, E330, and E331 testing protocols, alongside European CE and Australian AS 2047 benchmark certifications.
Certified Global Compliance
Full conformance with Australian AS 2047 N6, North American NFRC thermal standards, AAMA/WDMA impact requirements, and European CE specifications. Complete third-party certified test reports provided for straightforward consultant submittals.
One-Stop Project Delivery
Consolidate multi-category procurement requirements across luxury thermal break pivot doors, minimal sightline sliding glass systems, heavy-duty commercial bifold doors, and cast aluminum security villa portals under a unified production schedule.
Free Engineering CAD & BIM
Our dedicated fenestration facade engineering department generates free CAD structural shop drawings, 3D static load deflection simulations, glass stress analysis, and thermal isotherm modeling within 24 hours of project schedule receipt.
Future B2B Procurement Trends in Commercial Glass Doors
An analytical examination of supply chain decentralization, ESG carbon footprint verifications, and digital twin procurement models driving global contract specifications through 2030.
1. Direct-from-Fabricator Integration & TCO Optimization
Institutional real estate developers, hotel owners, and general contractors are actively circumventing intermediary brokerage layers. Transitioning to direct factory integration reduces overall procurement capital expenditure by 22% to 38% while drastically collapsing technical resolution timelines. In high-stakes architectural projects, having direct shop-floor communication between site structural engineers and factory facade draftsmen eliminates the costly translation errors frequently observed in third-party supply channels.
By establishing digital twin QA checkpoints where factory inspections are broadcast via high-definition real-time video and 360-degree digital verification, project managers in New York, London, Dubai, or Sydney can validate dimensional tolerance verifications down to ±0.5mm before containerized seafreight release.
2. Embodied Carbon Metrics & Circular Aluminum Sourcing
Stringent LEED v4.1, BREEAM, and Estidama certifications are making Environmental Product Declarations (EPDs) a mandatory procurement prerequisite rather than an optional marketing credential. Forward-thinking aluminum glass door factories are adopting hydroelectric-smelted low-carbon primary aluminum billets, yielding an embodied carbon footprint below 4.0 kg CO2e per kg of aluminum, compared to the traditional industry baseline of 16.0 kg CO2e.
Furthermore, life cycle assessments (LCA) mandate cradle-to-cradle recyclability. Primary alloy formulations such as 6063-T6 and 6061-T6 are combined with non-ozone-depleting extruded EPDM weatherstripping and mechanical corner crimp joints that allow complete material separation at decommissioning stages, matching circular construction criteria.
TCO Transparent Costing
Factory-direct bill of materials (BOM) transparency eliminates undisclosed import surcharges and provides long-term replacement hardware guarantees.
EPD & Carbon Tracking
Traceable material batch verification matching international carbon neutrality benchmarks and zero-emission building envelope standards.
Standardized BIM Libraries
Parametric Revit families and digital CAD schedules ready for direct integration into architectural clash-detection workflows.
Containerized Palletization
Specialized heavy-duty steel A-frame sea containers with vapor-barrier protective shrink wrap prevents transit oxidation and glass stress fracturing.
Technological Developments in High-Performance Fenestration
An examination of thermal barrier innovation, ultra-narrow sightlines, acoustic decoupling mechanisms, and electro-mechanical facade integration.
Thermal Break Innovations: Polyamide 66 Reinforced with 25% Fiberglass (PA66 GF25)
The historical vulnerability of aluminum assemblies—its inherently high thermal conductivity (approximately 160 W/m·K)—has been neutralized by multi-chambered thermal barrier isolators. By integrating precision-extruded PA66 GF25 insulating struts with low-density polyolefin foam cores, modern aluminum door profiles achieve frame U-values (Uf) as low as 1.1 W/m²·K.
This thermal interruption prevents winter condensation run-off in cold climates and restricts massive solar infrared heat transfer in hyper-arid zones such as the Middle East and southwest United States, significantly mitigating HVAC chiller load requirements.
Minimalist Sightlines via Structural Silicone Glazing (SSG)
The architectural push for boundless visual continuity has accelerated the evolution of structurally glazed sliding door leaves. By transferring operational dead loads and dynamic lateral wind pressure directly from the aluminum sash to high-modulus dual-seal silicone adhesives, external profile sightlines have been systematically condensed down to an ultra-slim 20mm to 25mm interlock profile.
Concealed stainless steel multipoint locking mechanisms, bottom-recessed quad-roller carriages supporting up to 800 kg per panel, and zero-threshold sunken track designs deliver smooth ADA-compliant transitions without compromising water penetration barriers.
Factory Engineering & Physical Performance Benchmarks
| System Architecture | Structural Wind Load (ASTM E330) | Water Tightness (ASTM E331) | Acoustic Attenuation (STC) | Thermal U-Factor (NFRC 100) | Ideal Application |
|---|---|---|---|---|---|
| Heavy Duty Minimalist Sliding | 5500 Pa (Design Load) | 750 Pa (Static Pressure) | STC 38 - 42 dB | 1.3 - 1.6 W/m²·K | Oceanfront Balconies & Luxury Penthouses |
| Commercial Multi-Panel Bifold | 4200 Pa (Serviceability) | 600 Pa (No Leakage) | STC 35 - 38 dB | 1.5 - 1.8 W/m²·K | Resort Pavilions & Indoor-Outdoor Venues |
| Hurricane Impact Casement / Hinged | 7200 Pa (Cyclonic Zone 4) | 1050 Pa (High Ingress Seal) | STC 40 - 45 dB | 1.2 - 1.4 W/m²·K | Exposed Coastal Villas & High-Rise Facades |
| Side-Pressure Airtight Sliding | 4800 Pa (Windproof) | 900 Pa (Side Compression) | STC 39 - 43 dB | 1.3 - 1.5 W/m²·K | High-Altitude Towers & Sandstorm Environments |
Frequently Asked Questions for Sourcing Directors & Architects
Clear technical answers addressing quality assurance, customization parameters, international logistics, and testing documentation.
How do you guarantee dimensional accuracy and structural compliance across custom architectural door schedules? +
What alloy grades, surface coatings, and corrosion warranties are provided for coastal saline atmospheres? +
Can your aluminum glass door assemblies satisfy regional fire-rated and hurricane-impact building codes? +
What is the standard production lead time and sea freight packaging methodology? +
How do you handle site installation guidance and after-sales mechanical hardware support? +
Ready to Source Directly from a Certified Fenestration Manufacturer?
Submit your architectural elevations, door schedules, or structural CAD drawings. Our senior engineering team will deliver a comprehensive commercial proposal, static deflection calculations, and factory-direct pricing within 24 hours.