Precision Aluminum-Clad Timber Systems
Designed for ultra-low thermal transmittance, wind-load resistance up to hurricane classifications, and multi-tier acoustic damping. Each system is calibrated for luxury villas, commercial developments, and net-zero envelope retrofits.
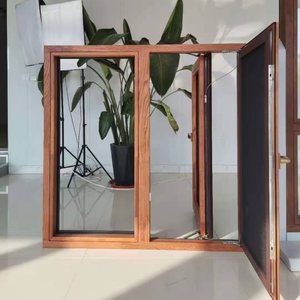
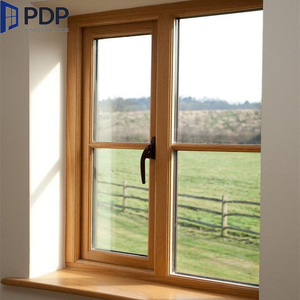
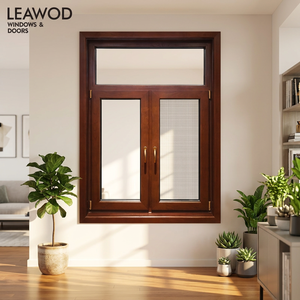
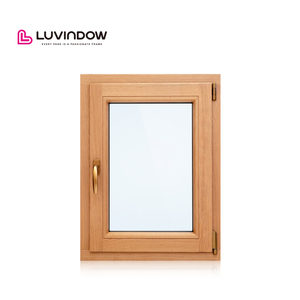
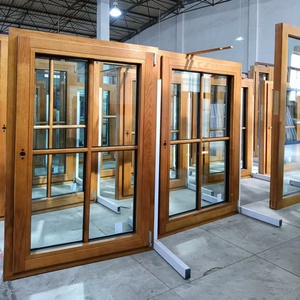
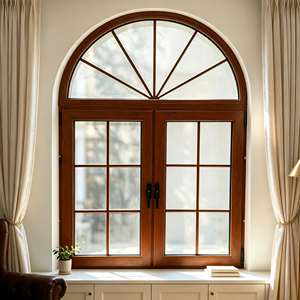
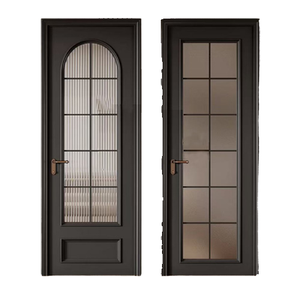
Guangdong Dejiyoupin Doors and Windows (DERCHI)
Recognized among the Top 10 premium door and window manufacturing groups in China. Operating an expansive 180,000㎡ intelligent industrial hub in Foshan, Guangdong, we bridge the gap between traditional timber joinery and structural industrial extrusion.
25+ Years of Joinery Heritage
Over two and a half decades of specialized fenestration production. Certified lamination processes ensure timber moisture content remains strictly calibrated between 8% and 12%, eliminating internal tension and seasonal warpage.
Stringent Global Certifications
Every fenestration profile conforms to international testing standards: Australian AS 2047 (N6 Cyclic Wind Rating), North American NFRC & Energy Star, European CE conformity, and ISO 9001 certified manufacturing controls.
Independent Snap-On Cladding
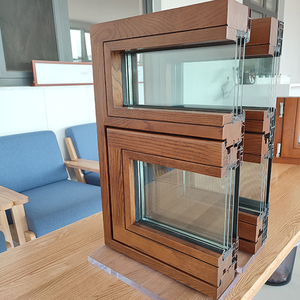
We deploy high-tensile polymer isolating clips that mount 6063-T6 extruded aluminum hulls onto the exterior of solid wood profiles. This accommodates differential thermal expansion rates while totally mitigating contact-point moisture condensation.
Technological Trajectories in Aluminum-Clad Timber Systems
Modern architectural demands have transcended basic aesthetics. Today’s aluminum clad wood window balances the physics of envelope thermodynamics with carbon-negative structural materials.
Ultra-Low Transmittance Dynamics
Traditional structural aluminum exhibits a high thermal conductivity ($k \approx 160\text{ to }200\text{ W/m}\cdot\text{K}$), requiring extensive polyamide thermal breaks. Wood, conversely, offers natural insulative cellular structures ($k \approx 0.13\text{ W/m}\cdot\text{K}$). By retaining structural laminated pine, oak, or larch on the conditioned interior, our clad assemblies effortlessly satisfy Passive House benchmarks ($U_w \le 0.8\text{ W/m}^2\cdot\text{K}$).
Triple-Seal Isobaric Decompression
A primary failure mode in legacy wooden windows is perimeter joint saturation. DERCHI integrates a three-tier isobaric seal strategy: an exterior UV-resistant EPDM rain-screen gasket, a central decompression chamber with bottom drainage tracks, and a continuous interior vulcanized air-sealing acoustic perimeter gasket that withstands cyclic driving rain up to 720 Pa.
Slimline Structural Sightlines
Achieving larger glazed surfaces without compromising envelope rigidity is an imperative trend. Utilizing structural glass bonding (silicone matrix directly fusing double/triple IGU glass panes to the timber sash rebate) elevates torsional strength, allowing frame face-widths to be streamlined down to 68mm while supporting single sash loads exceeding 350 kg.
| Performance Metric | Standard Thermal Break Aluminum | Solid Timber Windows | DERCHI Engineered Clad Wood |
|---|---|---|---|
| Thermal Insulation ($U_w$ Value) | 1.6 – 2.4 W/(m²·K) | 1.1 – 1.4 W/(m²·K) | 0.72 – 0.95 W/(m²·K) (Triple IGU) |
| Exterior Weathering Life Cycle | 20–30 Years (Powder Coated) | 5–8 Years (Requires Recoating) | 40+ Years (Fluorocarbon/PVDF Hulls) |
| Condensation Resistance Index (CRI) | Moderate (Prone at perimeter junctions) | High | Superior (No interior cold bridges) |
| Acoustic Attenuation (Rw / STC) | 32 – 36 dB | 35 – 39 dB | 42 – 48 dB (Dissimilar Acoustic IGU) |
| Lifecycle Maintenance Demand | Low | Extremely Intensive | Virtually Zero Exterior Upkeep |
Future Procurement Trends in Clad Timber Systems
Architectural contractors, facade consultants, and master developers are adjusting global fenestration supply-chain parameters in response to stringent sustainability mandates and changing project delivery schedules.
FSC Chain-of-Custody Mandates
Global decarbonization policies demand verified lifecycle assessments (LCA) and Environmental Product Declarations (EPD). Modern tier-1 buyers require certified sustainable timber (FSC/PEFC-certified European larch, American red oak, and Canadian hemlock) ensuring low embodied carbon credentials.
Full BIM & Digital Prototyping
The transition toward building information modeling (BIM) requires manufacturers to deliver native Revit/IFC parametric models containing exact thermal bridge ($U$-factor), structural deflection, and anchor point schedules before manufacturing authorization.
Smart Fenestration Automation
Procurement schedules now routinely specify integrated micro-actuators, hidden magnetic contact sensors, and motorized multipoint tilt-and-turn drives compatible with central Building Management Systems (BMS) for nighttime air purging and automated ventilation.
Direct-from-Factory Prefabrication
Contractors avoid multi-tiered subcontractor markups by engaging directly with integrated producers who supply pre-hung units with factory-glazed insulated glass, factory-routed sub-cills, and pre-fitted anchoring clips, cutting installation times by up to 40%.
Frequently Asked Questions for Project Specifiers
Technical, operational, and commercial questions routinely addressed during client design reviews and contractor technical submittals.