Architectural Sourcing Directory
Engineered Aluminium Tilt and Turn Fenestration Systems
Engineered for high structural stability, superior acoustic isolation, airtight performance, and multi-tier weatherproofing. Explore our verified range of tilt-and-turn series configured for international code compliance including NFRC, CE, and AS2047 protocols.
Engineering Whitepaper & Semantic Evaluation
The Mechanics of Dual-Action Fenestration: Structural Integrity & Energy Dynamics
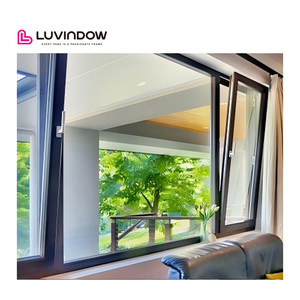
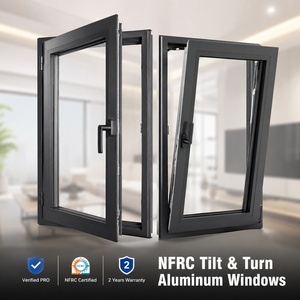
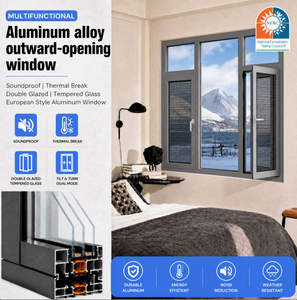
Aluminium tilt and turn windows represent the pinnacle of European-engineered fenestration mechanics, designed to solve the paradoxical demands of airtight climatic shielding and continuous indoor air quality (IAQ). Unlike traditional sliding or outward-opening casement profiles, a tilt-and-turn fenestration unit operates through an integrated perimeter locking gear driven by a single multi-position handle. When placed in the tilt position (typically 15 degrees inward from the top hinge), it enables draft-free displacement ventilation that exploits the stack effect without compromising perimeter security or rain deflection. In the turn position, the window swings inward on side pivots to afford 100% unimpeded egress and complete exterior glass maintenance accessibility from inside the structural envelope.
From a building physics perspective, the structural excellence of our high-grade aluminum alloy profiles lies in the incorporation of wide-chamber polyamide (PA66 GF25) thermal break barriers. These glass-fiber reinforced insulating strips decouple the exterior extruded aluminum sash and frame components from interior surfaces, severing thermal conduction bridging. When combined with dual- or triple-pane Low-E insulated glass units (IGUs) infused with 90% Argon gas fill and warm-edge spacer bars, our systems achieve ultra-low overall thermal transmittance coefficients (U-values below 0.85 W/m²K, well within Passive House institute thresholds). Furthermore, the continuous co-extruded EPDM triple-gasket perimeter matrix creates an impervious hermetic seal under positive and negative wind pressures exceeding 4500 Pa, satisfying stringent hurricane and seismic criteria.
180,000㎡
Precision Production Base
U < 0.85
Passive House Thermal Rating
N6 / AS2047
Highest Wind & Water Class
30+
Patented Architectural Profiles
Procurement Strategy 2026-2030
Future Architectural Procurement Trends for Aluminium Windows
Global fenestration procurement is undergoing a paradigm shift driven by stringent carbon-neutral building codes, smart envelope integration, and climate-adaptive facades. Project stakeholders must navigate these emerging procurement parameters to safeguard lifecycle return on investment.
Low Embodied Carbon & Circular Billets
Commercial developers increasingly mandate Environmental Product Declarations (EPDs). Procurement frameworks now require primary aluminium extrusions produced via hydroelectric smelting or containing upwards of 60% post-consumer recycled billet, reducing whole-life building carbon.
Bespoke Oversized Architectural Sashes
Modern luxury villas and commercial podiums reject divided lights in favor of floor-to-ceiling glass assemblies. Heavy-duty dual-action hardware systems engineered to carry glass sash weights up to 300 kg without hinge sagging have become standard procurement requirements.
Smart Sensor & Automated Micro-Ventilation
Specification trends highlight the demand for concealed mechatronic drives. Smart-home interconnected tilt actuators respond automatically to internal CO2, VOC levels, or severe weather alarms, providing automated environmental comfort while the mechanical turn egress remains manual for security.
Technical Evolution
Engineering Advancements in Dual-Action Tilt & Turn Technology
How cutting-edge alloy metallurgy, surface polymer science, and advanced perimeter robotics are transforming window durability and thermal performance.
Ultra-Slim Sightlines with Concealed Hardware
Historical bulkiness in tilt and turn assemblies has been eliminated. Modern flush-aligned profile designs integrate concealed hinges within the sash rebate, preserving a 50mm narrow visible face width while retaining RC2 and RC3 burglar-resistance ratings.
Hyper-Durable Marine Fluorocarbon Coatings
In response to severe coastal salinity and extreme UV degradation (such as the Gulf and Southeast Asian coastlines), next-generation PVDF and Class 2 Qualicoat powder formulations provide 30-year non-chalking, colorfast integrity against intense solar radiation and sand abrasion.
Multi-Point Active Compression Gasketing
Evolutionary hardware advancements deploy active mushroom cams around the entire perimeter. As the handle locks, cam pins engage hardened steel keeps, generating uniform perimeter clamping pressure that prevents draft whistling and water infiltration under hurricane conditions.
Comparative Engineering Matrix
System Performance & Specification Parameters
Architectural engineering reference parameters for contract submittals, testing approvals, and facade consultants.
| Specification Metric | Standard Residential Grade | DERCHI Engineered Villa Series | Commercial Passive House Series |
|---|---|---|---|
| Alloy & Wall Thickness | 6063-T5 | 1.4mm profile | 6063-T6 Architectural Grade | 1.8mm - 2.0mm | Heavy Structural Aluminum Alloy | 2.2mm - 3.0mm |
| Thermal Barrier System | Standard PVC strip (14.8mm) | Polyamide PA66 GF25 Strip (24mm - 34mm) | Multi-Chamber Multi-Cavity PA66 w/ Aerogel Infill |
| Glazing Capability | Double Glazed (5mm + 12A + 5mm) | Triple Glazed Low-E + Argon (6mm + 16A + 6mm + 16A + 6mm) | Acoustic Laminated Triple/Quad Glazing (Hurricane Proof) |
| Thermal Transmittance (U-Value) | 2.2 - 2.8 W/m²K | 1.2 - 1.4 W/m²K | 0.75 - 0.95 W/m²K (Passive House Verified) |
| Acoustic Isolation (STC / Rw) | Rw 30 - 32 dB | Rw 38 - 42 dB | Rw 45 - 48 dB (Airport / Highway Adjacent Rating) |
| Wind Load Resistance | Class 3 (1500 Pa) | Class 5 (3000 Pa) | AS 2047 N6 / Hurricane Rated (> 4500 Pa) |

Enterprise Manufacturing Competence
Why Tier-1 Contractors and Global Architects Partner with DERCHI
Guangdong Dejiyoupin Doors and Windows Co., Ltd. (DERCHI) ranks among the elite Top 10 premium architectural fenestration brands in China. For over 25 years, our intelligent production infrastructure in Foshan, Guangdong has engineered high-precision aluminum tilt and turn windows, pivot doors, and complete facade envelopes for luxury developments globally.
- 180,000㎡ Intelligent Manufacturing Center: Equipped with European CNC profile machining centers, robotic corner-crimping units, and automated IGU lines.
- Global Standard Certifications: Rigorously tested and compliant with North American NFRC, European CE, ISO 9001, and Australian AS 2047 N6 wind/water benchmarks.
- Full In-House Engineering & CAD Shop Drawings: Free comprehensive shop drawing development, structural wind-load calculations, and custom extrusion tooling for bespoke projects.
- Extreme Climate Performance: Proven export track record in North America, Canada, Australia, Southeast Asia, and Gulf GCC markets resisting 50°C summer heat, coastal salinity, and sand ingress.
Procurement Knowledge Base
Frequently Asked Questions on Aluminium Tilt & Turn Fenestration
Practical answers to crucial structural, commercial, and shipping questions asked by architects, quantity surveyors, and project developers.
Why are aluminium tilt and turn windows superior to standard casement or sliding windows?
Aluminium tilt and turn windows integrate dual operating modes via a single hardware gear: the tilt mode enables secure, draft-free micro-ventilation at the top without allowing entry or rain penetration, while the turn mode swings completely open for emergency egress and easy indoor cleaning of the outer glass pane. Furthermore, unlike sliding windows that rely on brush seals prone to air leakage, tilt and turn systems utilize continuous compression EPDM gaskets clamped by perimeter multi-point locking pins, delivering vastly superior airtightness, water-tightness, and acoustic attenuation.
How do thermally broken aluminium tilt and turn windows perform in extreme heat or freezing environments?
Our systems utilize advanced polyamide (PA66 GF25) thermal breaks that structurally join the inner and outer aluminum extrusions while completely arresting thermal bridging. In extreme hot climates (such as 50°C GCC environments) or severe sub-zero cold zones, the system blocks radiant heat transfer, maintains interior surface temperatures, completely prevents internal condensation, and lowers building HVAC cooling and heating energy expenditure by up to 40%.
What hardware brands are utilized, and what is the tested operational lifecycle?
DERCHI partners with world-renowned fenestration hardware pioneers such as German Siegenia, Roto Frank, and premium bespoke architectural hardware makers. All tilt-and-turn drive gears, anti-mishandling devices, concealed corner transmissions, and heavy-duty hinges undergo rigorous cyclic endurance testing exceeding 25,000 to 50,000 full tilt-and-turn cycles without mechanical wear or sash alignment drift, corresponding to more than 30 years of daily usage.
Can tilt and turn windows comply with severe hurricane codes and coastal impact zones?
Yes. Our 117 Series and specialized heavy-duty architectural profiles are engineered specifically for extreme cyclone and hurricane environments. By integrating heavy-gauge extruded aluminum alloy frames (up to 2.5mm wall thickness), structural silicone wet-glazing, multi-point perimeter steel locking pins, and SGP laminated impact glass panes, our windows successfully withstand positive and negative cyclical wind pressures exceeding 4500 Pa (verified under Australian AS 2047 N6 and coastal hurricane standards).
How does DERCHI ensure glass and frame safety during long-distance ocean shipping?
Export shipments are protected by a five-stage industrial packaging protocol. Each individual window profile is wrapped in anti-scratch protective film, corners are shielded with reinforced composite edge protectors, the units are enveloped in high-density pearl cotton foam, and entire assemblies are locked inside fully enclosed, fumigated solid plywood crates with integrated desiccant packs. Crates feature bottom pallet skids for safe forklift maneuvering during ocean transfer and job-site staging.
What information is needed to obtain a comprehensive technical shop drawing and cost quotation?
To provide an accurate technical bid and engineering proposal, please share your architectural elevation drawings or window schedule, approximate rough opening dimensions, quantity requirements, preferred glass configuration (double/triple glazing, Low-E coating, acoustic laminate), profile finish (powder coat, PVDF, anodized), and project destination city. Our engineering sales team delivers preliminary CAD configurations and commercial estimates within 24 business hours.
Ready to Engineer Your Project's Fenestration Solution?
Direct factory engineering consultation, custom CAD shop drawings, and competitive commercial supply quotes for developers, facade consultants, and general contractors worldwide.