Featured Commercial & Architectural Aluminium Door Systems
Explore commercial-grade storefront configurations, insulated casements, medical partitions, and multi-track folding portals manufactured to stringent international tolerances.
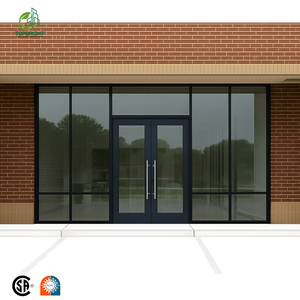
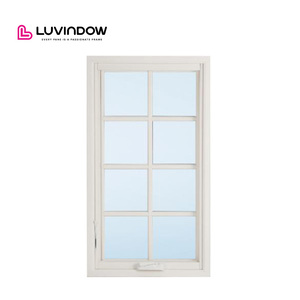
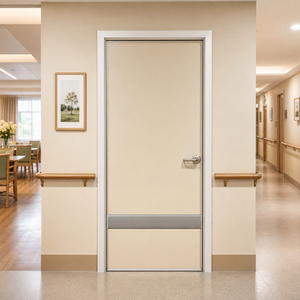
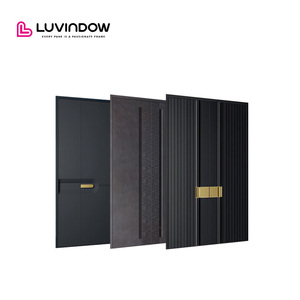
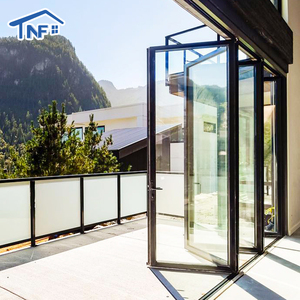
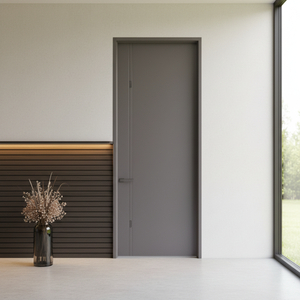
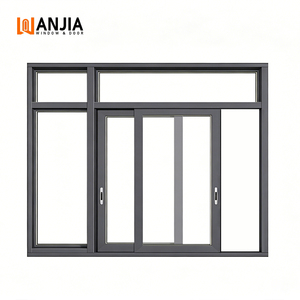
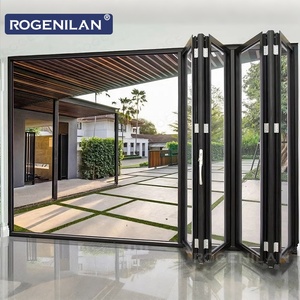
Engineering Aluminium Stable Doors: Structural Rigidity & Microclimate Control
Aluminium stable doors (historically referred to as split Dutch doors) have evolved beyond traditional agricultural applications to become essential components in luxury residential, equestrian hospitality, and severe-environment coastal developments. Modern specification requires balancing functional split-leaf independent articulation with rigorous hermetic sealing, thermal insulation, and uncompromised structural integrity against forced entry and cyclical thermal stress.
Unlike conventional single-slab fenestration assemblies, an aluminium stable door operates with independently swinging upper and lower sashes linked via heavy-duty interlocking mullion gaskets and mortised flush bolts. In high-exposure microclimates—such as the Middle East, the Gulf Coast of North America, and coastal Australia—the junction where the two leaves meet represents the most vulnerable thermal and hydrostatic weak point. Our engineering team utilizes custom 6063-T6 architectural-grade extruded aluminum alloys coupled with polyamide (PA66) thermal breaks to prevent structural deformation and limit conductive heat transmission across the door profile.
| Performance Characteristic | Legacy Wood & Standard Hollow Steel | DERCHI Structural Architectural Aluminium | Operational Engineering Benefit |
|---|---|---|---|
| Thermal Core Isolation | Solid timber prone to expansion; uninsulated steel | Polyamide PA66 glass-fiber thermal barrier (24–34mm) | Mitigates perimeter sweating, stops bridging, lowers HVAC load |
| Corrosion Resistance | Wood rots in humidity; steel oxidizes on edges | Alocrom pre-treatment + 60–80μm fluorocarbon (PVDF) | Rated for 3,000+ hrs salt spray (ASTM B117), coastal-grade |
| Airtightness & Dust Ingress | Brush sweeps or standard vinyl seals deteriorate | Continuous multi-point vulcanized EPDM quad-gaskets | Protects air-conditioned interiors from particulate sand |
| Structural Deflection | Timber sags at intermediate mullion pivot | Concealed interlock with stainless 316 locating lugs | Zero sash drop across 100,000 operational cycles |
Future Sourcing & Procurement Trends: What Global Architects Must Track
Bespoke commercial fenestration procurement has shifted decisively toward traceable lifecycle assessments (LCA) and unified building envelope performance. As global building codes harmonize around near-zero energy building (NZEB) mandates, procurement executives, civil engineering contractors, and facade consultants must evaluate aluminium stable door systems across four core procurement criteria:
Embodied Carbon Transparency
Scrutiny over aluminum manufacturing methods has elevated recycled billet content (>50%) into a primary RFP requirement, enabling projects to secure LEED Gold and BREEAM credits without compromising structural tensile limits.
Cyclonic & Hurricane Certification
Rising coastal wind loads require systems with documented testing to ASTM E1886/E1996 and AS 2047 N6 criteria. Heavy-duty internal structural reinforcing bars prevent sash blow-out during extreme pressure shifts.
IoT Smart-Access Integration
Modern stable door applications demand integrated biometric mortise locks, motorized sash interconnects, and concealed micro-sensors capable of interfacing directly with KNX and Crestron building automation networks.
Modular Pre-Hung Delivery
To eliminate on-site assembly failures, project developers increasingly demand factory-glazed, fully pre-hung sub-frame systems delivered in heavy wooden export crates, slashing job-site installation times by up to 65%.
Why Top Global Contractors Partner With DERCHI
Guangdong Dejiyoupin Doors and Windows Co., Ltd. (DERCHI) operates one of Southern China's most advanced custom architectural extrusion facilities. Headquartered in Foshan across 180,000 square meters of production infrastructure, our operations are optimized for demanding commercial submittals.
Rigorous International Submittals
Our doors hold CE, ISO 9001, AS 2047, and UL fire-rated certifications. Comprehensive engineering reports, thermal transfer modeling, and wind-load calculations are generated to streamline project approvals through municipal authorities.
Bespoke Shop Drawings & Rapid Prototyping
Every commercial opening is unique. Our in-house engineering department prepares structural CAD and BIM models within 24–48 hours, detailing custom mullion attachments, glass performance metrics, and threshold water returns.
Extreme Climate Engineering
With projects delivered across the Middle East, North America, and Australasia, our fenestration profiles are formulated to withstand 50°C solar ambient heat, intense sandstorms, and coastal saltwater environments.
Frequently Asked Architectural & Supply Questions
Essential technical, compliance, and logistics facts for commercial buyers, developers, and project estimators.
How do aluminium stable doors maintain water tightness at the split mullion?
Our stable systems feature a patented dual-rebated horizontal interlock. When both leaves are engaged, continuous vulcanized EPDM compression seals form an overlapping barrier supported by internal weep channels. Any driven moisture is caught in the intermediate decompression chamber and guided outward before reaching interior floor finishes.
Can the upper sash operate with integrated glass and security louvers?
Yes. The upper leaf can be customized with double- or triple-glazed Low-E insulated glass, internal magnetic blinds, architectural stainless steel decorative grilles, or heavy-gauge extruded insect and sand mesh. This allows free airflow while keeping dust, pests, and unauthorized access out.
What surface finishes are recommended for coastal applications?
For installations within 5 km of coastlines or in high-humidity desert zones, we specify 25-micron architectural-grade anodization or high-durability fluorocarbon (PVDF) electrostatic powder coating. These treatments comply with AAMA 2605 specifications, delivering exceptional resistance against UV chalking, fading, and salt-mist corrosion.
What lead times and export packaging standards does DERCHI provide?
Standard fabrication spans 25 to 35 working days post-CAD approval. All systems are fully assembled, cycle-tested, cleaned, protected with PE protective film, encapsulated in waterproof thermo-wrap, and crated inside fumigated solid timber cases to guarantee pristine arrival at any global container port.
Connect With Our Fenestration Engineering Group
Send your door schedules, CAD elevations, or custom opening dimensions for a comprehensive review, structural calculation summary, and accurate factory-direct quotation within 24 business hours.