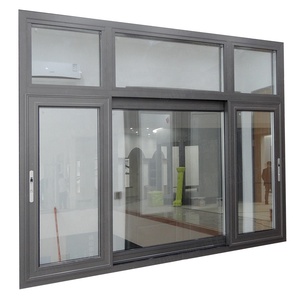
 Impact Rated
Hurricane Impact Aluminum Glass Customized Sliding Window Home Aluminum Windows Impact Soundproofing Double Glazed Windows
Double Glazed
Soundproof Rw 38dB
AS 2047
Explore our flagship fenestration systems developed in our Foshan precision manufacturing plant. Every assembly is designed with extruded 6063-T5/T6 structural alloys, multi-chambered thermal barriers, and heavy-duty spiral balance mechanisms.
Impact Rated
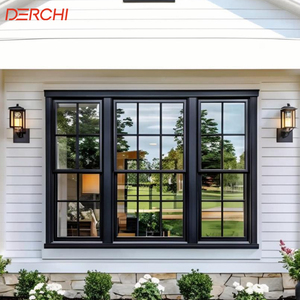 Thermal Break
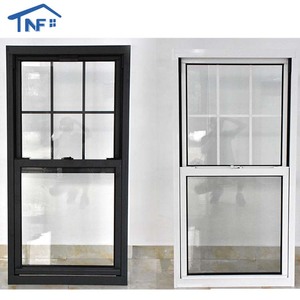 Custom Architectural
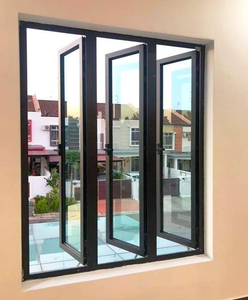 High Efficiency
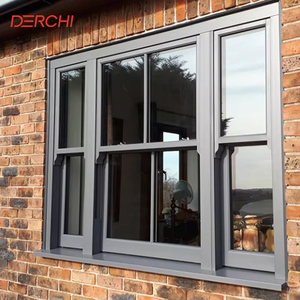 North America Standard
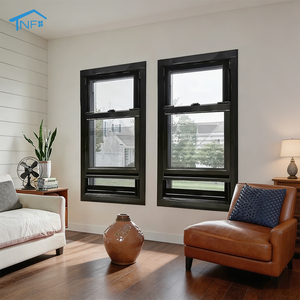 Commercial Base
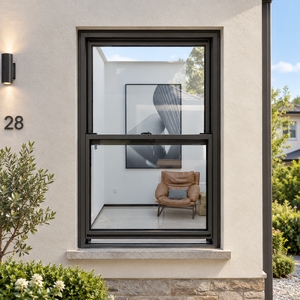 Multi-Family Spec
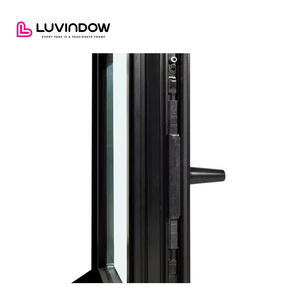 High-Rise Structural
Aluminium single-hung and single-sash window units represent the baseline of structural integrity in modern multi-family and commercial architectural envelopes. Below is the multi-layered mechanical specification matrix engineered by DERCHI.
Our single window frames use primary, non-recycled aluminium billet alloy with wall thickness ranging from 1.4mm to 2.2mm, exceeding AAMA commercial rating criteria. Tensile yield strength is strictly maintained above 160 MPa to prevent sash sag, torsion, and cyclic wind flutter on high-rise facades.
To eliminate conductive thermal bridges across the aluminium profile, our assemblies incorporate Technoform-grade 25% glass-fibre reinforced polyamide (PA66 GF25) thermal insulation struts. This drops the total window U-factor to as low as 1.35 W/m²·K (0.24 BTU/hr·ft²·°F), satisfying global green building codes.
The operable bottom sash in our single-hung units leverages heavy-duty spiral or inverted constant-force block & tackle balances tested up to 25,000 cycles without fatigue. This ensures featherlight operation for sashes weighing up to 80 kg while keeping the upper sash immovably fixed to maximize air and water tightness.
| Performance Dimension | Standard Tested | DERCHI Engineering Value | Procurement Advantage |
|---|---|---|---|
| Structural Wind Load (DP) | ASTM E330 / AS 4055 / AS 2047 | Serviceability: 3500 Pa; Ultimate: 5000+ Pa (N6 Level) | High-Rise Approved Applicable for coastal, cyclonic, and exposed high-rise curtain envelopes. |
| Air Infiltration Rate | ASTM E283 / EN 12207 | < 0.05 L/s·m² at 75 Pa (Class 4 / Superior) | Drastically curbs HVAC air leakage, lowering building Life-Cycle Energy consumption. |
| Water Penetration Resistance | ASTM E331 / EN 12208 | 700 Pa to 1050 Pa Static Pressure (Class E1050) | Zero water penetration during severe monsoon wind-driven rain events; integrated drain flap. |
| Acoustic Attenuation (STC/OITC) | ASTM E90 / ISO 717-1 | Rw 35 dB – Rw 42 dB (using laminated acoustic PVB/SentryGlas) | Critical for urban apartments, highway corridors, and airport hospitality zoning. |
| Surface Protection Life | AAMA 2604 / AAMA 2605 / Qualicoat 2 | PVDF fluoropolymer 3-coat (25+ yrs) or Anodized 25μm Class I | UV breakdown prevention, salt-spray resistance > 3,000 hours in marine settings. |
Global supply chains are shifting rapidly due to carbon accounting, regional energy legislation, and modular assembly methodologies. Developers and sourcing directors must adapt to four core macro procurement trends.
Procurement authorities in North America and the EU (under CBAM regulations) now mandate verified Environmental Product Declarations (EPDs). Sourcing is shifting to hydro-powered aluminium smelting yielding less than 4.0 kg CO2 per kg of aluminium, combined with closed-loop factory extrusion scrap reprocessing.
On-site labour costs are driving developers toward pre-glazed, sub-framed single window units engineered directly for factory-built pods and light gauge steel (LGS) modular systems. Windows are delivered with factory-attached anchoring fins, perimeter vapor barriers, and flashing subs for drop-in installation.
With energy codes targeting Net Zero Operational Carbon, single-hung assemblies are moving toward structural warm-edge composite spacers (silicone foam / stainless matrix) and hybrid vacuum-insulating glass (VIG). This allows single-frame units to achieve U-values competitive with quad-pane glass at half the sash weight.
Global tier-1 procurement contracts now necessitate complete Autodesk Revit BIM model submittals with validated parametric data sets (thermal, structural, acoustic). Laser-etched QR codes on internal window frames provide instant access to mill test certificates and third-party QA batch reports on job sites.
Single window engineering has transformed from basic utilitarian openings into sophisticated architectural envelope components. Here is how modern fenestration technology has solved historical performance trade-offs.
Traditional North American single hungs suffered from bulky 80mm+ visible sash faces. Modern European-influenced profiles feature flush concealed balance tracks, structural silicone glazed (SSG) sash rails, and interlock profiles under 28mm wide, maximizing visible light transmittance (VLT) and daylight penetration without sacrificing lateral stiffness.
Brush pile seals, prone to degrading under intense ultraviolet rays and airborne sand abrasion, have been superseded in DERCHI single windows by vulcanized EPDM dense/sponge multi-lip perimeter seals and Santoprene bulb gaskets. These maintain elastic memory and airtight seals even after 20 years of continuous seasonal cycling.
Modern single windows can now be equipped with acoustic trickle ventilators integrated into the upper fixed head frame. This provides continuous fresh air exchange (5,000 mm² equivalent aerodynamic area) in accordance with ASHRAE 62.2 standards, preventing indoor condensation while keeping external street noise out.
Essential technical and logistical insights for general contractors, architectural specifiers, real estate developers, and fenestration import distributors.
Direct factory pricing, verified international testing certifications, and custom extrusion engineering. Collaborate directly with DERCHI's fenestration technical sales engineers to review your window schedule, request physical finish samples, or generate compliant shop drawing submittals.