Export Portfolio
Featured Architectural Fenestration & Opening Systems
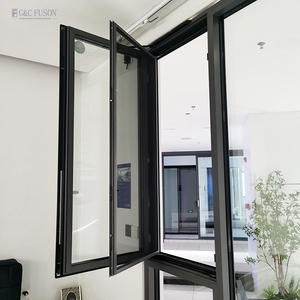
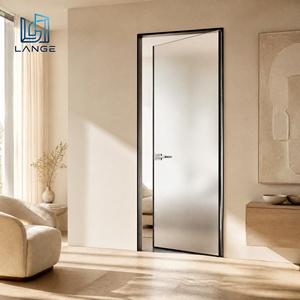
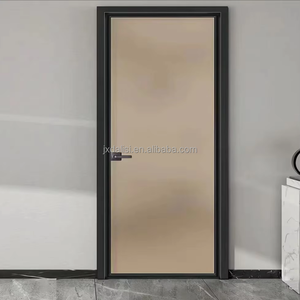
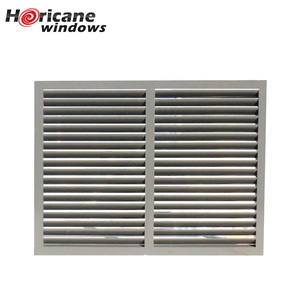
Explore our precision-crafted architectural systems, ranging from heavy-duty thermal-break hopper and awning windows to engineered commercial entry doors and acoustic glass partitions.
180,000㎡
Smart Production Base
25+
Years Industry Mastery
100+
Global Patents & Certs
60+
Export Destination Countries
Engineering Excellence
Aluminium Hopper Window Engineering: Structural Mechanics & Physics
Aluminium hopper windows (bottom-hung, inward-tilting fenestration) represent one of the most mechanically sound approaches to controlled natural ventilation, high-elevation acoustic damping, and superior air-water tightness.
Thermodynamic Inward Draft Control
Unlike traditional top-hung awnings that force incoming breezes downward, bottom-hung hopper window profiles channel laminar cold air upward toward the ceiling plane. This drives displacement ventilation, dissipating warm stagnant air pockets without creating turbulent floor-level drafts in basement perimeters, sanitary rooms, and intensive healthcare corridors.
Multi-Chamber Polyamide Isolators
DERCHI integrates high-density PA66 GF25 (25% glass fiber reinforced polyamide) thermal barriers within 6063-T6 architectural aluminium extrusions. This breaks thermal conduction bridges across the frame interior and exterior, bringing overall fenestration U-values down below 1.6 W/(m²·K), preventing internal dew condensation during harsh winter conditions.
Perimeter Compression Gasketing
Hopper geometries leverage continuous automotive-grade vulcanized EPDM gaskets engineered with cellular memory. When the sash rotates shut via multi-point locking scissor stays, progressive compressive load is applied evenly along all four perimeter rebate tracks, realizing Class 4 Air Permeability (EN 12207) and Class 9A Watertightness (EN 12208).
| Performance Characteristic | Architectural Standard Baseline | DERCHI Commercial Grade Hopper Window | Compliance Verification |
|---|---|---|---|
| Aluminium Alloy Profile | Standard Architectural 6063-T5 (1.4mm) | High-Tensile 6063-T6 / 6060-T66 (1.8mm - 2.2mm) | GB 5237 / ASTM B221 |
| Thermal Transmittance (Uw) | 2.8 - 3.5 W/(m²·K) | 1.2 - 1.6 W/(m²·K) (Triple Low-E Argon Filled) | ISO 10077-1 / NFRC 100 |
| Structural Wind Load Resistance | Class 3 (1200 Pa) | Class 5 / Serviceability up to 3000 Pa (N6 Level) | AS 2047 / ASTM E330 |
| Acoustic Attenuation (Rw / STC) | 28 - 30 dB | Rw 42 dB (Laminated Acoustic PVB Glazing) | ISO 717-1 / ASTM E413 |
| Hardware Cycle Endurance | 10,000 cycles | 25,000+ Cycles (Siegenia / Sobinco Multi-Point Stays) | EN 13126-8 / AAMA 904 |
Strategic Sourcing
Global Procurement & Future Market Trends in Aluminium Fenestration
For B2B commercial purchasers, facade consultants, and general contractors, selecting aluminium hopper windows is no longer merely a dimensional fitting exercise. Forward-looking procurement criteria are shifting rapidly toward embedded carbon accounting, building automation interoperability, and extreme meteorological resilience.
Trend 01
Low-Carbon Recycled Billets
Institutional property developers and public infrastructure authorities demand Environmental Product Declarations (EPDs). Sourcing is shifting toward low-carbon aluminium smelted using hydroelectric or solar generation, cutting cradle-to-gate embodied carbon by over 60% compared to traditional fossil-powered smelting.
Trend 02
BMS Electric Actuator Integration
Smart building management systems require concealed motorized scissor actuators integrated into the frame chamber. Automated hopper windows open based on indoor CO₂ sensors, nighttime free-cooling purge algorithms, and fire evacuation smoke clearance triggers (EN 12101-2 SHEV compliance).
Trend 03
Pre-Engineered Prefabricated Subsills
Jobsite labor shortages across North America, Australasia, and the GCC drive the adoption of factory-assembled sub-frames and subsill drainage pans. Standardizing interface clips minimizes flashing failures, air-leakage errors, and on-site sealant dependence during facade envelope installation.
Trend 04
Extreme Atmospheric Durability
Urban coastal megacities require protective finishes exceeding baseline powder coating. Marine-grade Qualicoat Class 2/3 polyester coatings and hyper-durable 25μm architectural anodized finishes are specified to mitigate severe micro-crack corrosion caused by marine salt-spray and fine sand abrasion.
The Manufacturer Edge
Guangdong Dejiyoupin (DERCHI): Precision Manufacturing & Global Supply
With over 25 years of engineering experience operating from a 180,000㎡ industrial park in Foshan, Guangdong, DERCHI integrates extrusion machining, specialized CNC hardware milling, glass processing, and robotic assembly under one roof.

180,000㎡ Industrial Footprint
Our centralized manufacturing base houses advanced multi-axis CNC fabrication centers, computerized thermal bar crimping machines, and automated double-glazed seal lines, guaranteeing dimensional tolerances within ±0.5mm across massive commercial schedules.

Stringent Testing Accreditations
We hold 8 comprehensive international certifications including Australian AS 2047 (N6 Cyclic Wind Rating), CE, ISO 9001, UL Fire Certifications, and over 30 structural patents. All technical submittal dossiers are vetted by professional facade engineers.

End-to-End Turnkey Exporting
From shop drawing reviews and structural static wind-load calculations to reinforced sea-worthy container crating and port logistics, DERCHI simplifies international supply chains across North America, the GCC, Europe, and Australasia.
Engineering FAQs
Frequently Asked Technical & Sourcing Questions
Clear, objective answers addressing structural limitations, watertightness, hardware longevity, and export logistics for procurement managers.
Q
What is the structural distinction between a hopper window and an awning window?
The primary distinction lies in the axis of rotation and sash operation. A hopper window is hinged at the bottom rail and tilts inward at the top, directing incoming ventilation upward. Conversely, an awning window is hinged at the top rail and pushes outward from the bottom. Hopper windows are frequently favored in semi-basements, high-rise elevator vestibules, and protected facades because the interior sash swing eliminates exposure to exterior wind gusts and simplifies routine cleaning of outer glass panes from indoors.
Q
How do aluminium hopper windows prevent water penetration under driven rain?
High-performance hopper systems operate on the “rainscreen pressure-equalization” principle. The window profile incorporates an internal decompression chamber situated between the exterior weather flap and the primary interior EPDM compression gasket. We integrate concealed weep holes with one-way baffled drainage caps at the lower sill. Kinetic wind-driven rainwater drains via gravity, while the air pressure inside the internal profile chamber equalizes with outdoor atmospheric pressure, preventing capillary water suction.
Q
Can hopper windows be integrated into high-rise curtain wall framing?
Yes. DERCHI manufactures custom sub-frame adapter profiles specifically intended to integrate into structural unitized or stick curtain wall grids (transom and mullion systems). By employing heavy-duty stainless steel restrictor arms and multi-point perimeter gear transmission handles, our hopper vents withstand negative suction pressures up to 3000 Pa, satisfying building code deflection criteria for commercial and high-density towers.
Q
What minimum and maximum sash dimensions can be manufactured without hardware failure?
Because the dead load of the glass rests directly over the bottom hinge pivot, hopper windows support wider aspect ratios than side-hung casements. Typical stable manufacturing dimensions range from a minimum of 450mm width × 400mm height up to 1800mm width × 1200mm height, with glass payloads up to 80kg using heavy-duty Siegenia or Sobinco stainless steel scissor stays and reinforced corner gusset keys.
Q
What surface finishes are recommended for coastal or harsh industrial zones?
For environments within 5 km of an open coastline, or areas prone to high sandstorm activity, we recommend either Fluorocarbon PVDF coatings (minimum 3-coat system containing 70% Kynar 500 resin) or Qualanod-certified Class 1 Anodizing (thickness ≥ 25 μm). These chemical surface treatments offer exceptional resistance to salt crystallization, UV degradation, and chalking, maintaining mechanical integrity and aesthetic stability for 20+ years.
Q
How are export shipments packaged to eliminate sea freight vibration damage?
Each window unit undergoes protective PE film wrapping across extruded surfaces, followed by high-density polyethylene foam corner caps. The units are bundled with heavy-duty thermal shrink film and housed within custom-built, fumigated, non-coniferous solid plywood crates or steel A-frame transit racks. Desiccant packets are placed inside crates to prevent container sweat and maritime moisture oxidation during ocean voyages.
Ready to Engineer Your Project’s Fenestration Schedule?
Send your architectural elevation drawings, door and window schedules, or structural U-value requirements to our engineering team. We deliver custom CAD shop drawings, static analysis reports, and competitive factory-direct export proposals within 24 hours.