Featured Commercial & Residential Aluminium Door Collections
Engineered from architectural-grade 6063-T6 aluminum alloys, each door system is developed to balance structural rigidity, thermal resistance, acoustic decoupling, and minimalist aesthetics across global projects.
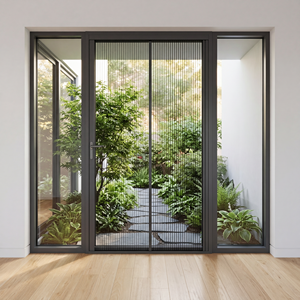
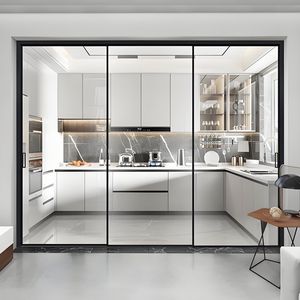
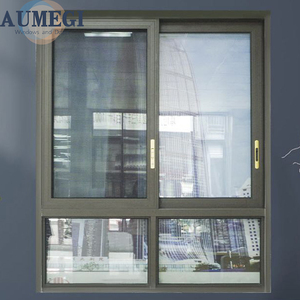
Engineering Specification & Global Performance Benchmarks
Specifying commercial aluminium framed doors demands rigorous attention to structural deflection, thermal separation, and surface passivation. Discover how industrial-grade fabrication exceeds conventional architectural limits.
Polyamide Thermal Barriers
Uninsulated aluminum frameworks suffer from high thermal conductivity (U-values above 5.0 W/m²K). We employ continuous, multi-chambered PA66 GF25 (polyamide reinforced with 25% glass fiber) thermal breaks.
- Reduces overall frame U-values below 1.6 W/m²K
- Prevents condensation in humid and air-conditioned microclimates
- Maintains linear thermal expansion parity with structural aluminium
This barrier prevents internal cooling energy losses across extreme ambient differentials.
AS 2047 N6 & Wind Loading
Large exterior entry portals and high-rise balcony partitions face tremendous dynamic wind and pressure cycles. Our systems are engineered against extreme deflections.
- Tested up to Australia's highest AS 2047 N6 structural cyclone criteria
- Multi-point locking gear fabricated with 304/316 stainless steel
- Resists high positive and negative pressures in coastal high-rises
Continuous internal reinforcement ribs ensure that oversized pivot leaves operate smoothly without sagging over operational lifespans exceeding 30 years.
High-Durability Surface Coatings
Atmospheric salinity and ultraviolet radiation cause premature micro-fissuring and chalking on poorly treated profiles. We apply industrial-grade surface treatments:
- Fluorocarbon (PVDF) 3-Coat Systems: Guaranteed for 20+ years against Florida-exposure UV testing
- Architectural Anodizing (Class I - 25µm): Exceptional scratch resistance for high-traffic commercial portals
- Marine-Grade Pre-treatment: Multi-stage chemical passivation preventing filiform corrosion in maritime conditions
Aluminium Framed Door Typology & Engineering Matrix
A direct structural comparison for architects, facade consultants, and general contractors seeking verified physical properties.
| Door System Configuration | Structural Alloy Profile | Glazing Integration | Acoustic Rating (Rw) | Primary Application Segment |
|---|---|---|---|---|
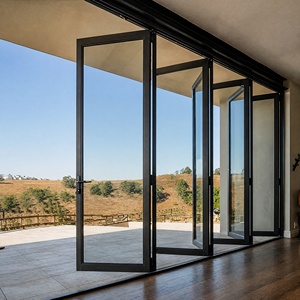
| Thermal Break Bi-Fold / Accordion | 6063-T6 Extruded (2.0mm - 3.0mm wall thickness) | 5mm+12A/27A+5mm Low-E Argon-Filled Tempered | 38 dB - 42 dB | Villas, waterfront balconies, grand living room transitions |
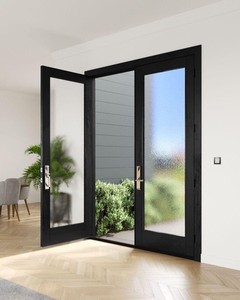
| Heavy-Duty Commercial Pivot System | Cast & High-Tensile 6061/6063 Architectural Alloy | Laminated 6mm+1.52PVB+6mm or Solid Insulated Plate | 40 dB - 45 dB | Luxury estate entry portals, corporate headquarters, hotel lobbies |
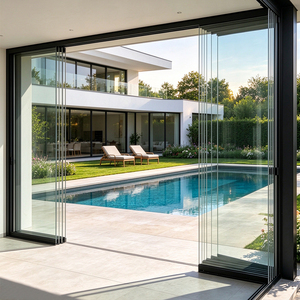
| Slimline Narrow-Stile Sliding Door | 6063-T5 Structural Profile with 16mm Sightlines | Triple Glazed / Double Glazed Solar Control | 35 dB - 39 dB | Contemporary interior partitions, wine cellars, modern terrace views |
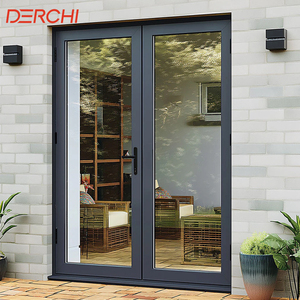
| Exterior Casement / French Swing Doors | 6063-T6 with Multi-Point Perimeter Locking | 6mm+16A+6mm Tempered Thermal Isolation Glass | 37 dB - 43 dB | Residential side exits, courtyard passages, coastal suites |
Future Procurement Trends in Aluminium Door Manufacturing
Global supply chain disruptions and stringent zero-carbon mandates are shifting how developers and facade consultants procure custom fenestration systems.
1. Low-Carbon Recycled Billets
Procurement teams increasingly demand EPD (Environmental Product Declaration) certificates. Modern production leverages low-carbon hydro-powered aluminium and post-consumer recycled alloys, slashing embodied carbon footprints by up to 65%.
2. Integrated Smart Building Automation
Motorized concealed operators, magnetic levitation sliding tracks, and integrated biometrics (facial recognition, smartphone mesh protocols) are becoming baseline specifications for high-end residential projects.
3. Ultra-Narrow Architectural Sightlines
The pursuit of uninterrupted glazed facades has driven frame profiles down to 15mm-20mm visible sightlines while maintaining load capacities capable of carrying 800kg glass panels via concealed bearing pivots.
4. Digital Shop Drawings & BIM Workflows
Global developers rely on direct factory integration with Revit and CAD schedules. Early verification via 3D BIM models prevents costly rough-opening framing conflicts before maritime dispatch.
Frequently Asked Technical & Sourcing Inquiries
Practical answers to ensure frictionless international procurement, quality compliance, and logistics security.
All our exterior door series are designed in accordance with rigorous global test parameters, including AS 2047 (tested up to N6 criteria) and CE EN 12211 wind-load resistance standards. We evaluate profile moment of inertia (Ix/Iy values) against project-specific elevation and wind pressures before finalizing structural alloy wall thicknesses.
We provide comprehensive technical submittal packages including 2D/3D CAD shop drawings, structural calculation sheets, thermal transmission analysis (U-Factor simulation), glass test certificates (tempered, laminated, SGCC/IGCC), and physical test reports for water tightness and air permeability.
Every door panel undergoes multi-stage protection: surface PE protective film, dense corner foam protectors, moisture-barrier wrapping, and full encasement in reinforced non-fumigation plywood crates. Delicate hardware components and glass units are secured on custom steel racks inside shipping containers.
Yes. In addition to standard anodized and powder-coated profiles, our 180,000㎡ industrial base features dedicated cast aluminium foundries and CNC engraving centres capable of crafting bespoke 3D motifs, geometric reliefs, and grand monumental doors measuring up to 6 meters in height.
Request Complete Architectural Door Specifications & Pricing
Connect directly with our senior fenestration engineering department. Send your project schedule, rough opening sizes, or elevation drawings to receive tailored CAD shop drawings and factory-direct estimates within 24 hours.