Featured Heavy-Duty Aluminium Folding Doors & Window Systems
Engineered with high-tensile 6063-T5/T6 structural alloys, Technoform® polyamide thermal barriers, and heavy-duty multi-wheel quad carriages rated for continuous commercial and luxury villa cycles.
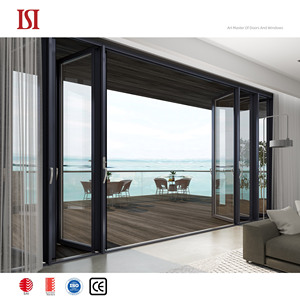
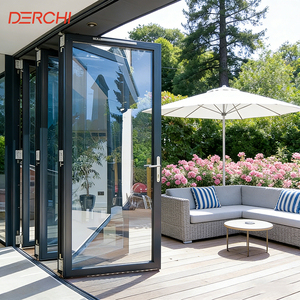
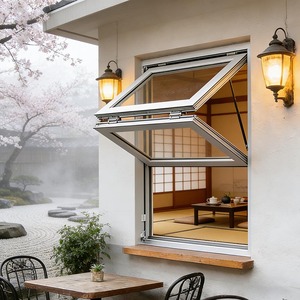
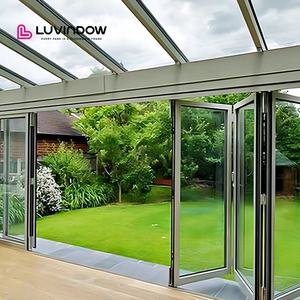
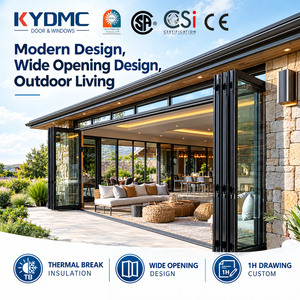
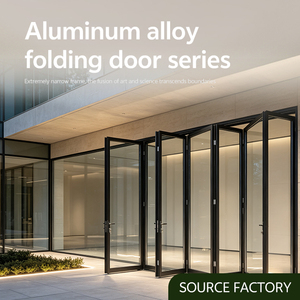
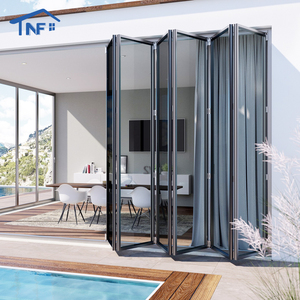
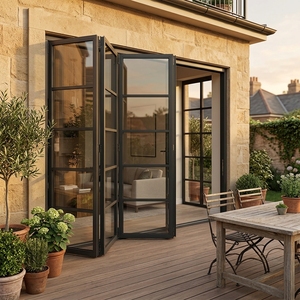
1. Executive White Paper: The Structural Mechanics of Architectural Aluminium Folding Systems
In contemporary architectural design, the boundary between interior sanctuaries and external landscapes has dissolved. Architects and structural engineers consistently specify large-span folding door and folding window assemblies to create dynamic, column-free spatial transitions. However, as aperture spans exceed 6 to 12 meters with individual panel heights rising above 3.5 meters, structural deflection, wind load shear, thermal bridging, and cycle fatigue become paramount engineering challenges. Guangdong Dejiyoupin Doors and Windows Co., Ltd. (DERCHI) engineers fenestration envelopes that not only deliver seamless panoramic aesthetics but also strictly satisfy the stringent structural demands codified under Australian Standard AS 2047, European CE EN 14351-1, and American NFRC energy benchmarks.
Standard aluminium sliding doors carry systemic trade-offs: sliding panels stack along parallel tracks, leaving 33% to 50% of the opening permanently obstructed by stationary glass. Conversely, a multi-panel aluminium folding door system (often referred to as accordion or bi-folding doors) folds completely flat against internal or external reveals, recapturing up to 95% of clear structural openings. When combined with integrated folding casement or push-up servery windows, commercial venues such as restaurants, hotels, and luxury private residences achieve unprecedented spatial utility and airflow dynamics.
B2B Engineering Note: True architectural-grade folding doors must decouple dead-load bearing from side frame jambs. DERCHI bi-fold systems utilize bottom-weighted running assemblies equipped with aircraft-grade stainless steel 316 multi-wheel rollers, ensuring that panel weight up to 250 kg per leaf is transferred directly to structural slab beams rather than creating dynamic roof deflection stresses.
2. Metallurgical Integrity & Advanced Thermal Barrier Architecture
The core of our structural superiority lies in primary metallurgical control. DERCHI relies exclusively on virgin 6063-T5 and structural 6063-T6 architectural aluminium billets, completely eliminating scrap contamination that degrades tensile capacity and anodizing consistency. With minimum wall thicknesses ranging from 2.0 mm to 3.0 mm on primary load-bearing jambs, mullions, and corner stiles, our profiles resist deflection under wind load pressures exceeding 3,000 Pascals (equivalent to Australian AS 2047 N6 cyclonic testing parameters).
Thermal conductivity in raw aluminium (approximately 160 W/m·K) requires engineered isolation in extreme microclimates—from the scorching 50°C solar direct exposures of the Middle East (UAE, Saudi Arabia, Qatar) to sub-zero winters across North America and Northern Europe. DERCHI thermal break systems incorporate German-engineered Technoform® PA66 GF25 polyamide insulation strips reinforced with 25% longitudinal glass fiber. By crimping these non-conductive barriers between precision-milled interior and exterior aluminium extrusions, heat transfer is arrested, lowering entire system U-values to as low as 1.1 W/m²·K (0.19 BTU/hr·ft²·°F) when combined with Low-E insulated glass units.
Polyamide PA66 Thermal Separation
Reinforced glass-fiber multi-cavity thermal barriers minimize linear thermal expansion, eliminate condensation run-off, and drastically lower HVAC operating expenditures across extreme climate zones.
Dual & Triple Glazing Assemblies
Argon-filled, dual-sealed insulated glass units (IGU) incorporating Saint-Gobain Low-E sputtered coatings, warm-edge composite spacers, and laminated SGP hurricane-proof acoustic interlayers.
Four-Tier EPDM Sealing Matrix
Seamless co-extruded EPDM marine-grade cellular perimeter gaskets provide continuous compression contact, effectively blocking high-velocity sandstorm infiltration and horizontal driving rain.
High-Cycle Quad Kinematics
Heavy-duty, self-lubricating sealed stainless steel bearing rollers operate in conjunction with anti-lift upper guide shoes, certified to exceed 100,000 cycles without vertical sag or operational friction.
Anti-Burglary Multi-Point Locking
Concealed shootbolt locking mechanisms engineered with hardened steel drop rods secure panels into top and bottom tracks simultaneously, deterring forced levering attacks across the entire structural span.
Marine-Grade Surface Metallurgy
Qualicoat Class 2 certified fluoropolymer (PVDF) architectural coatings and 25-micron anodic oxidation treatments formulated to withstand ASTM B117 salt spray exposures exceeding 3,000 continuous hours.
3. Global Architectural Procurement Trends: Strategic Analysis (2025–2030)
Procurement directors, general contractors, and facade consultants are operating under transformed regulatory mandates. Building codes worldwide now impose stringent Whole-Life Carbon targets, rigorous air-permeability maximums, and lifecycle durability criteria. As commercial developers prioritize ESG (Environmental, Social, and Governance) capital allocations, the fenestration envelope is evaluated as an active thermal asset rather than mere decorative glazing.
1. Ultra-Narrow Sightline Demands: Historical bi-folding profiles suffered from visually cumbersome mullions that interrupted vistas when closed. Current engineering trends require minimal interlock profiles below 110 mm total width while preserving structural moment of inertia. DERCHI’s patented slim-frame structural profiles deploy internal titanium-alloy corner braces and reinforced rib geometry, allowing panoramic glass spans without compromising ASTM E330 structural deflection criteria.
2. Climate-Responsive Sill Transition Architecture: While traditional residential bifold doors required raised 70 mm step-over sills to prevent water ingress, modern hospitality and luxury villa developments demand zero-barrier universal access (ADA-compliant transitions). The latest sourcing trends specify subterranean drainage channels integrated directly with floor slab finishes, utilizing capillary break water chambers that maintain AS 2047 water resistance ratings while providing a flush, trip-free floor plane.
3. Smart Envelopes and Motorized Automation: Heavy architectural folding doors exceeding 6 panels are increasingly integrated into building management systems (BMS). Concealed synchronous drive belts, torque-limited quiet electric motors, and contact-free anti-pinch laser curtain sensors allow occupants to deploy 10-meter accordion walls via central touch panels, mobile interfaces, or automated climatic sensors responding to rain, wind, and interior CO₂ levels.
4. Engineering Specification Comparison: Architectural Bifold Systems
To guide procurement specialists through value engineering without compromising structural life expectancy, the following matrix benchmarks DERCHI’s commercial export-grade bifold fenestration against generic commercial alternatives:
| Performance Characteristic | Generic Commercial Folding Door | DERCHI Heavy-Duty Thermal Break System | Compliance Test Benchmark |
|---|---|---|---|
| Aluminium Alloy & Temper | Recycled 6063-T5 (Wall 1.2–1.4 mm) | Virgin 6063-T6 (Wall 2.0–3.0 mm) | ASTM B221 / EN 755-2 |
| Thermal Transmittance (U-Value) | Uw 2.8 – 3.8 W/m²·K (Non-break/PVC) | Uw 1.1 – 1.6 W/m²·K (Technoform PA66) | ISO 10077-1 / NFRC 100 |
| Air Infiltration Control | Class 2 (Permeability > 3.0 m³/h·m) | Class 4 / ASTM E283 (< 0.1 CFM/ft²) | ASTM E283 / EN 12207 |
| Static Water Ingress Resistance | 150 – 250 Pa (Prone to track pooling) | 600 – 900 Pa Sub-Sill Pressure Cascade | ASTM E331 / AS 2047 |
| Hardware Cycle Fatigue Rating | 20,000 cycles (Nylon rollers, unsealed) | 100,000+ Verified Mechanical Cycles | AAMA 910 / EN 1191 |
| Coastal Saline Anti-Corrosion | Standard Powder Coat (< 500h Salt Spray) | Qualicoat Class 2 PVDF (> 3,000h Spray) | AAMA 2605 / ASTM B117 |
Global Fenestration Procurement Megatrends (2025–2030)
Key technological shifts driving global architectural project submittals and supply chain specifications.
Embodied Carbon Decarbonization
Mandates in EU, North American, and GCC green building standards (LEED v4.1, Estidama, Mostadam) require suppliers to furnish audited EPD (Environmental Product Declaration) certificates tracking low-carbon hydroelectric smelting.
Extreme Storm & Cyclone Hardening
Rising storm frequency demands large-span folding units tested against missile impact and cyclic structural fatigue up to 4,500 Pa, driving SGP laminated glass interlayers from niche coastal markets to universal standard.
BIM Level 3 & Pre-Fabrication
Project schedules prioritize manufacturers providing native Revit BIM parametric models, sub-millimeter pre-drilled CNC anchor layouts, and custom modular knocked-down (KD) packaging that cuts installation labour by 40%.
5. Why Global Tier-1 Contractors and Developers Partner with DERCHI
Headquartered in the epicenter of high-end aluminium extrusion—Shishan Town, Foshan, Guangdong—Guangdong Dejiyoupin Doors and Windows Co., Ltd. (DERCHI) represents the vanguard of Chinese industrial fenestration manufacturing. Spanning a state-of-the-art 180,000-square-meter modernized manufacturing facility staffed by over 600 specialized production technicians, structural estimators, and fenestration craftspeople, our enterprise operates with a focused mandate: delivering factory-direct, zero-compromise architectural solutions to the world’s most demanding development projects.
For over 25 years, DERCHI has bridged architectural vision with structural execution across more than 50 export nations, including deep footprints throughout the United States, Canada, Australia, the United Kingdom, the Philippines, and the Gulf Cooperation Council (UAE, Saudi Arabia, Qatar, Kuwait, Oman, Bahrain). Our competitive edge rests on concrete operational fundamentals:
Complete Vertical Industrial Integration: Unlike regional assembly shops that source generic profiles and subcontract glazing, DERCHI oversees the end-to-end production ecosystem. From computer-controlled profile precision cutting and multi-axis CNC corner milling to automated double-glazing lines, vacuum nitrogen gas infusion, and high-temp glass tempering, our vertically integrated lines guarantee rigid quality control, dimensional accuracy to ±0.5 mm, and reliable lead-time execution.
Rigorous Global Standards Validation: We do not rely on self-declarations. DERCHI assemblies have earned over 38 global certifications and engineering patents, including certified compliance with Australian AS 2047 (rated to the apex N6 wind category), North American NFRC thermal performance ratings, European CE EN 14351-1, ISO 9001 quality management, and UL-certified fire performance. Complete laboratory test reports, acoustic transmission loss graphs (STC 38–44 dB), and structural calculations are readily furnished for consultant approvals.
Dedicated Project Technical Taskforce: Sourcing complex architectural bifold systems internationally requires rapid, flawless engineering alignment. Our fluent, English-speaking fenestration engineers bridge regional time zones, reviewing architectural CAD elevations and door schedules to provide free comprehensive shop drawings, structural wind load analysis, and glass deflection calculations within 24 hours of project submittal.
6. Frequently Asked Questions (B2B Procurement & Technical Submittals)
Comprehensive technical and commercial guidance for architects, procurement managers, and general contractors specifying aluminium folding door and window envelopes:
QHow does DERCHI ensure structural stability on folding spans exceeding 10 meters?
We deploy bottom-weighted heavy-duty running carriages featuring stainless steel 316 quad-rollers. The dead weight of up to 12 panels (each weighing up to 250 kg) is transferred directly to structural foundation beams, completely eliminating the upper lintel sag and frame binding common in top-hung generic systems.
QCan your folding door assemblies withstand coastal salt air and 50°C Gulf desert heat?
Yes. For severe marine and high-UV applications (such as Dubai, Doha, Miami, or Sydney coastlines), profiles undergo chemical pre-treatment and receive architectural Qualicoat Class 2 PVDF or 25-micron anodic oxidation finishes. Combined with PA66 GF25 thermal breaks and UV-stable EPDM seals, frames will not chalk, blister, or warp.
QWhat documentation is provided to support consultant and municipal building approvals?
Every commercial order is supported by a comprehensive submittal dossier: formal CAD shop drawings with connection details, certified factory test reports (AS 2047, CE, NFRC, ISO 9001), structural glass engineering calculations, finish warranties, and sample physical cross-section cutaways for consultant review.
QWhat acoustic attenuation ratings (STC / Rw) can your folding systems achieve?
With standard dual-tempered argon-filled IGUs, DERCHI folding doors achieve an STC of 32–35 dB. By configuring specialized asymmetric glass combinations with acoustic PVB or SGP laminated outer leaves (e.g., 6mm Low-E + 16Ar + 4mm + 0.76PVB + 4mm), we achieve sound reduction indices exceeding STC 42 dB, ideal for urban hotels and busy arterial villas.
QHow are oversized folding assemblies packaged to prevent sea freight transit damage?
Components are shipped in modular knocked-down (KD) format or pre-assembled sash units. Individual profiles are wrapped in protective PE film, separated by shock-absorbing foam spacers, and fully enclosed within fumigated, steel-strapped solid timber ocean crates engineered for crane lifting and rough sea container passages.
QWhat is the standard production lead time for custom architectural commercial orders?
Upon sign-off on detailed CAD shop drawings and glass specifications, our 180,000㎡ manufacturing base maintains standard production lead times of 25 to 35 working days. Expedited production lanes are available for fast-track commercial mock-ups and tight contractor handover timelines.