Engineered Architectural Aluminium Flush Doors & Enclosures
Precision-machined from 6063-T6 aerospace aluminum alloys, high-density composite honeycombs, and concealed sub-frame hardware. Sourced direct by international Tier-1 contractors, facade consultants, and residential developers.
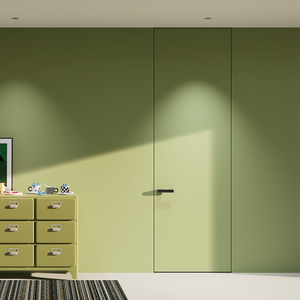
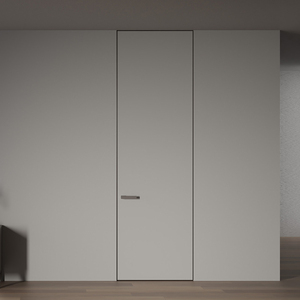
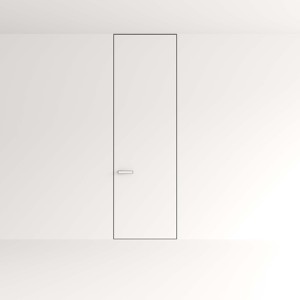
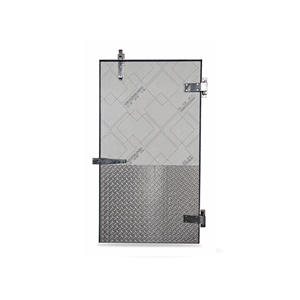
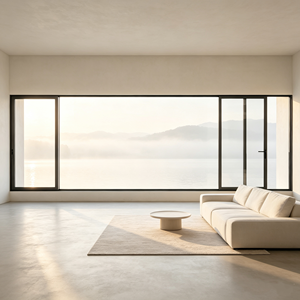
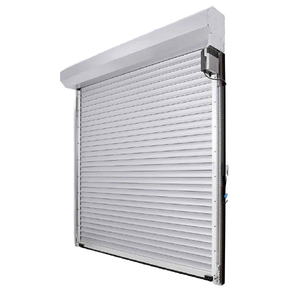
Historically, concealed "frameless" or flush doors were limited to lightweight timber substrates. However, regional climate extremes—such as the high-humidity, 50°C solar thermal loads across the GCC (UAE, Saudi Arabia, Qatar) or coastal sub-tropical environments—frequently cause conventional wooden panels to warp, swell, and bind within concealed aluminum sub-frames. As a premier original design manufacturer (ODM) and exporter operating out of Foshan, Guangdong, Guangdong Dejiyoupin Doors and Windows Co., Ltd. (DERCHI) has revolutionized the sector by deploying aviation-grade 6063-T6 aluminum internal carcasses coupled with thermal-break polyamide barriers (PA66 GF25) and aluminum honeycomb or mineral core dampening panels.
This whitepaper establishes the procurement protocols, metallurgical specifications, and architectural integration methods required by general contractors, facade consultants, and high-end residential developers when evaluating aluminium flush door manufacturers and international exporters.
Engineering Architecture & Sub-System Benchmark
Direct comparative data analyzing core structural variations across minimalist interior flush systems, exterior thermally broken entrance barriers, and heavy-duty embedded industrial leaves.
| System Classification | Alloy Spec & Extrusion | Core Density & Filling | Acoustic / Sound (STC) | Thermal U-Value (W/m²K) | Max Dimension / Leaf | Primary Application |
|---|---|---|---|---|---|---|
| Minimalist Invisible Interior Flush | 6063-T6 (2.0mm Wall Thickness) | Aluminum Honeycomb (Cell Size 10mm) | 32 dB – 36 dB | 1.8 W/m²K | 1500mm × 3600mm | Luxury Villas, Penthouse Corridors, Gallery Partitions |
| Thermal-Break Coplanar Exterior | 6063-T6 + PA66 GF25 Strip (2.5mm) | High-Density Polyurethane + Aerogel | 38 dB – 42 dB | 0.98 – 1.2 W/m²K | 2000mm × 4200mm | Gulf Villa Main Entrances, Coastal Resorts, Palaces |
| Heavy-Duty Industrial / Refrigerated | Reinforced Structural 6061-T6 + PVC | Injected High-Pressure PIR (45 kg/m³) | 28 dB – 32 dB | 0.32 W/m²K | 3000mm × 5000mm | Cold Storage, Cleanrooms, Industrial Facilities |
| Hurricane-Rated Security Flush Mount | Multi-Chamber Extrusion with Steel Core | Fire-Resistant Rockwool (120 kg/m³) | 40 dB – 44 dB | 1.4 W/m²K | 1800mm × 3200mm | Extreme Wind Zones, Safe Rooms, Executive Offices |
Technological & Architectural Development Trends
The aluminium flush door sector is undergoing rapid evolution propelled by minimalist architecture, stringent energy building codes, and advanced manufacturing automation.
Coplanar Concealed Sub-Frames
Architects demand zero reveal. New extruded sub-frames embed directly into plasterboard, masonry, or stone cladding. Specialized perforated flanges allow drywall compound or stucco to be feathered directly up to the acoustic rebate, leaving only a razor-thin 3mm architectural shadow line.
Thermal Barrier Breakthroughs
Global net-zero mandates (such as Saudi Vision 2030 SBC 601/602 and European Passive House standards) require entrance systems to eliminate thermal bridging. Multi-chamber thermal break designs utilizing technoform polyamides reduce heat flux, preventing condensation and lowering air-conditioning loads.
Concealed Mechatronic Hardware
Integration of 3D adjustable concealed hinges (tested up to 300kg and 500,000 cycles), motorized magnetic multipoint locking systems, and flush-integrated biometric/RFID access control that retains the pristine, continuous facade without visible escutcheon plates.
Future B2B Procurement Paradigms for General Contractors
Analyzing the shifts international procurement directors and project managers must navigate when securing large-volume fenestration and door orders.
Single-Source Factory Direct Integration
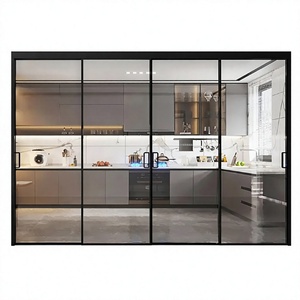
Developers are bypassing intermediary trading desks to avoid split warranties. Consolidating exterior pivot entrances, minimalist interior flush doors, sliding curtain walls, and garage doors under one certified manufacturer reduces site coordination friction and cuts freight cube waste by up to 28%.
BIM Integration & Parametric CAD Submittals
Leading tier-1 engineering consultancies now mandate IFC-compliant Building Information Modeling (BIM) objects and parametric 3D CAD shop drawings before awarding tenders. Manufacturers must possess in-house design engineering teams capable of returning millimeter-accurate submittal packages within 48 hours.
Environmental Product Declarations (EPD)
Global sustainable building certifications (LEED v4.1, BREEAM, and Estidama Pearl) require verifiable low embodied carbon data. Export manufacturers utilizing prime hydro-powered billet casting and non-VOC fluorocarbon/anodized finishes provide essential lifecycle compliance documentation.
Guangdong Dejiyoupin (DERCHI) Industrial Strength
Ranked among China's Top 10 High-End Custom Door & Window Enterprises. Over 25 years of specialized engineering in Foshan, Guangdong—exporting precision architectural solutions to the Middle East, North America, Australia, and Europe.
Automated CNC Machining & Climate-Resilient Engineering
At our Foshan intelligent manufacturing campus, every flush door profile undergoes 5-axis CNC multi-station milling, guaranteeing tolerance accuracy within ±0.2mm. Our proprietary anti-corrosion chemical treatment, coupled with AkzoNobel powder coating and Qualicoat Class 2 architectural anodizing, withstands over 3,000 hours of neutral salt spray (ASTM B117), exceeding standard requirements for harsh coastal and hyper-arid desert project sites.
Tested and certified under strict international testing regimens including CE, ISO 9001, Australian AS 2047 N6 (highest wind rating category), and UL fire-rated certifications.
Get a Quote

Why International Projects Standardize on Our Manufacturing
Direct manufacturer accountability providing end-to-end technical oversight from architectural drawing conversion to on-site installation guidance.

One-Stop Full Envelope Systems
Package bespoke exterior pivot doors, minimalist interior concealed flush slabs, and architectural sliding walls in unified finishes, eliminating finish mismatch risks across contractors.

Exhaustive International Codes
Fully compliant with CE, ISO 9001, AS 2047 cyclonic testing, and UL fire standards, supported by comprehensive accredited laboratory test reports for immediate consultant sign-off.

Bespoke Parametric Customization
Our dedicated design engineering office translates complex consultant door schedules into 100% verified shop drawings, finite element structural loads, and sub-frame integration sections.

24/7 Global Engineering Support
Dedicated fluent English sales engineers aligned with international time zones (GCC, EMEA, Americas), providing technical consultation from pre-tender to site commissioning.
Technical & Procurement FAQ for Specifiers
Direct engineering clarity addressing common questions raised by procurement managers, facade consultants, and quantity surveyors.
How do aluminium flush doors prevent frame telegraphing and cracking at plaster junctions?
Our flush concealed sub-frames are engineered with specialized knurled, perforated lateral flanges. During site drylining, the drywall installer fixes paper-faced mesh directly over the aluminum flange before floating joint compound. Because 6063-T6 aluminum has an extremely low coefficient of thermal expansion relative to conventional steel frames, micro-fissuring and edge telegraphing along plaster surfaces are completely prevented.
What is the acoustic sound insulation capability (Rw / STC) of an aluminum flush door slab?
A bare aluminum door leaf exhibits high sound conductance. To achieve laboratory-certified ratings between STC 35 dB and 42 dB, our systems feature internal multi-layer acoustic dampening: an aluminum micro-honeycomb matrix coupled with dense mineral wool and viscoelastic polymer damping barriers. In addition, 3-sided high-rebound EPDM magnetic perimeter gaskets and an automatic drop-down mechanical bottom seal hermetically isolate acoustic leakage.
Can aluminum flush doors withstand 50°C summer conditions and high UV radiation in the Gulf region?
Yes. For GCC region installations (Dubai, Riyadh, Doha, Kuwait City), we implement polyamide 6.6 glass-fiber (PA66 GF25) thermal breaks that structurally sever the exterior and interior aluminum faces. Surface finishes are formulated with Qualicoat Class 2 super-durable fluorocarbon PVDF resins or deep electrolytic anodizing (≥20 microns), preventing chalking, blistering, and solar color shifting even under intense UV solar exposure.
What is the lead time for custom architectural CAD submittals and full factory container dispatch?
Upon receipt of your architectural door schedule and floor plans, our in-house engineering team provides complete 2D/3D CAD shop drawings within 24 to 48 hours. Following architectural approval and sample sign-off, standard factory mass production spans 25 to 30 days. All orders are packed inside reinforced, fumigated ISPM-15 plywood crates with desiccants and moisture-barrier film for global sea freight.
How do your systems integrate third-party access control and smart building automation (BMS)?
Our aluminum flush profiles are pre-milled at the factory with dedicated concealed wiring channels and concealed electric transfer hinges or continuous loops. We accommodate leading global commercial access hardware including motorized magnetic locks, electric strikes, concealed door contacts, and flush architectural keypads compatible with RS-485, Wiegand, or dry contact BMS integrations.
What documentation is furnished for local municipality authority submittals?
We supply a comprehensive contractor submittal package comprising third-party ISO 9001 quality certificates, CE Declarations of Performance (DoP), AS 2047 test data (water penetration, air infiltration, structural deflection), UL fire resistance verification sheets, raw material metallurgical mill test reports, and English installation and maintenance method statements.
Submit Your Architectural Schedule for Precision Engineering Review
Contact our commercial engineering team with your project elevations, opening dimensions, acoustic targets, and destination port. Receive full CAD shop drawings, acoustic calculation models, and a transparent factory-direct commercial proposal within 24 hours.