Engineered Aluminium Sliding & Fenestration Systems
Precision-machined architectural systems built to withstand extreme mechanical cycles, severe wind-load pressures, and demanding acoustic parameters across global commercial and luxury residential sectors.
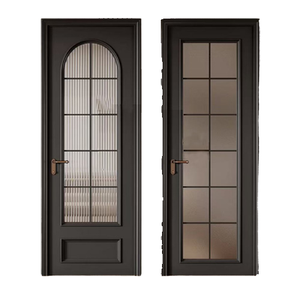
Aluminum Alloy Double Glazed Tempered Glass Waterproof Sliding Door
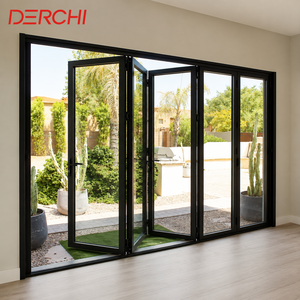
Modern Double Glass Accordion Sliding Exterior Patio Folding Door
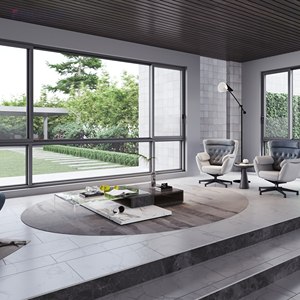
Balcony Partition Full Open Frameless Folding Sliding Glass System
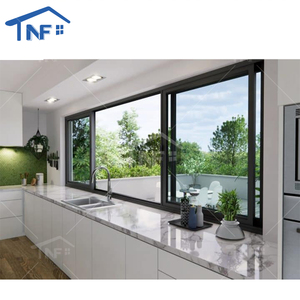
Foshan Precision Custom Architectural Aluminum Sliding Windows
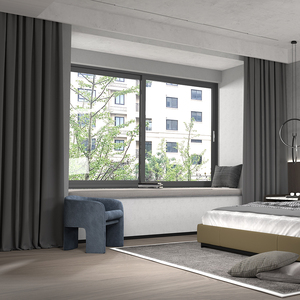
AS2047 Double Glazed Multi-Track Sliding System With Flyscreen
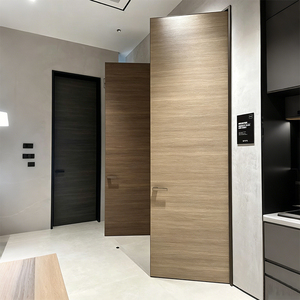
Modern Interior Hybrid Aluminum Wooden Frame Architectural Door
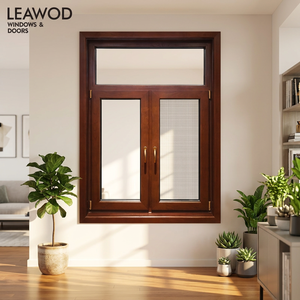
Architectural Aluminum Clad Wood Solid Inward Casement Window
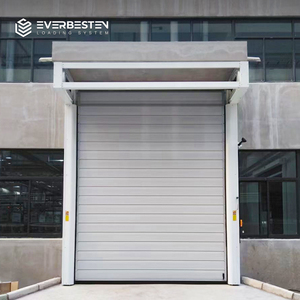
Insulated Heavy-Duty Spiral Shutter Aluminum Railtrack Door
Engineering Fundamentals: Aluminium Alloy Metallurgy & Structural Mechanics in Sliding Portals
In high-span architectural fenestration, selecting an aluminium fabrication partner requires an empirical understanding of structural metallurgy, extrusion tolerances, and assembly kinematics. Commercial aluminium sliding doors are governed not merely by visual profiles, but by their capability to absorb cyclonic dynamic wind pressures (up to 4500 Pa ULS), prevent atmospheric galvanic oxidation, and maintain fluid roller glide under continuous panel weights ranging from 300 kg to beyond 800 kg per sash.
Top-tier manufacturing facilities utilize virgin primary aluminium billets conforming to ASTM B221 alloy 6063-T6 or 6061-T6. The precise homogenization of magnesium (0.45–0.9%) and silicon (0.2–0.6%) creates elevated tensile yield strength (minimum 170–210 MPa) while preserving the critical ductility required for razor-sharp geometric extrusion. Inferior fabricators routinely introduce scrap secondary ingots with unmonitored iron and zinc impurities, leading to catastrophic intercrystalline stress corrosion cracking and premature failure under coastal exposure.
Thermal Barrier Integration: Polyurethane Debridging vs. Polyamide PA66 GF25
Modern building envelope codes worldwide (such as California Title 24, ASHRAE 90.1, and UAE Estidama Pearls) require strictly managed overall fenestration U-factors (). Fabricators must engineer deep continuous thermal isolators into the core extrusions. Leading Tier-1 extrusion plants mandate mechanically knurled, crimped Polyamide PA66 reinforced with 25% glass fiber (PA66 GF25) strut systems.
This structural composite ensures that the linear coefficient of thermal expansion () precisely matches the aluminium framing, preventing bi-metallic warping, seal separation, or structural shear delamination under severe temperature fluctuations exceeding 50°C summer exterior skin heat with simultaneous 20°C air-conditioned interior ambient temperatures.
| Performance Metric | Commercial Grade (Standard) | Engineered Architectural Grade (DERCHI Tier-1) | Test Standard / Code Protocol |
|---|---|---|---|
| Billet Alloy & Temper | Secondary 6063-T5 (Recycled mix) | Primary Virgin 6063-T6 / 6061-T6 Homogenized | ASTM B221 / EN 755-2 |
| Structural Wind Load | 1500 Pa to 2000 Pa | 3500 Pa to 5000 Pa (Deflection < L/250) | AS 2047 / ASTM E330 / ASCE 7-22 |
| Air Infiltration Rate | > 1.5 L/(s·m²) @ 75 Pa | < 0.3 L/(s·m²) (A3 Level Hermetic Seal) | ASTM E283 / EN 12207 (Class 4) |
| Water Penetration Resistance | 300 Pa Static Head | 700 Pa to 1050 Pa Cyclical Test | ASTM E331 / AS/NZS 4420.5 |
| Surface Anodizing / Powder | Standard Anodized 15 µm / TGIC | Fluorocarbon PVDF 3-Coat 35 µm / Qualicoat Class 3 | AAMA 2605 / Qualicoat Seaside |
| Acoustic Attenuation () | 28 dB – 31 dB | 38 dB – 44 dB with Acoustic PVB Dual IGU | ISO 10140-2 / ASTM E90 |
Hydrodynamic Drainage Engineering & Kinetic Carriage Mechanics
A frequent point of catastrophic failure in sliding door systems is water infiltration driven by wind-induced dynamic differential pressure. Top-tier Chinese manufacturers employ precision multi-cavity drainage geometry with staggered cascade chambers and external gravity weep flappers or concealed sub-sill catchment trays. This continuous drainage dynamic discharges cascading rainwater even under sustained hurricane-force storm pressures.
Simultaneously, the physical load path must translate through the lowest rail without profile deflection. CNC-milled 316-grade marine stainless steel tandem rollers integrated with sealed ceramic or Japanese NSK ball bearings guarantee rolling friction coefficients lower than . This mechanical calibration empowers residential and commercial users to effortlessly slide an 800 kg acoustic laminated triple-pane portal using less than 15 Newtons of operating force.
Global Sourcing & Procurement Trends (2025–2030)
How international general contractors, commercial REITs, and architectural specifiers are redefining global fenestration supply chains to de-risk delivery schedules and hit aggressive decarbonization mandates.
Low-Carbon & Hydro-Powered Billets
Institutional real estate developers across North America, Europe, and the Middle East now enforce embodied carbon caps. Sourcing criteria has pivoted to aluminium forged via hydroelectricity or closed-loop certified low-carbon recycled content, lowering kg-CO2e/kg aluminium thresholds to under 4.0 (compared to the historical coal-fired baseline of 16.0–20.0 kg-CO2e/kg).
Consolidated One-Stop Sourcing Models
Dividing contracts between separate suppliers for exterior sliding doors, monumental pivot entrances, interior frameless systems, and automated garage portals creates catastrophic coordination voids. Procurement directors increasingly favor integrated mega-facilities like DERCHI (180,000㎡ production base) that deliver fully engineered, turnkey envelope packages unified under single-source architectural warranties.
Virtual Audits & BIM Parametric Modeling
Procurement teams are cutting transatlantic travel via certified 360-degree factory VR walk-throughs and live video testing station audits. Furthermore, fabricators are now expected to supply comprehensive IFC/Revit parametric BIM files with verified thermal, acoustic, and wind-loading data for direct collision-free ingestion into general contractor models.
Technological Horizons: The Next Generation of Architectural Aluminium Sliding Portals
The architectural aluminium sliding door industry is undergoing a monumental paradigm shift. The conventional barrier between interior living space and outdoor landscape is disappearing, driven by radical innovations in structural glass engineering, microscopic profile sightlines, and concealed electromagnetic propulsion.
Ultra-Minimalist 18mm Sightlines
Structural silicone glazing bonding allows vertical meeting stiles to shrink to as slim as 18–22mm. The structural stiffness is transferred directly into deep carbon-fiber-reinforced structural mullions or load-bearing laminated insulated glass units, maximizing natural daylight penetration without compromising wind resistance.
Concealed Maglev Kinetic Automation
Replacing loud gear motors, next-generation portals leverage linear synchronous magnetic levitation (Maglev) tracks concealed invisibly in the head profile. Portals glide frictionlessly and silently (<32 dB), linked seamlessly to Crestron, Lutron, KNX, or biometric access systems with optical safety anti-pinch sensors.
Zero-Threshold Flush Drainage
True barrier-free universal living (ADA / European barrier-free compliance) is achieved through precision linear slit drainage systems. High-capacity stainless sub-sill channels sit entirely flush with finished interior timber or exterior natural stone, channeling away 180 L/(min·m) of surface runoff with zero elevation step.
Simultaneously, the integration of Vacuum Insulated Glass (VIG) with centre-of-glass performance down to within a total glazing depth of just 8.3mm is transforming heavy triple-glazing profiles. This revolutionary technological synthesis eliminates hundreds of kilograms of structural dead load on rolling mechanisms while surpassing passive house envelope thermal conservation standards.
Global Manufacturing Authority & Engineering Prowess
Recognized as one of China's top-ten door and window manufacturing enterprises, DERCHI operates out of Foshan, Guangdong—the world epicenter of high-end architectural fenestration fabrication. Spanning over 25 years of relentless technological evolution, our 180,000㎡ industrial smart manufacturing base delivers turnkey solutions to developers, contractors, and luxury estates globally.
180,000㎡ Production Matrix
Equipped with advanced multi-axis CNC profile machining centers, automated computerized sawing lines, dual-component automated silicone sealing stations, and specialized curing rooms ensuring micrometer fabrication precision on massive project orders.
Full Global Certifications
Fully independently certified across international statutory standards: Australian AS2047 (tested to N6 structural cyclonic limits), North American NFRC and AAMA, European CE, ISO 9001 quality management, and UL fire-rated certifications.
Free Parametric CAD/BIM
Our in-house facade engineering department consists of 60+ seasoned designers. We supply complimentary structural wind-load deflection calculations, complete architectural CAD shop drawings, and 3D installation node details within 24 hours.
Middle East & Harsh Climates
Engineered to thrive in 50°C GCC desert environments (UAE, Saudi Arabia, Qatar, Kuwait) as well as sub-zero North American and humid coastal Australian climates, utilizing UV-stabilized Qualicoat Class 3 finishes and triple EPDM weather barrier gaskets.
End-to-End Export Packaging
All finished assemblies are encased in waterproof shrink wrap, corner-guarded with high-density EPE buffers, and crated inside fumigated, steel-strapped solid marine plywood containers engineered specifically to endure turbulent oceanic transit.
24/7 Fluent Technical Support
Dedicated English-speaking structural facade engineers are aligned directly to your project time zones across London, New York, Sydney, and Dubai—ensuring seamless submittal approvals, site installation guidance, and rapid after-sales responsiveness.
Frequently Asked Questions for Project Procurement
Direct, authoritative technical answers to critical engineering, manufacturing, and shipping questions asked by commercial estimators, architects, and purchasing executives.
What structural aluminium profile wall thickness is required for large commercial sliding doors?
For standard residential windows, wall thicknesses of 1.4mm to 1.6mm may suffice. However, for monumental architectural sliding doors spanning heights of 3000mm to 6000mm, profile wall thickness must never drop below 2.0mm to 3.0mm on load-bearing structural chambers, with high-stress vertical interlocking mullions engineered up to 3.5mm–4.0mm.
This profile mass is essential to comply with ASTM E330 and AS 2047 deflection limitations (structural deflection under design wind pressure limited to L/250 or L/175, preventing glass edge pinch and optical oil-canning).
How do your sliding doors prevent frame deflection and air leakage in 50°C Gulf desert environments?
In Middle East installations (UAE, KSA, Qatar), the exterior metal surface temperature can reach 80°C under direct solar radiation while the interior air-conditioned room is maintained at 21°C. This extreme delta causes the "bimetallic curling effect" in inferior doors.
DERCHI neutralizes this through engineered split-profile thermally broken bars (low-shear Polyamide PA66 GF25), which allow independent thermal movement of the outer and inner aluminium sections without inducing profile bow. Weatherproofing is reinforced with continuous, multi-fin vulcanized vulcanized EPDM gaskets and siliconized brush seals that resist UV embrittlement and stop sand penetration completely.
What surface finish specification is recommended for beachfront and coastal properties?
For projects located within 1 kilometer of a coastline or exposed to high salinity air, standard polyester powder coatings will experience filiform corrosion and blistering within 24 to 36 months.
We mandate either AAMA 2605-compliant 70% Polyvinylidene Fluoride (PVDF) 3-coat fluorocarbon coatings or Class 3 seaside anodizing with a minimum thickness of 25 microns (Qualanod certified). Both options survive over 4,000 hours of continuous neutral salt spray testing (ASTM B117) without film adhesion loss or chalking.
What is the production lead time, and what verification materials are provided before overseas dispatch?
Standard fabrication lead times range from 25 to 35 calendar days following client approval of parametric CAD shop drawings and glass schedule sign-off. For complex customized extrusion profiles, initial die tool creation requires approximately 12–15 days.
Prior to crating, we supply clients with complete 100% factory dry-assembly inspection videos, laser-measured diagonal tolerance reports (within ±1.0mm tolerance), coating mil-thickness inspection certificates, and structural load cell roller test documentation.
Can DERCHI accommodate specialized acoustic attenuation specifications for hotel and airport projects?
Yes. Commercial hospitality portals adjacent to airport runways or dense urban freeways frequently require Sound Transmission Class ratings of STC 40–45 / Rw 42 dB. We configure our heavy structural sliding frames to accept deep asymmetric Insulated Glass Units (IGUs)—for example, 8mm Low-E Tempered + 16mm Argon Warm Edge Spacer + (6mm + 1.52mm Acoustic Saflex PVB + 6mm Laminated).
Paired with our multi-point perimeter compression seals and acoustic baffle track caps, high-frequency sound wave bridging is comprehensively disrupted.
How are site contractors supported during installation in foreign destination ports?
Every shipment is delivered with comprehensive, English-language step-by-step engineering installation shop manuals, detailing perimeter structural anchoring spacing, sub-sill continuous flashing membranes, structural silicone sealant applications, and roller adjustment parameters.
Furthermore, our engineering division provides live remote video site assistance and will dispatch on-site technical directors for major multi-unit hospitality, tower, or master-planned villa developments.
Accelerate Your Architectural Fenestration Sourcing
Submit your project elevations, door schedules, or structural CAD tender packages. Our senior fenestration engineering group will generate comprehensive shop drawings, structural wind-load verification reports, and a direct factory quotation within 24 hours.