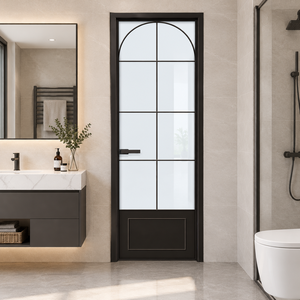
Export Showcase
High-Performance Exterior & Architectural Door Systems
Explore our certified aluminum exterior doors and architectural fenestration solutions. Fabricated with 6063-T6 aerospace-grade alloys, multi-point motorized perimeter locking, and high-efficiency thermal breaks designed for extreme climatic resistance.
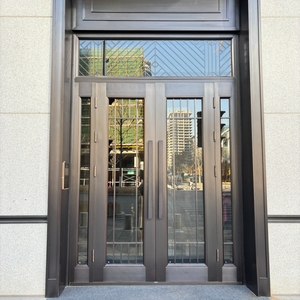
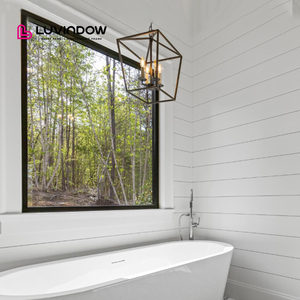
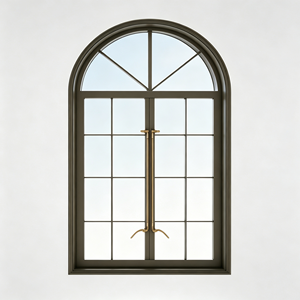
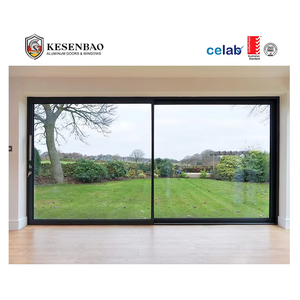
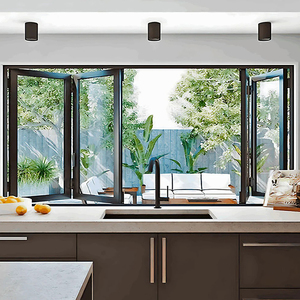
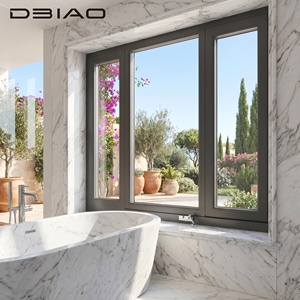
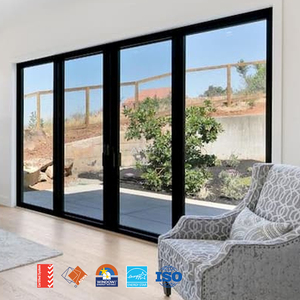
Industrial Scale & Capacity
Guangdong Dejiyoupin Doors & Windows (DERCHI)
Ranked among the Top 10 fenestration and architectural facade manufacturing brands in China. Over 25 years of specialized export fabrication for luxury villas, high-rise developments, and commercial hospitality estates worldwide.
180,000㎡
Integrated Smart Production Base
600+
Technical Engineers & Master Artisans
100+
Global Patents & Testing Accreditations
8+
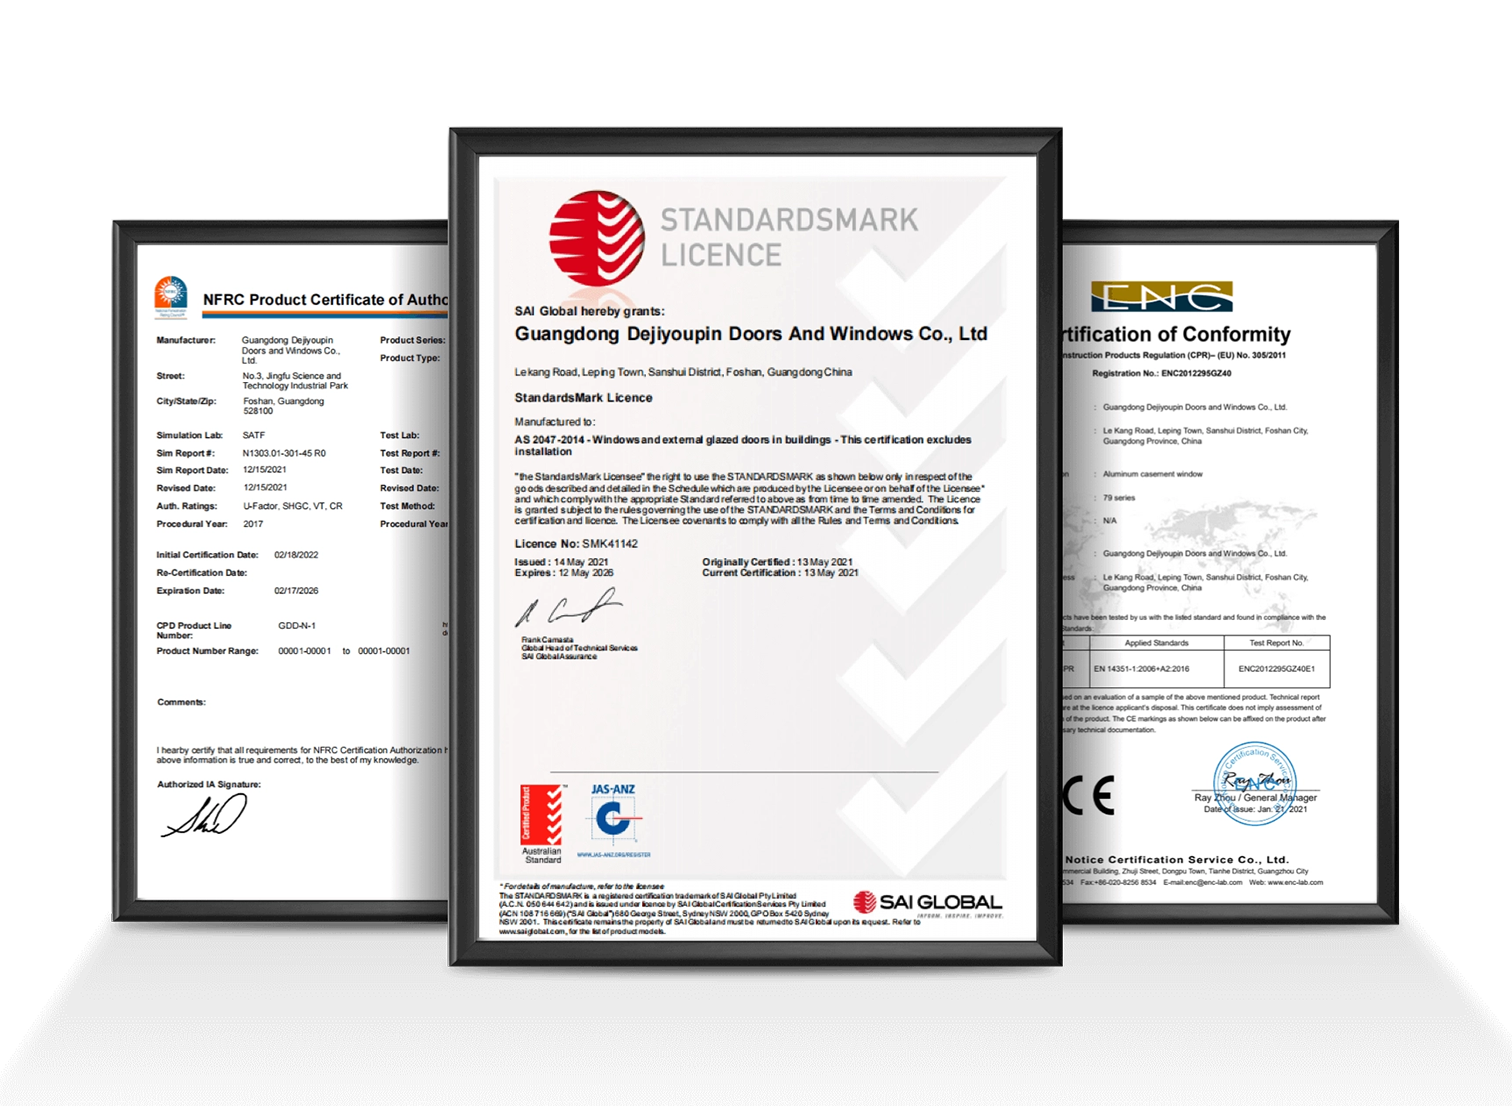
International Certifications (CE / AS2047 / UL)
Precision German Extrusion & Advanced CNC Tooling
At our Shishan Town manufacturing hub in Foshan, Guangdong, our facilities integrate multi-axis CNC cutting centers, computerized corner-crimping machinery, and automated glass infill lines. We process premium primary-billet aluminium (Alloy 6063-T5/T6) to deliver yield strengths and structural inertia capable of resisting high positive and negative wind pressures (certified up to AS2047 N6 rating).
Every exterior door collection is engineered to combat regional climatic vulnerabilities. Whether delivering to the severe thermal expansion conditions of the GCC (Saudi Arabia, UAE, Qatar), cyclone-prone Australian coastlines, or freeze-thaw cycles across North America, our assemblies maintain strict air-infiltration controls and dimensional integrity.
AS 2047 Compliant
ISO 9001:2015
CE Standard EN 14351-1
UL 10C Fire Resistance
AAMA/WDMA Tested
Qualicoat Class 2

Corrosion & UV Immunity
Treated with 30-micron fluorocarbon PVDF coatings and Qualicoat Seaside powders, resisting 3,000 hours of continuous salt-spray exposure along coastlines.
Thermal Bridge Breaks
Equipped with multi-cavity PA66-GF25 (polyamide fiberglass reinforced) barrier strips, suppressing conductive heat gain and decreasing HVAC loads.
Heavy-Load Pivot Hardware
German-engineered concealed floor springs and precision load-bearing pivots supporting panels up to 1,200 kg with effortless, balanced single-finger movement.
Compliant CAD/BIM Submittals
Full shop drawing packages, thermal simulation profiles, and engineering calculation reports formulated for swift municipal and structural sign-offs.
Technical Specification
Architectural Comparison & Performance Matrix
Detailed performance benchmarks of primary exterior aluminium door configurations, mapped to international testing standards and thermal transmittance criteria.
| System Classification | Structural Profile Spec | Thermal Break Tech | Acoustic Rating (Rw) | U-Factor (W/m²K) | Max Wind Deflection | Optimal Deployment |
|---|---|---|---|---|---|---|
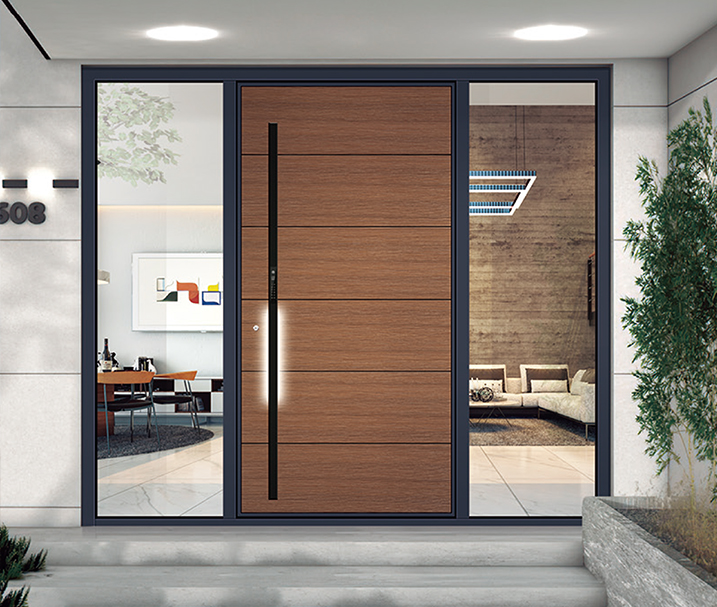
| Monumental Pivot Doors | 6063-T6 / 3.0mm-4.0mm wall | PA66 GF25 34mm Strip | Rw 42 dB - 45 dB | 1.1 - 1.4 | ASTM E330 ± 4500 Pa | Palace & Luxury Villa Portals |
| Cast Aluminium Hybrid | Cast plate + 2.5mm frame | Dual Polyurethane Infill | Rw 40 dB - 44 dB | 1.2 - 1.5 | AS2047 N6 Ultimate | Majlis & Classical Estate Entrances |
| Thermally Broken Casement | 6063-T5 / 2.0mm wall | Continuous Technoform Bar | Rw 38 dB - 42 dB | 0.9 - 1.3 | EN 12210 Class C5 | Balcony, Side Entry & Hotels |
| Minimalist Slim Patio Slider | Interlock 16mm-21mm sightline | Recessed Sub-sill Thermal Stop | Rw 36 dB - 40 dB | 1.2 - 1.6 | Cyclonic Region C & D | Oceanfront Living & Storefronts |
| Heavy Commercial Storefront | Alloy 6061/6063 / 3.0mm | Dual EPDM + Thermal Cavity | Rw 35 dB - 39 dB | 1.4 - 1.8 | AAMA 101/I.S.2 Standard | Commercial Retail & Corporate Lobbies |
Structural Engineering of 6063-T6 Architectural Extrusions
The standard architectural aluminum profile market often utilizes secondary recycled scrap billets, which compromise mechanical tensile yield strengths and promote intergranular oxidation under severe moisture or chemical exposure. DERCHI sources virgin electrolytic A00 aluminum ingots, micro-alloyed with Magnesium and Silicon to form standardized 6063-T5 and peak-yield 6063-T6 temper profiles.
This metallurgical discipline ensures our doors achieve a minimum tensile strength of 215 MPa and a yield strength exceeding 170 MPa. Consequently, large-format configurations—such as 6-meter high floor-to-ceiling pivot panels—remain free from torsional bending, frame sag, or out-of-square racking even under localized vortex wind dynamics.
Advanced Polymeric Glazing & Thermal Barrier Synthesis
Achieving superior Whole-Window U-factors (Uw) necessitates a comprehensive holistic design approach. We couple structural polyamide breaks with high-performance insulated glass units (IGUs). Standard configurations leverage 6mm + 12Ar + 6mm or triple-laminated warm-edge assemblies with solar-control soft-coat Low-E layers.
By strategically situating Low-E coatings on Surface #2 or Surface #3 depending on target thermal zones, we restrict Solar Heat Gain Coefficients (SHGC) to as low as 0.22 in tropical and desert climates, while concurrently blocking 99.4% of destructive ultraviolet degradation on interior wood finishes and furnishings.
Industry Intelligence
Future Sourcing & Procurement Trends (2025–2030)
Strategic analysis for procurement directors, quantity surveyors, and project developers navigating regulatory shifts, decarbonization mandates, and smart building integration.
Embodied Carbon & EPD Transparency
Green building rating systems (LEED v4.1, BREEAM, Estidama Pearl) now require verified Environmental Product Declarations (EPD). Modern procurement mandates recycled low-carbon primary billets smelted via hydroelectric or renewable power grids, drastically reducing cradle-to-gate carbon footprints.
Smart Access & Motorized Mechatronics
The standard mechanical keyway is obsolete in luxury and modern commercial architectural specifications. Forward-looking procurement centers on pivot doors engineered with integrated motorized multi-point locks, high-capacity concealed cable transits, 3D biometric facial recognition, and BACnet/KNX building automation integration.
Ultra-Slim Interlocks with High Wind Inertia
Architects consistently demand invisible sightlines without sacrificing dynamic structural wind thresholds. This trend is accelerating the adoption of structural carbon-fiber reinforced internal stiffeners and titanium-magnesium alloys capable of spanning 4,000mm heights with visible stiles narrower than 20mm.
Direct Manufacturer Engagement: Bypassing Intermediary Markups
A major systemic trend across tier-1 general contractors is the migration away from local distributor supply chains toward direct engagement with OEM/ODM manufacturing conglomerates. By pairing with a manufacturer holding dedicated export engineering desks, developers eliminate 25% to 40% in intermediary markups, gain direct access to factory fabrication QA logs, and secure fully synchronized shipping sequences tailored to project crane-lift schedules.
Precision Process
End-to-End Export & Quality Engineering Pipeline
From initial design schematics through global containerized freight, our five-stage manufacturing and verification methodology ensures compliance with zero site rectifications.
01
Technical Consultation & Structural Wind Load Analysis
Our facade engineering team reviews your site elevations, local wind code parameters (AS1170.2, ASCE 7), and architectural schedules to calculate moment-of-inertia requirements for structural transoms and stiles.
02
Shop Drawing CAD/BIM Synthesis
We generate precise CAD shop drawings showing anchorage details, perimeter EPDM flashing returns, rough opening tolerances, and threshold drainage details for consultant sign-off prior to material cutting.
03
CNC Machining & Assembly
Profile processing is executed on 5-axis CNC machining centers to maintain corner-cleat tolerances within 0.1mm. High-strength corner injection glues ensure joints remain impervious to water and torque stress.
04
Pre-Shipment Trial Assembly & Secure Crating
100% of large pivot and multi-leaf sliding doors undergo factory mock-up assembly, lock latching verification, and laser alignment before being encased in heavy-duty fumigated plywood export crates with desiccants.
Sea-Freight Packaging Engineered for Harsh Transport
Ocean freight conditions introduce significant humidity variations, rough rail shunting, and marine vibration. Our export packaging protocol uses three layers of protection: moisture-barrier shrink wrap, edge-protecting EVA foam profiles, and heavy-duty reinforced skeletal timber/plywood crates.
Every crate features labeled center-of-gravity markers, crane lifting lugs, and built-in forklift channels, ensuring smooth offloading at global job sites without scratching surface finishes or shifting calibrated pivot mechanics.
Procurement Answers
Frequently Asked Questions by Global Buyers & Engineers
Direct technical responses addressing common specification, manufacturing, and logistics inquiries from B2B developers, architects, and procurement professionals.
What alloy grade and temper do you utilize for structural exterior doors? +
We utilize primary-billet aluminium alloy 6063-T5 and 6063-T6 as our structural standard. For high-load commercial pivot applications and monumental door sashes over 3,500mm in height, select structural transoms and heavy-duty mullions are extruded in 6061-T6 alloy. All billets adhere strictly to chemical composition and mechanical property standards outlined in ASTM B221 and EN 755.
How do your systems handle extreme thermal differentials and 50°C surface temperatures? +
In high-solar-irradiance regions like the Middle East, door surface temperatures can exceed 70°C, causing bi-metallic bowing in substandard profiles. We engineer around this by deploying floating polyamide (PA66 GF25) thermal struts that accommodate differential expansion between exterior and interior aluminium walls. Additionally, we incorporate continuous peroxide-cured EPDM perimeter gaskets that remain flexible and resilient across temperatures from -40°C to +120°C.
Can your factory provide third-party accredited performance certifications for submittals? +
Yes. Our systems are certified under Australian Standard AS2047 (tested via accredited labs for air infiltration, water penetration resistance up to 450 Pa, and ultimate limit state wind loads up to 4,500 Pa), European CE marking (EN 14351-1), ISO 9001:2015 Quality Management Systems, and UL 10C for specialized fire-rated pivot assemblies. Complete test reports and calculation documentation are supplied with our engineering submittal packages.
What surface finishing options are guaranteed against marine and coastal salt-spray corrosion? +
For installations located within 1,000 meters of marine coastlines, we specify either a 25-micron anodic oxidation finish (AAMA 611 Class I) or a 3-coat/4-coat fluoropolymer PVDF coating meeting AAMA 2605 performance specifications. We also offer Qualicoat Seaside-approved architectural powder coatings backed by 20- to 25-year warranties against color shifting (Delta E < 5), chalking, and blistering.
What is your typical production lead time and logistics cycle for containerized orders? +
Following final approval of CAD shop drawings and hardware coordination schedules, standard manufacturing requires 25 to 35 working days. Specialized configurations—such as custom Arabesque relief cast-aluminium doors or motorized smart-home integrated pivots—require 35 to 45 days. We coordinate FCL (Full Container Load) and LCL shipments from Shenzhen and Guangzhou ports directly to primary ports in the Middle East (Jebel Ali, Dammam, Doha), North America (Long Beach, Vancouver), and Australia (Sydney, Melbourne).
What specific information is necessary to receive an engineered B2B quotation? +
To provide an accurate engineering quote, please provide: 1) Architectural floor plans, door elevation schedules, or structural drawings; 2) Structural rough opening dimensions (W x H); 3) Glazing configuration needs (e.g., Double Low-E, acoustic laminate, tinting); 4) Desired frame finish (PVDF, anodized, or textured powder coat); and 5) Project geographic location and required site wind load/thermal compliance codes.
Direct Factory Procurement
Consult With Our Facade Engineering Team
Submit your project elevations, door schedules, or tender drawings. Our senior engineering team will deliver a comprehensive proposal including thermal break calculations, CAD mock-up drawings, and factory-direct volume pricing within 24 hours.