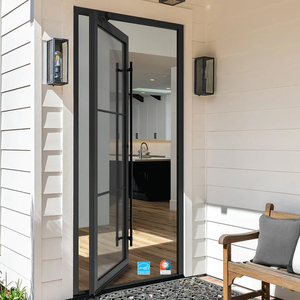
Engineering Portfolio
Engineered Aluminium Crittall & Glazing Solutions
Explore our certified product spectrum engineered with thermally broken aerospace-grade aluminium alloy, high-performance structural glazing, and architectural grid profiles built to surpass international energy ratings and extreme hurricane codes.
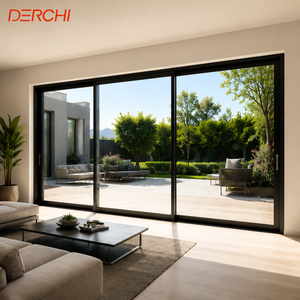
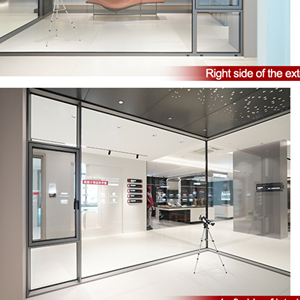
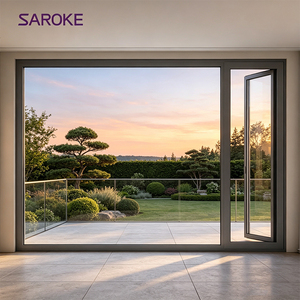
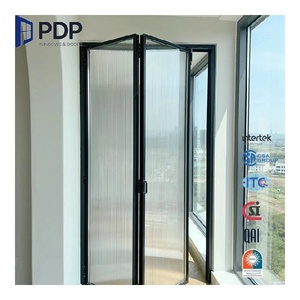
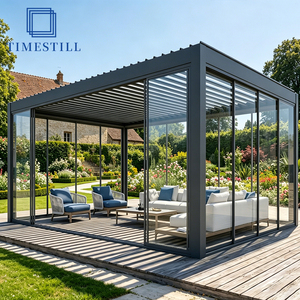
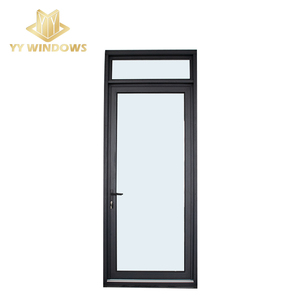
Engineering Insight & Semantic Analysis
The Paradigm Shift: Why Thermally Broken Aluminium Crittall-Style French Doors Lead Contemporary Architecture
The iconic aesthetic originally coined by Francis Crittall in the late 19th century—characterized by slender, steel-framed horizontal and vertical glazing bars (astragals), clean rectilinear geometry, and luminous transparency—has experienced an uncompromising renaissance in modern luxury residential and high-end commercial architecture. However, traditional hot-rolled carbon steel fenestration carries catastrophic structural and thermal deficits in contemporary building envelopes: severe thermal bridging, condensation accumulation leading to microbial growth, excessive self-weight straining structural lintels, and susceptibility to galvanic corrosion in humid or coastal environments.
Core Architectural Differentiation: By engineering slimline architectural extrusions utilizing aerospace-grade 6063-T6 or 6060-T6 aluminium alloy coupled with multidimensional polyamide (PA66 GF25) thermal breaks, tier-one manufacturers have resolved the historical steel paradox. Modern aluminium Crittall-style French doors provide identical industrial sightlines (narrow frames as slim as 32mm–38mm) while achieving industry-leading U-values (Uw ≤ 1.1 W/m²·K), complete air impermeability, and zero rust degradation.
Global procurement teams, facade consultants, and general contractors now specify thermally isolated aluminium Crittall French systems for luxury estate entries, interior acoustic spatial partitions, exterior heritage refurbishments, and grand hospitality verandas. This technical whitepaper establishes the procurement benchmarks, manufacturing tolerances, thermal optimization protocols, and emerging supply chain matrices vital for evaluating top-tier aluminium Crittall-style French door manufacturers.
34mm
Ultra-Slim Sightline
Retains authentic 1920s Crittall steel visual balance
1.1 Uw
Thermal Efficiency
Multi-cavity PA66 glass-reinforced thermal isolators
42 dB
Acoustic Attenuation
Multi-laminated acoustic PVB & argon IGUs
DP 70+
Design Pressure Rating
Complies with strict Miami-Dade & coastal typhoon codes
Comprehensive Technical Comparison: Historical Steel vs. Advanced Aluminium Crittall Systems
When assessing structural lifecycle costs and performance warranties for residential estates and commercial multi-family developments, direct material trade-offs dictate project viability. Below is an empirical specification matrix comparing legacy hot-rolled steel fenestration with advanced thermally broken architectural aluminium French systems.
| Evaluation Parameter | Traditional Hot-Rolled Steel | Thermally Broken Aluminium (Our Standard) | Architectural Procurement Advantage |
|---|---|---|---|
| Thermal Transmittance (U-Value) | Poor (Uw ~ 3.2 - 4.8 W/m²·K) without bulky warm breaks | Superior (Uw ~ 1.1 - 1.4 W/m²·K) with PA66 isolators | 68% Better Energy Saving |
| Glazing Pocket Depth | Constrained (typically single glazed or slim 16mm IGU) | Accommodates 24mm to 42mm double/triple laminated units | High Soundproofing & Low-E Options |
| Corrosion & Salt-Spray Resistance | Vulnerable to galvanic rust; required zinc-spray repainting | Naturally passive oxide film + 60-80μm Qualicoat powder coating | Zero Maintenance in Coastal Zones |
| Structural Weight / Hinge Load | Excessive (~7.85 g/cm³) causing sash sag over operating cycles | Optimized (~2.70 g/cm³) balanced with heavy-duty European hinges | Smooth 300,000+ Cycle Longevity |
| Acoustic Isolation (STC/Rw) | Limited to 28-32 dB due to thin glazing profiles | Up to 38-44 dB incorporating varied acoustic interlayers | Optimal for Urban/Interior Divisions |
| Manufacturing Lead Times & Cost | Extreme lead times (16-24 weeks), artisanal high pricing | Streamlined CNC automation, 30-45 day factory direct cycles | 40% Capital Expenditure Reduction |
Global Sourcing Forecast
Future Procurement Trends for Architectural Crittall French Doors
As sustainability regulations intensify and design languages demand seamless indoor-outdoor cohesion, B2B procurement strategies are shifting toward vertically integrated manufacturers offering verified testing, full architectural customization, and climate-resilient engineering.
Direct-From-Manufacturer Value Engineering
Commercial developers and ultra-luxury homeowners are bypassing regional middlemen and regional distributors to partner directly with tier-one primary manufacturers. This transition eliminates substantial distributor markups (frequently 35% to 55%) while allowing direct collaboration between project facade engineers and factory CAD/BIM departments for flawless parametric detailing.
Pre-Engineered Complete Fenestration Packages
Procuring French Crittall doors as isolated line items leads to structural interface conflicts and mismatched finish warranties on site. Tier-one buyers now source holistic architectural fenestration packages—including matching pivot entry doors, casements, sliding glass walls, and motorized pergolas—from a single validated supplier to ensure visual unity and uniform acoustic-thermal envelope standards.
Mandatory Third-Party Certification Compliance
Global building regulatory boards are enforcing strict compliance verifications. Sourcing demands have pivoted toward factories holding pre-validated testing certificates, such as American NFRC (National Fenestration Rating Council), Australian AS 2047, European CE EN 14351-1, and UL fire-protection compliance, safeguarding developers against catastrophic installation permits delays.
Engineering Evolution
Technological Innovations Redefining Aluminium Crittall French Door Engineering
The transition from artisanal steel workshops to precision computerized extrusion and processing facilities has unleashed a new wave of engineering capability. Today's high-performance Crittall-style doors incorporate sophisticated mechatronics, metallurgy, and nano-coating technologies.
True T-Bar vs. Applied Stick-On Mullions
Early imitation Crittall systems utilized double-sided tape or exterior adhesive sticks over monolithic glass panes. Industrial-grade manufacturing now leverages mechanical CNC-milled interlocked internal aluminium grids with true acoustic spacer bars (warm edge duplex technology) sealed inside the insulated glass unit, delivering genuine visual depth with zero risk of delamination.
Concealed Multi-Point Security & Pivot Micro-Hinges
Hardware engineering has shifted to 3D adjustable concealed hinges and euro-groove perimeter multi-point gearboxes. Flush shoot bolts, anti-lift security pins, and biometric motorized smart handles are seamlessly integrated into the ultra-narrow 38mm sash, eliminating bulky external surface-mounted hardware while achieving PAS 24 and RC3 security ratings.
Architectural Fluoropolymer & Textured Anodizing
To replicate the authentic, historical matte carbon texture of traditional blacksmith ironwork without its chalking risks, modern manufacturing applies Qualicoat Class 2 Superdurable thermosetting powders and deep hardcoat bronze/black anodizing. These finishes withstand extreme desert UV indices (such as Middle East 50°C summers) and salty ocean spray for over 30 years without fading.
Manufacturing Authority
Enterprise Production Infrastructure & Technical Superiority
Recognized as one of the premier door and window industrial manufacturers in China with over 25 years of engineering heritage, our facility provides comprehensive, verified one-stop fenestration engineering for global projects.

180,000㎡ Intelligent Manufacturing Center
Headquartered in Foshan, Guangdong—the global epicenter of precision aluminium extrusion and fenestration technology—our manufacturing campus spans over 180,000 square meters. Operating automated German elumatec 5-axis CNC machining stations, automatic sealing lines, and dust-free glass assembly workshops, we handle mega-project specifications with microscopic dimensional tolerances.
With an experienced technical workforce of 600+ skilled personnel, our dedicated R&D department collaborates directly with international architects, structural engineers, and LEED consultants to deliver bespoke structural assemblies compliant with regional hurricane, seismic, and energy codes.
Inquire Now
One-Stop System Sourcing
Consolidate your entire fenestration package—Crittall French doors, massive pivot entries, cast aluminum gates, and acoustic interior screens—eliminating multi-vendor coordination friction.

Certified Global Compliance
Fully accredited with American NFRC, Australian AS 2047, European CE, ISO 9001, and UL fire ratings. All engineering test reports and submittal packages are ready for authority sign-offs.

100% Bespoke CAD / BIM
Our senior facade engineering team supplies complimentary CAD shop drawings, structural wind-load calculations, and 3D mockups tailored precisely to your architectural openings.

Global Technical Assistance
Experienced bilingual sales engineers support your project across all time zones—from initial specification design and factory video inspections to job-site installation instructions.

Procurement Intelligence
Frequently Asked Questions: Sourcing Aluminium Crittall Doors
Direct technical answers addressing the real structural, financial, and operational concerns of architects, facade consultants, and general contractors sourcing internationally.
Q1 How do aluminium Crittall French doors achieve compliant U-values in cold or desert climates?
Unlike monolithic uninsulated steel profiles, our architectural aluminium Crittall systems utilize polyamide (PA66 GF25) thermal isolators inserted mechanically between interior and exterior aluminium profile walls. Combined with 28mm–36mm double-glazed low-E IGUs filled with 90% argon gas and warm-edge composite spacers, our assemblies easily achieve Uw ratings down to 1.1–1.4 W/m²·K, meeting ASHRAE 90.1, Title 24, and European energy conservation directives.
Q2 What is the difference between true divided lites (TDL) and simulated divided lites (SDL)?
True Divided Lites (TDL) physically separate individual, smaller insulated glass panes with intermediate structural mullions. While authentic to early industrial designs, TDL increases thermal bridging points and manufacturing costs. Modern high-specification architecture overwhelmingly utilizes Simulated Divided Lites (SDL): a large, structurally integral IGU featuring precision internal warm-edge duplex spacer grids beneath mechanically interlocked interior and exterior aluminium astragals. This maintains authentic Crittall aesthetics with maximum structural integrity, airtightness, and superior acoustic dampening.
Q3 Can aluminium Crittall French doors meet hurricane impact and high wind-load criteria?
Yes. By utilizing heavy-wall 6063-T6 architectural aluminium extrusions (2.0mm to 3.0mm profile wall thicknesses) paired with structural SentryGlas (SG) or 1.52mm PVB laminated impact glass, our systems pass ASTM E1886/E1996 large missile impact testing and Florida Building Code (TAS 201/202/203) protocols. They are engineered to resist cyclic design pressures surpassing DP 70 (over 3300 Pa wind loads), making them ideal for coastal villas and high-rise balconies.
Q4 How are the doors protected against salt spray and coastal corrosion?
Steel Crittall doors frequently fail along coastal shores due to rust at welded joints. In contrast, our aluminium profiles undergo multi-stage chemical pretreatment followed by Qualicoat Class 2 fluoropolymer (PVDF) powder coating or 25-micron architectural hardcoat anodizing. Tested according to ASTM B117 salt spray standards for over 3,000 hours without blistering or peeling, our products deliver zero maintenance along maritime shorelines.
Q5 What are the typical international production lead times and packaging safeguards?
Standard custom fabrication runs 30 to 45 business days following formal CAD shop drawing approval. For global maritime and air freight logistics, all door frames and glass sashes are wrapped in protective non-scratch PE film, sealed with waterproof vapor wrap, protected with high-density EPE corner buffers, and enclosed within fumigation-free, reinforced multi-ply solid plywood export crates capable of withstanding ocean transit and forklift handling.
Q6 How do I obtain an accurate architectural quotation and structural shop drawing package?
Submit your door schedule, elevation drawings, rough opening dimensions, target U-values, glass performance requirements (e.g., soundproofing, tint, impact resistance), and project site location to our team. Our facade engineering department will review your specifications, perform structural wind-load estimations, and deliver comprehensive CAD sectional details and a factory-direct proposal within 24 hours.
Request Your Custom Architectural Proposal & Engineering CAD Drawings
Partner directly with China's leading fenestration manufacturer. Whether you are specifying a signature coastal residential project, a commercial boutique hotel, or a high-volume luxury estate development, our engineering team is standing by to deliver verified quality, competitive factory pricing, and turnkey technical support.