Featured Architectural Systems & Fenestration Solutions
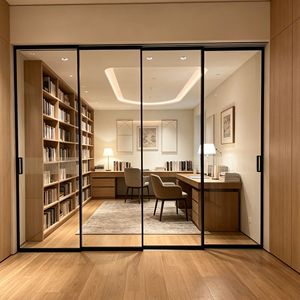
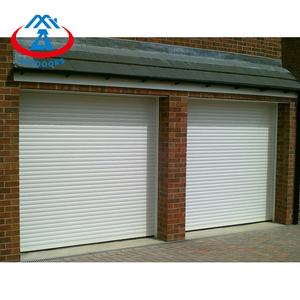
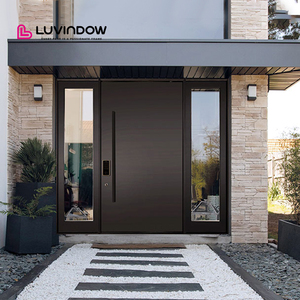
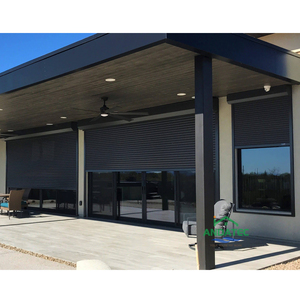
In addition to precision corner assemblies, our Foshan smart plant manufactures complete structural building envelopes. Review our certified product matrix designed for demanding residential and commercial projects.
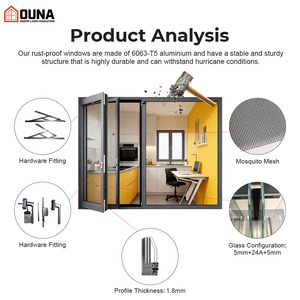
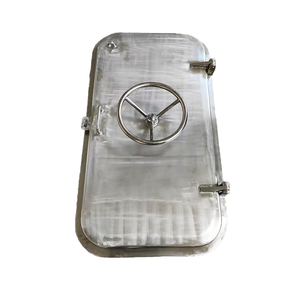
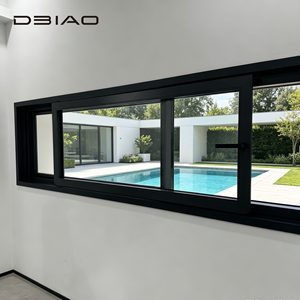
Structural Dynamics & Engineering Principles of Aluminium Corner Windows
Corner window assemblies eliminate perimeter visual boundaries, transforming architectural sightlines. However, displacing standard 90-degree load-bearing masonry creates concentrated structural, wind load, and thermal transmission challenges that require sophisticated fenestration engineering.
Butt-Joint (All-Glass) vs. Structural Corner Mullion
Architects can specify between two structural corner typologies. Structural Corner Post Systems utilize extruded 6063-T6 or 6061 aluminium alloy corner mullions to transfer torsional and vertical gravity loads back to upper floor lintels. Conversely, All-Glass Butt-Glazed Corners eliminate metal profiles entirely at the junction, relying on stepped insulated glass units (IGUs) anchored by high-modulus, UV-stabilized structural silicone (Dow Corning 983 / SikaSil SG-500) to deliver a seamless 270° panoramic vista.
Thermal Decoupling via Polyamide PA66 GF25
Without continuous thermal decoupling, aluminum corner geometries act as thermal bridges. We integrate precision-machined PA66 GF25 (25% fiberglass reinforced polyamide) multi-cavity thermal break bars measuring up to 34mm in depth. This mechanical interlock completely separates interior and exterior aluminum profiles, driving overall assembly U-factors down to Uw ≤ 1.1 W/(m²·K), preventing interior condensation even in extreme sub-zero or humid desert microclimates.
Wind Load & Negative Pressure Deflection
Corner zones of high-rise and coastal structures experience severe aerodynamic wind vortices and negative suction pressures up to 5.0 kPa (exceeding AS 2047 N6 and ASTM E330 ratings). Our engineering facility deploys finite element analysis (FEA) to calculate moment of inertia (Ix, Iy) requirements for corner mullions, reinforcing structural chambers with interior galvanized steel liners or heavy-wall aircraft alloy brackets to keep deflection within the stringent L/250 span limit.
Engineering Specification Matrix: Corner Fenestration Variants
Direct technical comparison to assist specifiers, facade consultants, and general contractors in procurement decisions.
| System Type | Corner Joint Configuration | Thermal Transmittance (Uw) | Acoustic Attenuation (Rw) | Max Single Pane Size | Structural Wind Resistance |
|---|---|---|---|---|---|
| Minimalist Postless Butt-Glazed | 90° Stepped Dual-Seal Structural Silicone Joint | 1.2 - 1.5 W/(m²·K) | 38 - 44 dB (Laminated IGU) | 3000mm × 4200mm | Up to 3,500 Pa (ASTM E330) |
| Heavy-Duty Structural Mullion | Extruded 6063-T6 Corner Post with Internal Core | 0.9 - 1.3 W/(m²·K) | 42 - 48 dB (Triple Glazed) | 3500mm × 6000mm | Up to 5,500 Pa (AS 2047 N6) |
| 90° Bi-Fold / Openable Corner | Floating Multi-Point Corner Gasket System (No Fixed Post) | 1.4 - 1.7 W/(m²·K) | 34 - 40 dB | 3000mm × 3000mm per leaf | 2,800 Pa Design Pressure |
| Curved Panoramic Corner | Hot-Bent Cylindrical Insulated Laminated Glass | 1.1 - 1.4 W/(m²·K) | 40 - 45 dB | 2800mm × 4000mm | 4,000 Pa Structural Peak |
Future Procurement Trends in Architectural Aluminium Corner Windows
Driven by evolving building energy codes (ASHRAE 90.1, EU EPBD, Australian NCC 2022) and high-end residential architectural demands, the global corner window supply chain is undergoing radical technological shifts.
Ultra-Narrow Profile Architecture (≤25mm Sightlines)
Procurement teams are prioritizing concealed perimeter frames embedded directly into finished floor, ceiling, and jamb details. Modern corner systems conceal the sub-frame, showcasing pure structural glass with near-zero border encumbrance.
Low-Carbon & Recycled Aluminium Billets
Institutional developers demand Environmental Product Declarations (EPDs). Sourcing is pivoting to circular aluminium profiles produced via renewable hydro-powered smelting (<4.0 kg CO2e/kg Al) without sacrificing tensile structural characteristics.
Vacuum Insulated Glass (VIG) Corner Integration
Next-generation thermal mandates are driving the pairing of 8.3mm thin Vacuum Insulated Glass with slim thermal profiles, matching the centre-of-glass thermal performance of solid insulated walls (Ug ≤ 0.45 W/m²·K) at half the weight of triple glazing.
Automated Smart Actuation & Micro-Ventilation
Corner window units are increasingly specified with hidden 24V DC synchronous linear actuators linked to central Building Management Systems (BMS), providing automated night purging, condensation monitoring, and wind/rain safety retraction.
Metallurgy, Precision CNC Corner Joinery & Surface Finishing
Guangdong Dejiyoupin Doors and Windows Co., Ltd. (DERCHI) operates one of China's most advanced fenestration industrial clusters. Our 180,000㎡ manufacturing campus in Foshan solves the structural failure points common to uncertified window producers.
Primary Grade 6063-T5 / 6060-T66 Extrusions
We reject contaminated scrap aluminum. Every extrusion is cast from 99.7% virgin A00 ingot alloys. Profiles achieve tensile strength exceeding Rm ≥ 215 MPa and yield strength Rp0.2 ≥ 160 MPa, guaranteeing that 90-degree corner joints withstand hurricane cycling loads without structural creeping or mechanical racking.
Injected 2-Component Epoxy Corner Crimping
Inferior windows rely on dry mechanical screws that loosen over time. DERCHI utilizes automated CNC crimping stations with heavy solid cast corner brackets. Following crimping, pneumatic guns inject structural two-component polyurethane glue (Weiss Cosmofen DUO) into corner chambers, achieving hermetic waterproof corner cohesion.
AAMA 2605 Architectural PVDF & Anodizing
To resist severe UV degradation, sand abrasion, and coastal salt spray, profiles undergo automated pre-treatment followed by PPG / AkzoNobel 70% Kynar 500 PVDF fluorocarbon coatings or 25-micron class-I architectural anodizing. Tested in continuous 2,000-hour salt spray chambers with zero micro-blistering.
Frequently Asked Questions: Global Sourcing & Engineering
Critical technical considerations answered by our senior facade engineering group to assist project managers and contractors during specification and international transport.
Silicone bite and thickness are determined by ASTM C1401 guidelines based on maximum tributary wind loads (kPa), glass aspect ratios, and thermal movement differentials. For high-wind zones, structural silicone bite depth is never engineered under 10mm to 16mm, and requires compatible silicone spacers with zero plasticizer migration.
Our products maintain authenticated compliance certificates including Australia AS 2047 (N6 cyclone rating), North American AAMA/WDMA/CSA 101/I.S.2/A440-11, CE mark under EN 14351-1, ISO 9001 quality management, and UL fire classifications. Full laboratory test reports are provided for engineering submittals.
Corner window components are systematically pre-assembled in our factory for dimension verification, then knocked down (KD) or crated in rigid 3D corner frames. Glazing panels are packed in custom A-frame fumigated steel-reinforced ocean-freight crates with desiccants and moisture-barrier vacuum wrapping to withstand long sea routes.
Yes. We engineer composite corner assemblies where one or both return sides integrate operable sashes—including European tilt-and-turn vents, parallel outward opening sashes, or slim drift sliding leaves—all sealing against a shared heavy-duty corner mullion with continuous dual EPDM perimeter gaskets.
Because 90-degree corner facades experience asymmetric solar heat gain (e.g., south-west exposures heating unevenly), we always specify fully tempered (toughened) glass to resist thermal shock fractures. High-performance double or triple silver Low-E coatings with warm-edge composite spacers (Swisspacer / Technoform) prevent perimeter seal breakdown.
Upon receipt of your architectural door and window schedule, our technical department produces complete 2D/3D BIM/CAD shop drawings within 48 to 72 hours. Once drawings and structural calculations are approved, standard production takes 25 to 35 days, followed by containerized FOB or CIF logistics dispatch.
Request Factory Engineering Consultation & Project Quote
Directly connect with Guangdong Dejiyoupin (DERCHI) senior structural engineers. Submit your project floor plans, window schedules, or structural facade requirements for comprehensive technical review, CAD shop drawings, and competitive direct factory pricing.