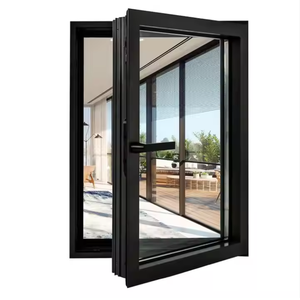
 Thermal Casement
Industrial Product Portfolio
Featured Commercial & Villa Architectural Fenestration Systems
Direct factory production lines specializing in high-performance thermal break French casements, panoramic multipanel sliding doors, and custom architectural door systems engineered for extreme climatic resistance and luxury aesthetics.
Thermal Casement
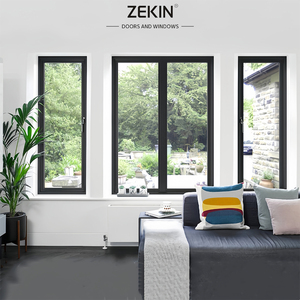 Windproof Louver
 Precision Millwork
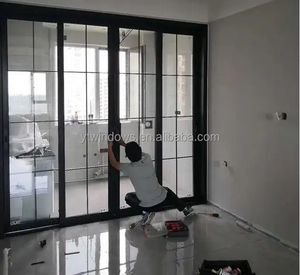 Multi-Track Patio
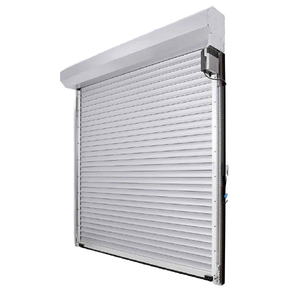 Heavy Security
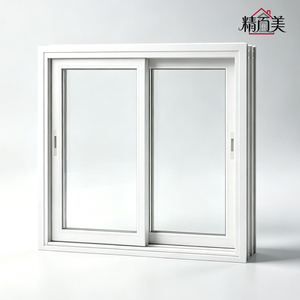 Panoramic Vista
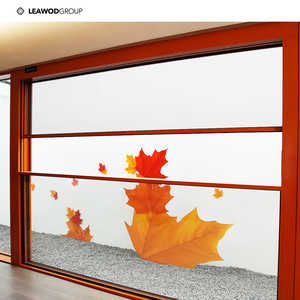 Smart Automation
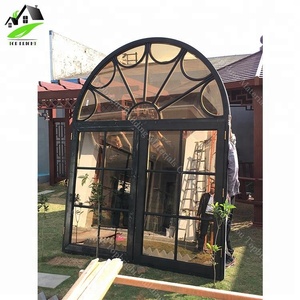 Classic French Arch
180,000㎡
Smart Production Base
600+
Certified Technicians
30+
Patents & Certifications
0.05mm
CNC Extrusion Precision
Engineering Rigor & Metallurgy
Structural Architecture of Industrial-Grade Aluminium Black French Doors
Modern architectural fenestration has transitioned permanently from heavy, thermally deficient steel profiles to ultra-rigid, multi-cavity thermally broken aluminium alloys. In high-end residential estates, commercial hospitality developments, and heritage refurbishments, black French doors serve as the core visual anchor.
Direct manufacturing in our Foshan campus utilizes premium 6063-T5 and structural 6063-T6 primary aluminium billets. Unlike remelted scrap extrusions that suffer from micro-porosity and brittle failure under wind pressure, virgin alloy extrusions achieve tensile yields exceeding 160 MPa. This provides the structural moment of inertia ($I_x$) required to support oversized 3.2-meter double-leaf French configurations with ultra-narrow 38mm-50mm visual sightlines.
"The engineering imperative for high-performance black French doors lies in neutralizing the thermodynamic expansion differentials between matte black outer frames (reaching up to 75°C under direct solar irradiance) and interior air-conditioned zones."
To completely mitigate condensation, thermal conduction, and profile warping, our French door assemblies incorporate Polyamide PA66 GF25 (25% fiberglass reinforced) thermal barrier strips. Crimped precisely with CNC knurling machines and locked with mechanical shear-resistant teeth, this assembly maintains structural integrity while dropping whole-door U-values down to an energy-conserving 1.2 to 1.6 W/m²K (complies with Title 24, IECC 2024, and European CE EN14351-1 codes).
Core Structural & Surface Specifications
- Alloy Extrusion Standard: Primary AlMgSi 6063-T6
- Profile Wall Thickness: 2.0mm to 3.0mm Heavy Duty
- Thermal Barrier: 24mm-34mm PA66 GF25 Strips
- Surface Finish: Qualicoat Class 2 / AAMA 2605
- Corrosion Resistance: 3,000-Hour Neutral Salt Spray
- Acoustic Attenuation: Rw / STC up to 42 dB
- Wind Load Resistance: AS 2047 N6 Cyclonic / Class C5
Strategic Procurement Intelligence
Future Procurement Trends in Architectural Black French Doors (2025–2030)
For Tier-1 developers, procurement consultants, and general contractors, selecting an export fenestration partner requires navigating fast-evolving global environmental standards, digital QA protocols, and structural hardware transformations.
1. Low-Carbon Billet & EPD Traceability
Global mandates such as the EU CBAM (Carbon Border Adjustment Mechanism) and US Federal Buy Clean standards now dictate whole-building embodied carbon caps. Institutional tenders increasingly disqualify suppliers using coal-powered smelting.
- Hydroelectric & renewable smelted billets
- Verified Environmental Product Declarations (EPDs)
- Cradle-to-gate lifecycle transparency
2. Structural Slimming: "Steel-Replica" Glass
The market is demanding the slender profiles of 19th-century Crittall industrial windows without their notorious rust, heavy weight, and condensation problems. High-precision CNC mitered extrusions mimic authentic putty lines.
- Internal & surface-applied authentic French muntins
- 35mm ultra-slim structural meeting stiles
- Integrated structural glazing adhesives
3. Concealed Multi-Point & Smart Perimeter Locking
Traditional visible surface bolts and loose shoot-bolts have been replaced by internal 3-dimensional concealed hinges and German-engineered multi-point perimeter gearbox systems that achieve RC3 / PAS 24 burglar-resistance ratings.
- 180-degree concealed heavy-load pivot hinges
- Integrated motorized access control (biometric & RFID)
- Concealed reed-switch intrusion monitoring
Technical Benchmarking
Comparative Engineering: DERCHI Architectural French Doors vs Commercial Standard
A granular specification comparison demonstrating why premier developers choose our precision-extruded black aluminium fenestration over conventional fabrications.
| Performance Parameters | DERCHI Architectural Heavy-Duty | Generic Commercial Fabricator | Traditional Mild Steel Doors |
|---|---|---|---|
| Profile Metallurgy | Virgin 6063-T6 Primary Billet (High Purity) | Recycled 6063 Scrap (High Porosity) | Carbon Structural Steel (Q235) |
| Thermal Break Configuration | Polyamide PA66 GF25 34mm Multicavity | Thin PVC Strips or Non-Thermal | None (Direct Metallic Heat Bridging) |
| Whole-System U-Value (Uw) | 1.1 – 1.4 W/m²K (Passive House Compliant) | 2.8 – 3.8 W/m²K | 4.5 – 5.8 W/m²K (Extreme Energy Loss) |
| Black Surface Finish | Qualicoat Class 2 Super-Durable Matte Fluoropolymer | Standard Anodized / Thin Industrial Spray | Oil-Based Primer + Topcoat Painting |
| Weather Gasket Polymer | Dual-Durometer Co-Extruded EPDM (Continuously Vulcanized) | Rigid PVC or Low-Grade Rubber | Putty Glazing + Neoprene Strips |
| Corrosion Durability | Zero Oxidation in 3000-hr Salt-Fog (C5 Marine Rating) | Surface Pitting within 400-600 hrs | Severe Rusting & Flaking without Constant Maintenance |
| Corner Assembly Technique | Solid Extruded Cleats + 2-Part Chem-Set Structural Polyurethane | Self-Tapping Screws (Loosens under stress) | Manual Field Welding (Grinding Imperfections) |
Manufacturing Capabilities
Factory-Direct Authority: Guangdong Dejiyoupin Doors and Windows Co., Ltd.
Recognized among the Top 10 Door and Window brands in China, DERCHI brings over 25 years of master engineering to large-scale residential, palace, and commercial projects across the Middle East, North America, Australia, and Europe.
180,000㎡ Production Footprint
Operating centralized smart workshops in Foshan, Guangdong. Equipped with German-imported automated cutting centers, 5-axis CNC machining, and automated powder coating lines handling project deliveries of any scale.
24-Hour Engineering CAD Turnaround
Our in-house facade engineering office provides comprehensive shop drawings, structural wind load analysis ($W_p$), BIM Revit files, and threshold water drainage details within 24 hours of inquiry receipt.
Global Certified Compliance
Products independently tested and certified for CE EN14351-1, ISO 9001:2015, ISO 14001, Australian AS 2047 N6 structural cyclonic standards, and UL 10C positive pressure fire-rating approvals.
Reinforced Crating & Export Logistics
Every leaf and frame assembly is wrapped in electro-static protective film, corner-armored with heavy rubber guards, and shipped in full fumigated non-coniferous plywood crates engineered for seamless ocean container discharge.
Procurement FAQ
Frequently Asked Questions for Project Directors & Specifiers
Clear, uncompromised technical guidance on engineering tolerances, custom anodization, glass thermal acoustics, lead times, and global shipping warranties.
Send an InquiryHow do DERCHI black aluminium French doors resist fading and chalking under severe UV exposure?
Standard black powder coatings absorb significant thermal energy and degrade within 24 to 36 months, showing chalking and gloss loss. We apply architectural Qualicoat Class 2 and AAMA 2605 certified super-durable fluoropolymer (PVDF) powder formulations. These coatings utilize heat-reflective inorganic black pigments that dissipate thermal buildup, tested through 10-year Florida South exposure equivalents with gloss retention exceeding 85% and color shift ($\Delta E$) under 5 units.
Can your manufacturing line produce custom architectural French muntin (grid) profiles?
Yes. We engineer three distinct grid architectures: true divided lites (TDL) with individual double-glazed IGU panes for historic replication; simulated divided lites (SDL) with external 20mm-25mm sculpted aluminium profiles mechanically interlocking over an internal duplex spacer; and internal grilles mounted securely between double glass panes for ultra-easy exterior window maintenance.
What glazing specifications are applied to prevent condensation and lower air conditioning loads?
All IGUs are dual-seal constructed using structural polyisobutylene primary sealant and secondary structural silicone. Standard export glass comprises 6mm High-Performance Double Silver Low-E Tempered + 16A (Argon 90% fill) + 6mm Clear Tempered glass with warm-edge composite spacers (Technoform). This setup delivers a Solar Heat Gain Coefficient (SHGC) under 0.28, cutting indoor cooling loads by up to 35% in desert, tropical, and peak summer climates.
What is the standard production lead time and minimum order quantity (MOQ) for export contracts?
Standard commercial lead times are 25 to 30 working days from final approved CAD shop drawings. Because we operate an expansive 180,000㎡ campus with integrated die extrusion and coating workshops, we welcome both custom luxury private villa schedules (MOQ: 1 custom set) and multi-container commercial developer shipments (FCL container dispatch).
How are hurricane wind forces, air tightness, and water infiltration verified?
Our French door systems are tested under ASTM E283 (air leakage < 0.1 CFM/ft²), ASTM E331 (water infiltration zero leakage at 720 Pa static pressure), and ASTM E330 / Australian AS 2047 structural deflection standards at pressures up to 4500 Pa (equivalent to Category 5 hurricane wind loads). Multi-tiered EPDM drainage shoes and continuous perimeter rebate seals ensure zero backflow.
How are site dimensions and threshold conditions managed for flush zero-barrier transitions?
We offer four dedicated sill engineering configurations: heavy-rebated stepped thresholds for maximum driving rain resistance; low-profile 15mm ADA-compliant stepped thresholds; sunken sub-sill systems with concealed floor drainage troughs for true zero-barrier seamless indoor-outdoor transitions; and magnetic drop-seal acoustic bottoms for interior applications.
Direct Factory Partnership
Launch Your Project Specification with Our Senior Facade Engineers
Send your schedule of openings, structural architectural elevations, or tender requirements. Our Foshan engineering headquarters will deliver a comprehensive project package including free CAD shop drawings, structural glass analysis, and factory-direct export container quotes within 24 hours.