Direct-From-Factory Curated Architectural Door Portfolio
Engineered to international building codes (NFRC, AS 2047, CE, ASTM), these primary structural assemblies represent the apex of architectural aluminum fabrication, custom arch contouring, and thermally-broken weatherproofing.
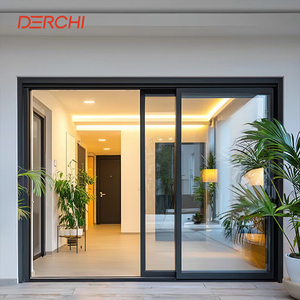
DERCHI NFRC America Standard Large Sliding Glass Doors
Designed with high-density polyamide PA66 thermal barriers, argon-infused low-E double glazing, and precision extruded tracking to handle monumental arch headers without load deflection.
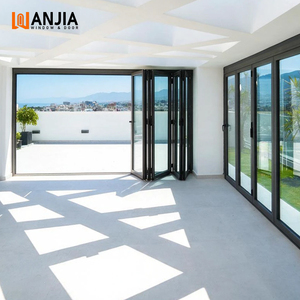
Heavy Duty Coastal Glass Commercial Bifold Doors
Marine-grade 6063-T6 aluminum framing featuring heavy-duty stainless roller carriers, engineered for high-salinity exposure, severe structural wind pressures, and arched transoms.
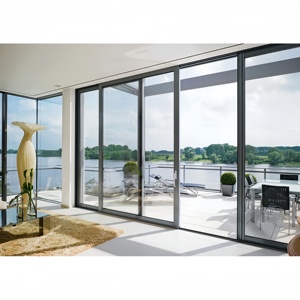
Modern Sliding Tinted Glass Storefront Patio Door
Integrated tinted acoustic safety glass paired with heavy-duty top-hung tracks. Provides solar heat gain mitigation and acoustic attenuation across high-traffic commercial portals.
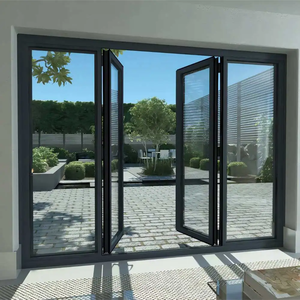
French Style Aluminum Tempered Glass Casement Doors
Classic French aesthetics executed via precision multi-axis CNC bending. Incorporates integrated fiberglass screen meshes and multipoint perimeter locking for villa facades.
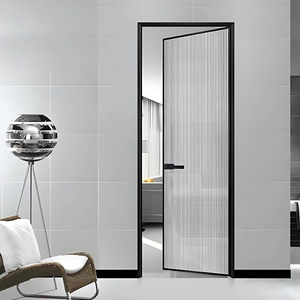
Aluminum Hinged Interior Moisture-Proof Door
Narrow-stile engineered aluminum interior profile systems for wet areas and luxury partitions. Corrosion-proof anodized hardware with micro-tolerance magnetic seal latching.
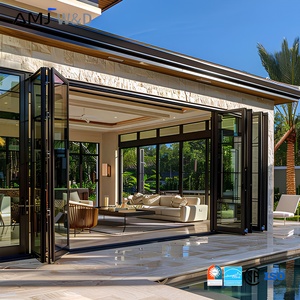
Custom Hotel Exterior Waterproof Bifold Patio Doors
Tested for 600 Pa water penetration resistance and multi-panel wide-aperture transitions. Perfectly compatible with arched structural lintels and grand hotel verandahs.
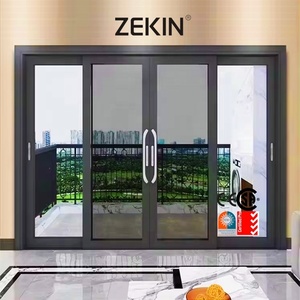
Modern Design AS2047 High-Wind Sliding Patio Door
Engineered specifically to satisfy Australian AS 2047 extreme-wind deflection requirements. Features integrated stainless mesh security screens and thermal-break weather seals.
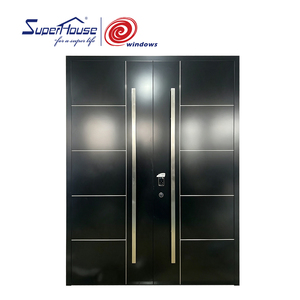
Modern Style Double Arch Entry Door with Smart Lock
Armored exterior entrance system with biomechanic fingerprint access, concealed 800kg load-bearing German pivot hardware, and precision CNC-curved structural head jambs.
The Metallurgy and Kinematic Mechanics of Precision Arch Extrusions
Procuring custom aluminium arch doors—spanning Roman semi-circular, Gothic pointed, Tudor, and segmented geometric configurations—presents distinct engineering challenges far beyond conventional rectilinear fenestration. Unlike standard right-angle extrusions where structural rigidity is maintained through orthogonal miter cuts and mechanical corner brackets, curved architectural frames require plastic deformation of specialized alloys under tight thermodynamic control.
Top-tier industrial manufacturers utilize 6063-T6 or 6005A-T6 architectural aluminium alloys subjected to multi-axis computerized stretch-bending (cold roll-forming). Under conventional bending, the exterior flange suffers tensile elongation causing profile wall thinning, while the interior compression flange is vulnerable to rippling and torsional deflection. To counteract this, leading factories utilize precision hydraulic mandrel tooling combined with continuous tensile clamping, guaranteeing radius tolerances within ±1.0 mm across chords exceeding 3,000 mm.
The Thermal Break Integrity Conundrum: In contemporary thermal-break doors, inserting a Polyamide 66 reinforced with 25% glass fiber (PA66 GF25) prior to bending often causes delamination or micro-fracturing along the mechanical crimp. Leading suppliers execute two specialized workflows: roll-forming pre-insulated profiles using servo-controlled dynamic roller arrays, or utilizing specialized poured-and-debridged structural polyurethane polymer cores formulated to endure curved deformation without sacrificing structural shear strength.
Glazing an arch profile introduces secondary hydrostatic and shear stresses. Arched double and triple insulated glass units (IGUs) cannot rely on automated rectilinear edge-sealing lines. The secondary silicone seal must be applied manually or via 5-axis articulating robotic extruders to prevent capillary micro-channeling. Furthermore, specialized curved warm-edge spacer bars (polypropylene-stainless composite) are integrated to prevent seal shear caused by differential thermal expansion across disparate axes.
Multi-Axis CNC Roll Bending
Continuous servo-controlled radius shaping avoids surface crimping, preserving profile wall thicknesses up to 3.0mm without tensile fatigue.
Thermal Envelope Continuity
Engineered PA66 GF25 insulative strips provide continuous U-values as low as 1.1 W/m²K, eliminating condensation bridging along curved jambs.
Structural Hydrostatic Sealing
Multi-stage vulcanized EPDM continuous arch corner gaskets provide water-tightness exceeding 600 Pa under severe coastal storm simulation.
Multipoint Curvilinear Locking
Specialized gear-driven shoot-bolt systems engage latching points along both vertical stiles and the apex curve, preventing pry leverage.
Future Procurement & Technological Trends (2025–2030)
Global architectural demand for organic, curved fenestration is skyrocketing in ultra-luxury residential and signature commercial estates. Forward-looking procurement directors must anticipate four macro shifts reshaping supplier qualifications.
| Procurement Vector | Legacy Industry Standard | Emerging Paradigm (2025–2030) | Impact on Project Risk | Verification Method |
|---|---|---|---|---|
| Bending Accuracy | Manual templates, ±3.0mm variance | Digital 3D laser-scanned CNC, ±0.8mm | Zero On-Site Rework | CMM Optical Verification Report |
| Thermal Performance | Non-broken aluminum (Uf > 5.0 W/m²K) | Multi-chamber PA66 / Aerogel (Uf < 1.4) | Passivhaus Compliance | Hot Box Simulation (ISO 10077-2) |
| Hardware Integration | Surface-mounted, exposed curved pivots | Concealed heavy-duty floor spring & servo-hinges | Minimalist Architecture | 100,000 Cycle Fatigue Testing |
| Surface Protection | Standard anodization (15μm) | Fluorocarbon PVDF (3-coat) / Qualicoat Class 3 | 40-Yr Coastal Durability | AAMA 2605 4,000h Salt Spray Audit |
Monolithic Oversized Pivot Entrances
Architects are discarding traditional standard leaf doors in favor of soaring arched pivot portals up to 4.5 meters in height. These assemblies demand specialized balanced lower bearings engineered to support moving leaf loads exceeding 600 kg with effortless feather-touch kinetic operation.
Smart Biometric & Motorized Automation
Concealed smart access systems—including integrated 3D facial recognition scanners, smartphone mesh networking, and electromagnetic high-torque concealed servo motors—are now directly integrated into the curved jamb profiles without disrupting clean architectural sightlines.
Digital Twin & BIM LOD 400 Workflows
Global procurement teams now require verified Building Information Modeling (BIM) files prior to cutting metal. Modern suppliers provide native Revit and IFC families incorporating exact glass weights, solar heat gain coefficients (SHGC), and anchorage engineering loads directly into the project model.
Industrial Scale, Precision Metallurgy & Global Compliance
With over 25 years of specialized architectural fenestration excellence, Guangdong Dejiyoupin Doors and Windows Co., Ltd. (DERCHI) operates as one of China’s top tier manufacturing facilities, serving prestigious developments across North America, Australia, Europe, and the Middle East GCC territory.

Foshan Smart Production Base
Our centralized 180,000 square meter industrial park houses automated extrusion anodizing, robotic precision curved milling, and specialized insulated glass lamination workshops under unified ISO 9001 quality supervision.
Bespoke Engineering Shop Drawings
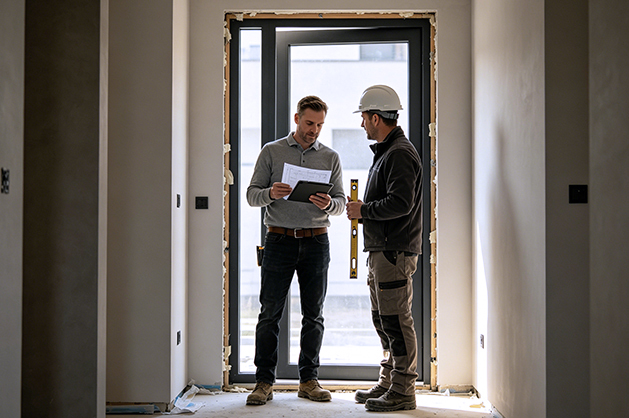
Every commercial or luxury residential curved order receives dedicated project engineering support. We provide complete CAD/BIM shop drawings, wind load calculations, and structural glass engineering prior to line production.
Multi-National Code Validation
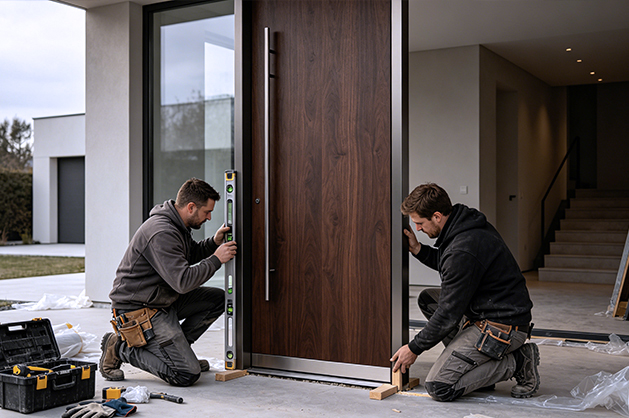
Fully compliant with US NFRC and AAMA standards, European CE structural regulations, and Australian AS 2047 N6 cyclonic testing benchmarks, ensuring risk-free municipal authority approval across global job sites.
Frequently Asked Questions for B2B Importers & Contractors
Crucial engineering, lead-time, packaging, and testing answers addressing real-world concerns encountered by architects, general contractors, and overseas procurement specialists.
What are the minimum achievable bending radiuses for thermally broken aluminium door profiles?
How does the factory prevent water penetration across curved header joints and transoms?
Can custom arch profiles accommodate triple-glazed or acoustic laminated glass units?
What surface treatment warranty is provided for severe coastal or high-UV environments?
What are the lead times and reinforced packaging protocols for international container shipping?
How are installation alignment and structural tolerances verified prior to dispatch?
Partner With a Tier-1 Manufacturer for Your Arched Fenestration Projects
Whether you require custom Roman arch French doors for an ultra-luxury residential estate or high-traffic cyclone-rated curved pivot systems for a 5-star hotel facade, our Foshan engineering headquarters provides factory-direct wholesale pricing, rapid parametric CAD modeling, and world-class certification documentation.
Get Catalog