High-Performance Aluminum Storefront & Commercial Door Systems
Engineered for high-traffic retail strips, luxury commercial plazas, coastal hospitality complexes, and corporate lobbies. Fabricated to strict ASTM, AS2047, NFRC, and CE compliance standards.
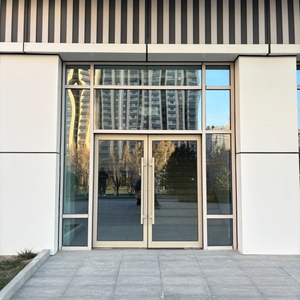
Commercial Front Entry Doors for Business Double Glazed Wind Proof French Doors
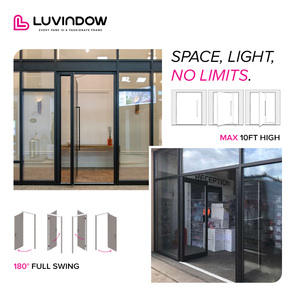
Chicago Business Exterior Storefront Windproof Aluminum Frame Double Tempered Glass Door
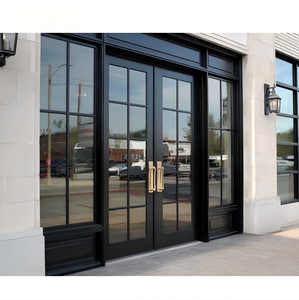
XIYATECH Commercial Soundproof Glass Automatic Swing Storefront Doors
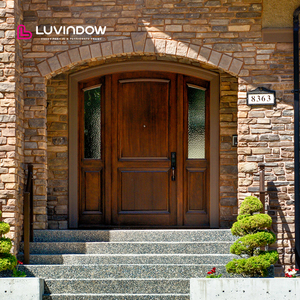
Modern Finished Honeycomb Reinforced Entry Door with Windproof Structuring
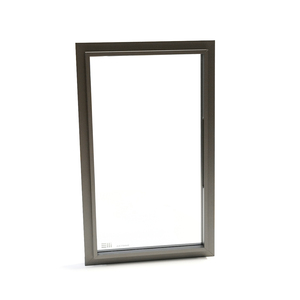
Minimalist Handleless Aluminum Narrow-Profile Commercial Interior Glass Entry
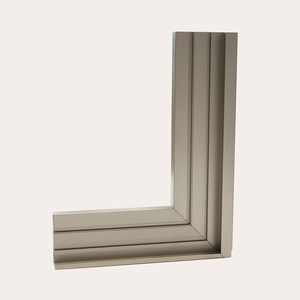
Commercial Architectural Durability Aluminum Framing Profile System
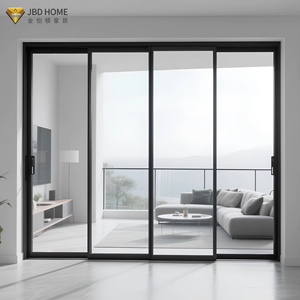
Hurricane Impact Black Aluminum High-Airtightness Heavy-Duty Sliding Glass Entry
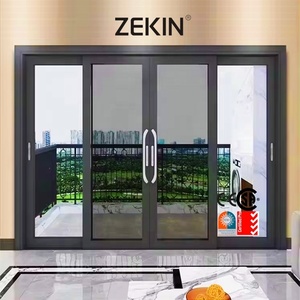
Modern Architectural NFRC AS2047 Double-Glazed Commercial Sliding Door
Why China's Foshan Cluster Leads the Global Aluminum Storefront Sector
A technical assessment of integrated extrusions, electrostatic surface finishing, robotic structural assembly, and cross-border structural compliance for worldwide engineering procurement.
For international architectural specifiers, general contractors, and glazing sub-contractors, sourcing aluminum storefront door assemblies from China has matured beyond standard arbitrage into a strategic partnership driven by engineering sophistication. Foshan, Guangdong stands as the international epicenter of precision fenestration manufacturing, housing fully integrated industrial ecosystems spanning primary billet remelting, multi-axis profile extrusion, thermal break assembly, precision CNC mitering, robotic glass bonding, and international testing facilities.
Operating a modern 180,000 square meter fabrication campus with more than 600 skilled technicians and engineers, our enterprise delivers high-performance storefront systems certified to global benchmarks, including CE, ISO 9001, AS 2047, and UL fire-protection certifications. By integrating over 30 patented profile assemblies and in-house laboratory testing rigs, our facilities eliminate common structural failures observed in lower-tier assemblies—such as corner joint wracking, air leakage along perimeter gaskets, thermal degradation under intense solar irradiation, and hardware fatigue under heavy commercial cycle demands.
Structural Alloy Formulation
We exclusively utilize virgin architectural alloy 6063-T5 and structural 6061-T6 aluminum billets, completely omitting unrefined scrap remelts. This ensures an ultimate tensile strength exceeding 185 MPa, exceptional anodizing uniformity, and zero micro-fissuring along high-stress welded corner bosses.
Thermal Barrier Technology
Utilizing high-strength Technoform polyamide PA66 GF25 (25% glass fiber reinforced) thermal break strips crimped within knurled extrusion cavities. This isolates external climate extremes, preventing condensation and lowering overall system U-values to under 1.6 W/m²·K (U-0.28 BTU/hr·ft²·°F).
Corner Joint Mechanical Integrity
Corner joints determine the operational lifespan of a commercial storefront door. Our doors are secured with heavy-duty cast aluminum corner blocks, hydraulic multi-point crimping, stainless steel tie-rods, and two-part structural epoxy seals, resisting the sagging caused by daily foot traffic.
Emerging Trends in Commercial Storefront Sourcing (2025–2030)
How stringent energy building codes, extreme weather resiliency, and automated access control are reshaping global B2B procurement specifications.
The global commercial facade and storefront door sector is undergoing a rapid transition. Architectural firms and multinational commercial developers can no longer specify standard non-thermal storefront assemblies in temperate or hot climates without violating newly revised regional energy codes (such as ASHRAE 90.1, California Title 24, IECC 2024, and the GCC Estidama Pearl Building Rating System). Sourcing professionals are pivoting toward intelligent factories capable of integrating multi-layered technological advancements directly onto the assembly line.
1. Shift to High-Performance Thermally Broken Extrusions
Traditional non-thermally broken storefront doors act as thermal bridges, permitting rapid heat conduction that drives up commercial HVAC cooling and heating loads. Over the next five years, B2B procurement volumes for thermally broken aluminum commercial doors are projected to grow at a CAGR exceeding 8.4%. By utilizing staggered multi-cavity thermal barriers combined with Low-E argon-filled insulating glass units (IGUs), these systems meet strict U-factor targets while resisting interior condensation in cold climates and thermal stress bowing in desert environments.
2. Hurricane Resistance and Large-Missile Impact Mandates
Extreme climate incidents are expanding the geographical zones requiring windborne debris and high-velocity hurricane zone (HVHZ) compliance beyond traditional regions like South Florida. Modern storefront systems for international projects now mandate testing compliant with ASTM E1886/E1996 and Australian AS 2047 (N6 cyclone rating). Sourcing from top-tier Chinese manufacturers allows contractors to obtain pre-certified assemblies featuring SentryGlas (SGP) ionoplast interlayer laminations and reinforced structural stiles at predictable factory-direct costs.
3. Native IoT Hardware Integration & Contactless Automation
Post-pandemic commercial spaces prioritize frictionless entryways. The trend is moving toward factory preps for commercial access control: pre-milled internal wire raceways inside aluminum stiles, concealed magnetic contacts, low-energy handicap operators (conforming to ADA ANSI A156.19), electrified panic exit hardware, and touchless radar triggers. Specifying these wire pathways and pre-machined strike plates during factory extrusion and CNC fabrication reduces high on-site labor rates in North America, Europe, and Australia.
4. Embodied Carbon Accounting and EPD Documentation
Green building programs like LEED v4.1 and BREEAM increasingly scrutinize the embodied carbon of aluminum extrusions. Leading Chinese factories are investing in renewable solar-powered fabrication lines and sourcing low-carbon aluminum produced with hydropower. Providing third-party verified Environmental Product Declarations (EPDs) has become an essential prerequisite for winning multi-million-dollar institutional tenders.
Storefront Profile Selection Guide: Narrow, Medium vs. Wide Stile Systems
Specifying the proper door stile width is critical to balancing aesthetic minimalism with long-term cyclic performance. Review our engineering comparison below:
| System Classification | Vertical Stile Width | Top Rail / Bottom Rail | Target Commercial Foot Traffic | Glazing Capacity | Primary Use Case Applications | Structural Status |
|---|---|---|---|---|---|---|
| Narrow Stile (Light-Medium) | 2" to 2-1/2" (50–65mm) | 2-1/2" / 4" (65 / 100mm) | Moderate foot traffic (Up to 200 daily cycles) | 1/4" to 1/2" Monolithic or Lami | Boutiques, upscale retail showrooms, interior office suites | Standard Duty |
| Medium Stile (Commercial Standard) | 3-1/2" to 4" (89–102mm) | 3-1/2" / 6" to 10" (89 / 254mm) | High foot traffic (500–1,500 daily cycles) | 1/4" to 1" Insulated Glass (IGU) | Bank branches, medical centers, commercial office buildings | Heavy Duty |
| Wide Stile (Extreme Cyclic Duty) | 5" to 6-1/2" (127–165mm) | 5" / 10" to 12" (127 / 305mm) | Severe foot traffic (2,000+ daily cycles) | 1" to 1-5/16" Heavy Impact IGU | Public schools, transit terminals, major shopping malls | Severe Duty |
| Thermally Broken Commercial Stile | 3-3/4" to 4-1/2" (95–115mm) | 4" / 10" ADA Compliant A117.1 | High traffic with extreme temperature delta | 1" to 1-1/2" Low-E Argon Triple/Double | Northern climates, desert regions, zero-energy targets | Ultra Thermal |
End-to-End Quality Control Architecture for Global Export
From architectural shop drawing approval to crated dispatch: how our standardized 6-phase engineering lifecycle protects project timelines and installation tolerances.
BIM & CAD Submittals
Our dedicated bilingual façade engineers review your door schedules, providing detailed AutoCAD shop drawings, structural wind-load calcs, and anchoring details within 24–48 hours for architectural submittal approval.
Precision CNC Profiling
Extrusions are processed on 5-axis German and Italian CNC machining centers. Hinges, concealed closers, multipoint locks, and flush bolts are pre-milled with 0.1mm repeatability before surface coating.
PVDF & Anodizing
Finished with certified PPG/AkzoNobel 3-coat fluoropolymer (PVDF) meeting AAMA 2605 requirements with a 20-year colorfast warranty, or Class I architectural anodizing (21μm) resistant to coastal sea spray.
100% Mockup Pre-Assembly
Every commercial door leaf is fully framed, hung on its outer master sub-frame, tested for squareness, hinge clearance, and latch clearance, and documented via pre-shipment high-res video proof.
Export Packaging and Job-Site Protection Engineered for Global Transit
One of the primary concerns when sourcing commercial storefronts from overseas is shipping damage and scratched surface finishes. Our logistics protocol utilizes heavy-duty reinforced, fumigated solid-plywood crates with individualized foam separators and peelable UV-resistant protective films. Frame parts are color-coded, labeled by door opening tag (matching your architectural schedule), and packaged with stainless steel 316 structural anchors, pre-cut EPDM glazing gaskets, and field adjustment manuals. This organized system cuts job-site installation times by an estimated 35%.
Frequently Asked Questions by Commercial Specifiers & Buyers
Answers to technical, operational, and commercial questions regarding importing storefront door systems from China.
What specific architectural alloy should be requested for high-traffic commercial storefronts?
For commercial storefront doors subject to constant foot traffic, 6063-T5 or 6063-T6 aluminum alloy is the industry standard for general framing members, while heavy-load internal reinforcement blocks, sub-sills, and pivot hardware support channels should utilize 6061-T6. 6063-T5 provides the optimal balance of tensile strength, smooth surface quality for anodizing or PVDF painting, and ductile crimping resilience. Ensure your supplier does not utilize cheap secondary billet remelts containing high levels of iron, which will cause surface spalling and corner weld failure under cycling.
How do Chinese manufacturers address US ADA (Americans with Disabilities Act) compliance?
Our export fabrication lines precisely adhere to ADA standards (ICC A117.1). Key specifications include:
- Bottom Rail Height: Fabricated with a minimum 10-inch (254mm) high bottom rail to accommodate wheelchair footrests.
- Clear Opening Width: Minimum 32 inches (813mm) clear passage measured between the face of the door leaf and the opposing frame stop with the door opened to 90 degrees.
- Threshold Profile: Low-profile ADA compliant commercial saddles with a maximum height of 1/2 inch (12.7mm) and beveled slopes not exceeding 1:2.
- Operating Force: Pre-adjusted heavy-duty concealed or surface closers calibrated to not exceed 5 lbs of opening force for interior doors (8.5 lbs for exterior doors).
What is the difference between non-thermal and thermally broken storefront profiles?
Non-thermal profiles consist of continuous, solid aluminum extrusion walls. Since aluminum has a high thermal conductivity (~205 W/m·K), exterior heat or cold transfers directly to the building interior, leading to high HVAC energy waste and interior condensation in cold climates. A thermally broken storefront mechanically incorporates a low-conductive polyamide strip (PA66 GF25) that physically splits the interior and exterior aluminum chambers. This reduces thermal bridging, helps achieve system U-values under 0.30 BTU/hr·ft²·°F (1.7 W/m²·K), and protects interior finishes from moisture and frost buildup.
Can overseas buyers specify American or European brand hardware (dormakaba, Jackson, Adams Rite)?
Yes. Our CNC machining centers have pre-programmed libraries for all standard global hardware systems. Clients may specify genuine brand components such as Adams Rite mortise deadlatches, Jackson concealed overhead closers, dormakaba exit panic hardware, and Assa Abloy cylinders. Alternatively, clients can supply their own hardware sets via drop-ship to our Foshan factory, or choose our certified high-performance in-house hardware lines which have been tested to over 500,000 to 1,000,000 working cycles.
What are typical production lead times, and how are shipping crate volumes calculated?
Standard lead times for custom-engineered commercial storefront assemblies range between 25 and 35 working days following shop drawing and color sample sign-off. For projects requiring custom extrusion dies or specialized fire-rated/bullet-resistant laminations, lead times range from 40 to 45 days. Frame members are packed knock-down (KD) with pre-installed corner fasteners to maximize container space, while door leaves with factory-installed glass are crated vertically in solid steel or wooden crates. A standard 40-foot HQ container accommodates approximately 60 to 90 complete commercial door and frame sets depending on stile configurations.
How are testing certifications (CE, AS2047, NFRC, UL) validated for local municipal permits?
We provide full third-party certified test reports issued by internationally accredited testing bodies such as Intertek, TUV, and SGS. These comprehensive technical submittal packages include air infiltration rates (ASTM E283), water penetration resistance (ASTM E331), structural uniform load deflection (ASTM E330), and thermal simulation indices (NFRC 100/200). These technical submittals are prepared with professional structural engineer stamps to streamline approval by local municipal building authorities and project consultants.
Ready to Engineer Your Commercial Entrance Package?
Submit your architectural elevations, door schedules, or take-off drawings. Our certified facade engineering team will generate customized CAD shop drawings, glass thermal configurations, and transparent factory-direct pricing within 24 hours.
Contact Us