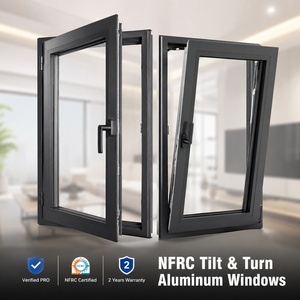
Direct-From-Factory Solutions
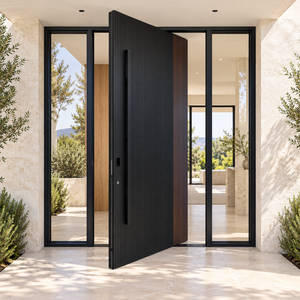
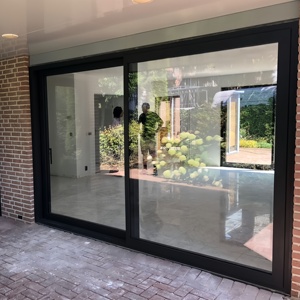
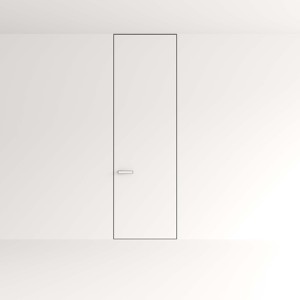
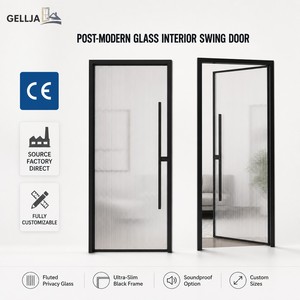
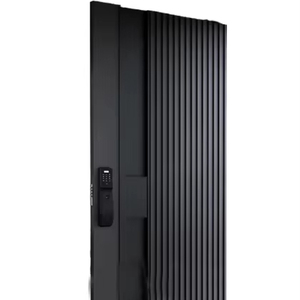
Featured Aluminum Lanai & Architectural Door Systems
Engineered in our 180,000㎡ intelligent production base in Foshan, China. Fully compliant with NFRC, CE, and AS2047 structural and thermal specifications for premium residential, villa, and hospitality developments.
180,000㎡
Foshan Smart Factory Base
25+
Years Engineering Expertise
100+
Global Patents & Certifications
600+
Master Craftsmen & Technicians
Technical Architecture
Anatomy of Heavy-Duty Aluminum Lanai Doors: Materiality & Physics
Lanai doors represent the most demanding envelope interface in contemporary architecture, uniting indoor luxury with outdoor patios, pool enclosures, and tropical verandas under severe atmospheric pressure.
6063-T6 Structural Grade Billet
Standard architectural sliding systems utilize thin 1.2mm–1.4mm 6063-T5 aluminum extrusions prone to wind deflections on expansive spans. DERCHI engineers specify virgin 6063-T6 aluminum alloys with minimum wall thicknesses of 2.0mm to 3.5mm for load-bearing stiles.
- Tensile Strength exceeding 240 MPa for extreme structural span capacity.
- Yield Strength rated at ≥ 210 MPa preventing frame torsion under high dynamic load.
- High-precision multi-cavity chamber design accommodating concealed multi-point locksets.
Polyamide PA66 GF25 Thermal Breaks
Direct exposure to harsh solar radiation induces severe thermal conduction and profile bowing (bimetallic warping). We implement 24mm to 34mm German-engineered technoform Polyamide PA66 strips reinforced with 25% glass fiber.
- Thermal expansion coefficient identical to aluminum (2.4 × 10⁻⁵ 1/K).
- System U-values optimized to ≤ 1.4 W/m²K under stringent NFRC thermal test metrics.
- Acoustic decoupling attenuation achieving STC 38 to 44 dB noise barrier performance.
AAMA 2605 & Qualicoat Seaside Coating
Coastal and subtropical lanai enclosures are constantly subjected to airborne chlorides, severe humidity, and intense ultraviolet radiation. Surface treatments must resist blistering, oxidation, and micro-cracking across multi-decade service cycles.
- AkzoNobel & PPG fluoropolymer (PVDF 70%) coatings resisting 4,000+ hours salt spray.
- Electrophoretic & deep architectural anodization up to 25μm for salt-mist durability.
- State-of-the-art 3D wood-grain sublimation replicating natural timber textures without rotting.
Industry Forecasting
Global Procurement Trends & Future Dynamics (2025–2030)
How architects, general contractors, and project developers are shifting their procurement strategies for luxury lanai and patio door applications.
1. Monolithic Slim Sightlines (<20mm Interlocks)
Bulky sliding frames are rapidly falling out of architectural favor. Global procurement trends show an 82% surge in specifications requiring ultra-slim vertical interlocks measuring under 20mm, maximizing glazed surface area while integrating load reinforcement within deep internal fin structures.
2. Zero-Threshold & Flush Drainage Integration
Traditional raised sliding tracks create tripping hazards and disconnect internal living areas from external lanais. The industry now mandates flush floor transitions with concealed channel drainage capable of evacuating up to 150 liters/min/meter during torrential monsoons.
3. Motorized Automation & Smart Actuators
With lanai door leaves scaling upwards of 3.5 meters in height and exceeding 400kg per sash, commercial and luxury residential buyers increasingly specify concealed brushless DC electric motor systems integrated into central building management systems (BMS) with pinch protection.
Engineering Benchmarks
Technical Comparison: DERCHI Lanai Doors vs. Conventional Commodity Doors
Rigorous empirical data based on ASTM, AAMA, and AS2047 standard laboratory test regimens.
| Performance Parameter | DERCHI Architectural Lanai Doors | Standard Market Commodity Doors | Testing Methodology / Standard |
|---|---|---|---|
| Aluminum Alloy & Temper | Primary 6063-T6 / 6061-T6 High-Hardness | Secondary 6063-T5 or Scrap Recycled Blend | GB 5237 / ASTM B221 |
| Structural Extrusion Wall Thickness | 2.0mm – 3.5mm Heavy Structural | 1.2mm – 1.4mm Non-structural | Micrometer Direct Caliper Verification |
| Wind Pressure Resistance | ≥ 4500 Pa (Design Pressure > 90 PSF) | ≤ 1500 Pa (Prone to Deflection & Rattling) | ASTM E330 / AS 2047 N6 Rating |
| Water Ingress Prevention | ≥ 700 Pa Concealed Stepped Sill Drainage | ≤ 250 Pa Overflow at Standard Sill | ASTM E331 Static Water Pressure |
| Thermal Transmittance (U-Value) | 1.1 to 1.5 W/m²K (Polyamide Barrier) | 3.5 to 5.8 W/m²K (Unbroken Aluminum Profile) | ISO 10077-2 / NFRC Certified |
| Hardware Cycle Longevity | 300,000 Continuous Glide/Latch Cycles | 20,000 to 50,000 Cycles (Premature Wear) | EN 13126-15 Multi-Roller Endurance |
| Glazing Specification | Low-E Argon Insulated Laminated (SGP / PVB) | Standard Monolithic or Float Glazing | IGCC / SGCC Hurricane Impact Certified |
Enterprise Credentials
Guangdong Dejiyoupin (DERCHI) Manufacturing Supremacy
Headquartered in Shishan Town, Nanhai District, Foshan—China’s epicenter of precision aluminum metallurgy—DERCHI provides turnkey manufacturing sovereignty for tier-one international developments.
180,000㎡ Modern Production Matrix
Our expansive industrial facility incorporates 16 advanced production lines, German-imported 5-axis CNC machining centers, automated computerized cutting stations, and pneumatic corner-crimping rigs guaranteeing structural alignment precision within ±0.2mm.
International Certifications & 30+ Patents
We hold verified compliance with Australian Standard AS 2047 (N6 rating), North American NFRC certification, European CE standards, ISO 9001 quality frameworks, and UL fire ratings. All engineering shop drawings are vetted by certified facade engineers prior to extrusion cutting.
100% Pre-Assembly & Trial Mockup
To eliminate on-site project failure, every custom aluminum lanai door undergoes comprehensive pre-assembly at our facility. Our QC team verifies zero-gap corner mitering, frictionless roller operation, gasket pressure tightness, and lock latching accuracy before crating.
Export Protocol
Step-by-Step B2B Procurement & Export Verification
From architectural door schedule audit to on-site container discharge, our direct factory pipeline ensures transparent, zero-risk fulfillment.
01
Architectural Schedule & Elevation Audit
Submit your door schedules, wind load specifications, thermal targets, and CAD plans. Our facade engineers conduct a complete feasibility and code audit within 24 hours.
02
Shop Drawings & Engineering Approval
We supply precise CAD workshop drawings detailing extrusion profiles, glass build-ups, anchoring perimeter details, and threshold drainage layouts for client sign-off.
03
Precision CNC Milling & QC Assembly
Extrusions are CNC machined, thermally bridged, and finished with AAMA-certified coatings. Corner joints are injected with two-component German structural glue and sealed.
04
Heavy Export Crating & Global Logistics
Frames and glass are packed in reinforced, fumigation-free solid timber plywood crates with protective corner guards, silica moisture absorbents, and comprehensive shipping documentation.
Information Center
Frequently Asked Questions for Project Specifiers & Importers
Detailed technical and commercial answers addressing structural engineering, lead times, warranties, and international code compliance.
How do DERCHI aluminum lanai doors perform under hurricane wind and water pressure?
Our aluminum lanai systems are specifically engineered for high-velocity hurricane zones (HVHZ) and coastal storm regions. Built with heavy-duty 6063-T6 alloy frames with wall thicknesses from 2.0mm to 3.5mm, our assemblies can withstand design pressures exceeding 4,500 Pascals (DP 90+), surpassing standard ASTM E330 structural tests and Australia's AS 2047 N6 cyclonic requirements. For hurricane-prone territories like Florida, the Caribbean, and coastal Australia, we integrate SentryGlas (SGP) laminated impact glass that resists large missile impacts without breach of the building envelope.
What thermal break technology is used to prevent condensation and heat transfer?
We incorporate imported Polyamide PA66 GF25 thermal insulating struts (measuring between 24mm and 34mm in depth) that mechanically separate the exterior and interior aluminum extrusions. Because polyamide possesses virtually the same expansion coefficient as aluminum, the profile resists internal stresses caused by radical thermal swings (such as 45°C exterior heat contrasting with 20°C interior air-conditioned spaces). When paired with warm-edge spacer Low-E double or triple glazing filled with 90%+ Argon gas, our systems achieve overall U-factors as low as 1.2 to 1.5 W/m²K, meeting rigid Title 24, NFRC, and Passivhaus standards.
Can DERCHI accommodate zero-threshold and multi-panel pocket configurations?
Yes. DERCHI specializes in complex architectural layouts, including 90-degree corner postless systems, multi-track sliding layouts (up to 6 tracks and 12 panels), and complete pocket door designs where all sliding leaves disappear flush into adjacent wall cavities. Our flush-mount zero-threshold system features hidden subsurface drainage trays with integrated backflow check valves, allowing seamless indoor-to-outdoor transitions that comply with ADA accessibility standards while completely preventing rainwater penetration.
How does the factory prevent corrosion in beachfront and high-salinity environments?
For seaside villas and tropical resorts, we apply high-performance PVDF (fluorocarbon) finishes formulated with 70% Kynar 500 resin conforming to the AAMA 2605 specification, or Qualicoat Seaside certified powder coatings. These treatments are verified by 4,000-hour continuous neutral salt spray (ASTM B117) and cyclic accelerated corrosion testing without blistering, cracking, or color fading. Furthermore, all load-bearing rollers, tandem carriages, fasteners, and pivot pins are strictly manufactured from marine-grade 316 stainless steel to eliminate galvanic oxidation.
What are the standard factory lead times, minimum order quantities (MOQ), and shipping terms?
Our standard production cycle is 25 to 35 business days following formal client sign-off on shop drawings and thermal glass procurement. Because we cater directly to bespoke custom villas as well as large-scale commercial developments, our MOQ is flexible—we accept single-villa custom orders as well as full multi-container commercial shipments. We support EXW, FOB (Guangzhou/Shenzhen/Foshan), CIF, and DDP (Delivered Duty Paid) terms directly to your job site or local warehouse, accompanied by complete bill of lading, certificate of origin, and certified test document packages.
How does DERCHI ensure safe maritime transit and eliminate glass breakage during sea freight?
Every single frame and sash is wrapped in protective PE film, guarded with high-density EPE foam corner armor, and packed into custom-fabricated, heavy-gauge solid plywood crates compliant with ISPM 15 heat-treatment standards. Glass units are packed with specialized cork shock pads and strapping that prevent vibration resonance during sea passage. Containers are professionally blocked, braced, and strapped by experienced loading teams to prevent shifting under extreme maritime swells, resulting in a documented cargo damage rate of under 0.1% over the last decade.
Initiate Your Lanai Door Engineering Quotation
Partner directly with Foshan's premier door manufacturing facility. Send your architectural schedules, elevation blueprints, or custom project specifications to receive complete CAD shop drawings, glass performance calculations, and factory-direct B2B quotation packages within 24 hours.
Get Catalog