180,000㎡
Production Infrastructure
25+
Years Engineering Experience
100+
Patents & Global Certs
N6 / AAMA
Peak Structural Certification
Engineered Aluminum Door & Window Solutions
Tested for structural rigidity, thermodynamic efficiency, and architectural continuity across residential, commercial, and high-exposure coastal environments.
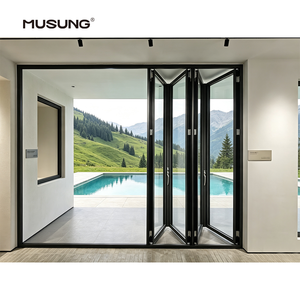
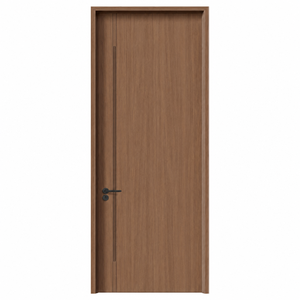
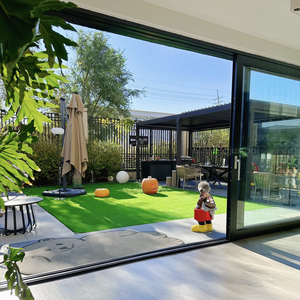
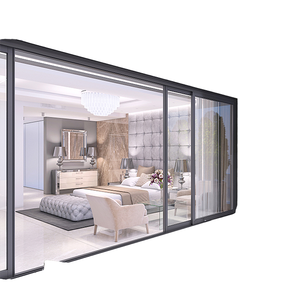
1. The Global Procurement Landscape for Aluminum Door with Window Systems
The contemporary building envelope demands an unprecedented convergence of aesthetic transparency, thermal modulation, and extreme weather resilience. As international fenestration markets navigate stricter carbon compliance frameworks—such as Title 24 in North America, the Energy Performance of Buildings Directive (EPBD) across the EU, and Estidama standards within the GCC—the structural role of aluminum door with window assemblies has evolved. Sourcing from a top China aluminum door with window factory is no longer merely a cost-arbitrage calculation; it is a strategic maneuver to leverage deep extrusion supply chains, automated CNC multi-axis milling, and high-performance thermodynamic engineering at scale.
Modern architectural blueprints frequently specify unified fenestration envelopes where massive entrance pivot units, continuous clerestory windows, and multipane sliding systems seamlessly integrate into a cohesive curtain-like facade. Achieving this demands strict material science: 6063-T6 or 6005-T5 architectural aluminum alloys reinforced with multi-cavity polyamide (PA66 GF25) thermal struts, warm-edge silicone structural spacer bars, and spectrally selective Low-E insulated glazing units (IGUs). The factories leading this sector integrate these complex disciplines directly within single-facility manufacturing ecosystems.
Technical Specification Metric: Qualified Tier-1 Chinese manufacturers produce architectural extrusions exhibiting tensile strengths exceeding 205 MPa, deflection thresholds tailored to ASTM E330 / AS 2047 design wind pressures up to 4500 Pa (N6 classifications), and overall assembly thermal transmittance ratings descending below Uw = 1.1 W/(m²·K).
Material Metallurgy and Structural Integrity
The structural efficacy of an aluminum entrance or window assembly relies entirely on metallurgical purity and precision extrusion aging. Primary billet aluminum—devoid of unregulated scrap contamination—ensures consistent wall thickness along complex profile chambers. Dual-component corner crimping combined with cast aluminum corner cleats and injected polyurethane corner seals prevents structural deformation under high dynamic cyclic pressures. When evaluating high-volume Chinese manufacturing operations, tier-one verification necessitates structural testing records confirming air tightness (tested via ASTM E283), water penetration resistance (ASTM E331), and rigorous structural load integrity.
Polyamide Thermal Barriers
Migration from simple poured-and-debridged polyurethane bridges to multi-chambered 34mm+ PA66 fiberglass-reinforced nylon insulating struts for low thermal bridging.
Micro-Sealing Gaskets
Continuous co-extruded vulcanized EPDM rubber systems offering high compression recovery and UV durability in coastal salt spray and 50°C desert environments.
Oversized Lift-Slide Mechanics
Concealed bogie carriages and bottom tracks engineered with 316-grade stainless steel components supporting dynamic sash weights up to 450 kilograms effortlessly.
2. Fenestration System Engineering & Operational Matrix
Direct comparisons across product sub-categories allow commercial procurement directors and facade consultants to align door and window assemblies with hyper-specific structural and thermal parameters:
| System Configuration | Structural Profile Depth | Thermal Metric (U-Value) | Water Tightness Threshold | Target Architectural Vector |
|---|---|---|---|---|
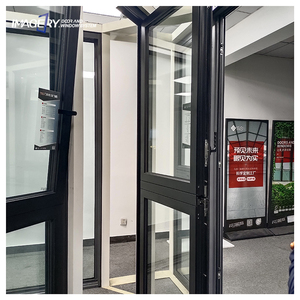
| Thermal Break Double Flying Wing | 75mm – 90mm multi-chamber | 1.2 – 1.5 W/(m²·K) | Class 9A (≥ 600 Pa) | Luxury Commercial & Modern Villa Facades |
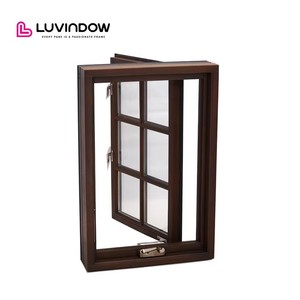
| Aluminum-Clad Timber Casement | 88mm integrated wood-metal | 0.9 – 1.2 W/(m²·K) | Class E1050 (≥ 1050 Pa) | High-End Residential & Heritage Hospitality |
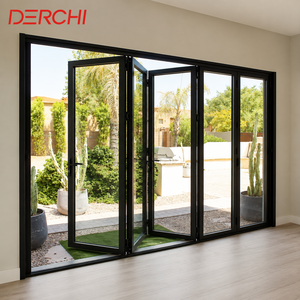
| Heavy Lift & Sliding Door System | 120mm – 160mm multi-track | 1.3 – 1.6 W/(m²·K) | Class 8A (≥ 450 Pa) | Panoramic Balconies & Coastal Patios |
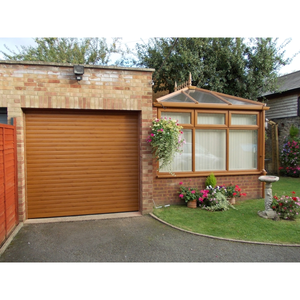
| Electric Typhoon Roller Shutter | Extruded hollow double-wall | Non-Thermal / Acoustic Def. | ASTM E1886 Missile D / Cyclic | Storm-Prone Coastal Zones & High Security |
3. Future Sourcing & Procurement Trends (2025–2030)
Strategic procurement within the Chinese fenestration ecosystem is shifting toward fully digitalized, integrated workflows. Enterprise developers are moving beyond transactional spot purchases toward programmatic factory alliances characterized by several key industry movements:
BIM-Integrated Shop Drawing Validation: High-precision fabrication mandates parametric Building Information Modeling (BIM) alignment. Top factories now import Revit IFC models directly into internal CNC cutting lines, ensuring sub-millimeter tolerances on oversized structural pivot units and matching floor-to-ceiling curtain wall mullions before raw extrusion cutting commences.
Decarbonized Circular Production: With the phase-in of carbon border adjustments (such as CBAM), verified factories are shifting toward "Low-Carbon Green Aluminum," utilizing hydropowered smelting and high-percentage clean scrap recycling loops that drastically diminish embodied carbon per square meter of window frame.
Integrated Smart Access & Mechatronic Actuation: The convergence of window and door frames with Building Management Systems (BMS) has standardized concealed motorized operators. Automated multi-point latching, concealed chain actuators for high clerestory windows, and biometric access integration within thermal frames represent the standard baseline for commercial developments globally.
Factory Infrastructure & Technical Superiority
Backed by Guangdong Dejiyoupin Doors and Windows Co., Ltd. (DERCHI Fenestration Systems)
Headquartered in Foshan, Guangdong—the world's preeminent hub for precision aluminum engineering—our manufacturing complex spans over 180,000 square meters of high-capacity fabrication workspace. Operating with over 600 skilled technicians, specialized structural engineers, and international project managers, we provide single-source accountability for high-volume custom architectural projects worldwide.
- Full In-House Extrusion, CNC Milling, Anodizing & Fluorocarbon Coating Lines
- Certified Compliance: CE, ISO 9001, Australian AS 2047 (N6), and UL Fire-Rated Standards
- Comprehensive Engineering Review: Free 2D/3D CAD Shop Drawings & Structural Deflection Analysis
- Export Logistics: Solid-Plywood Ocean Crating with Silica Desiccant Buffering

Frequently Asked Sourcing & Engineering Questions
Direct technical feedback for consultants, developers, and commercial contractors vetting Chinese manufacturing capabilities.
How do top Chinese factories ensure dimensional fidelity and thermal compliance on custom openings?
Fabrication accuracy starts with digital shop drawing submittals signed off by both project consultants and our in-house structural engineers. Profiles are cut and processed on automated double-mitre saws and CNC machining centers under strict temperature controls to mitigate thermal expansion errors. Polyamide thermal break insertion is monitored via mechanical shear tests ensuring the structural composite action between the inner and outer aluminum sections meets ISO 9001 and CE thresholds.
What surface treatments are recommended for installations in severe marine or coastal zones?
For projects located within 1,000 meters of the coastline or subjected to intense high-salinity air (such as the Gulf regions or coastal Americas), standard architectural powder coating is insufficient. We specify PVDF (Polyvinylidene Fluoride) coatings utilizing 70% Kynar 500 resins applied in a 3-coat/2-bake process meeting AAMA 2605 specifications, or deep anodizing (≥ 25 microns, Class I). These finishes guarantee superior gloss retention, chalking resistance, and long-term protection against electrolytic pitting corrosion.
Can large-scale oversized pivot doors and glass window walls be shipped without transit degradation?
Yes. Every oversized sash and frame assembly undergoes pre-assembly and mechanical clearance testing within our facility prior to teardown or finished crating. Heavy glass units are protected with non-marking shock-absorbent corner protectors, and metal frames receive protective PE tape wrap. Components are packed into IPPC-certified fumigated solid timber crates lined with moisture-barrier film and integrated desiccants to prevent glass delamination and corrosion during ocean freight voyages.
What documentation is provided to support regional building code submittals?
Our engineering team supplies comprehensive submittal packages including structural wind-load calculation books, finite element thermal simulation models (demonstrating U-factor, SHGC, and VT), official test reports from accredited third-party laboratories (confirming CE, AS 2047, and UL fire-rating benchmarks), and comprehensive bilingual installation manuals.
What is the typical manufacturing lead time for mixed door and window project schedules?
Following final architectural shop drawing approval and color master sign-off, standard factory production cycles run between 30 and 45 days. Expedited production phases can be established for large commercial developments through phased container schedules, allowing fenestration frames to arrive on site for primary dry-in before glazing and hardware consignments arrive.